Clarence Street, Rossendale
About this home
Property Details: • Type: Terraced • Tenure: LEASEHOLD • Floor Area: N/A
Key Features: • Council Tax band A • Two Well Proportioned Bedrooms • Well Presented • Attic Room • Close Local Amenities • Modern Fitted Kitchen And Two Shower Rooms • EPC Rating D • Enclosed Rear Yard & Detached Garage For Off Road Parking • Must Be Viewed • Tenure Leasehold
Location: • Nearest Station: Accrington Station • Distance to Station: 4.012268031042505 miles
Agent Information: • Address: 75 Bank Street, Rawtenstall, Rossendale, BB4 7QN
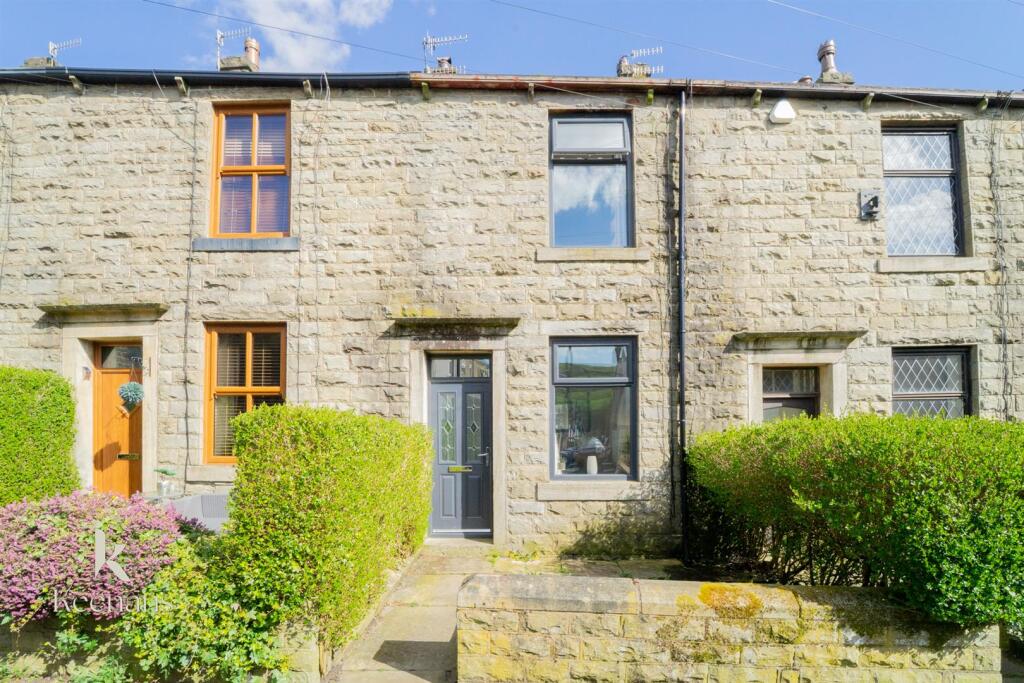
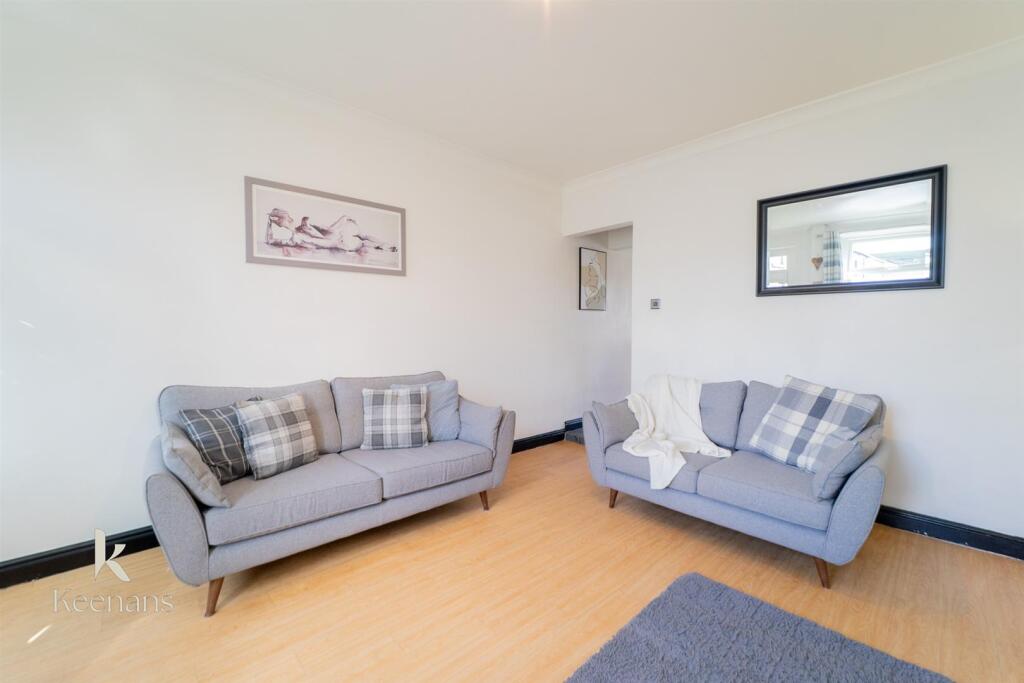
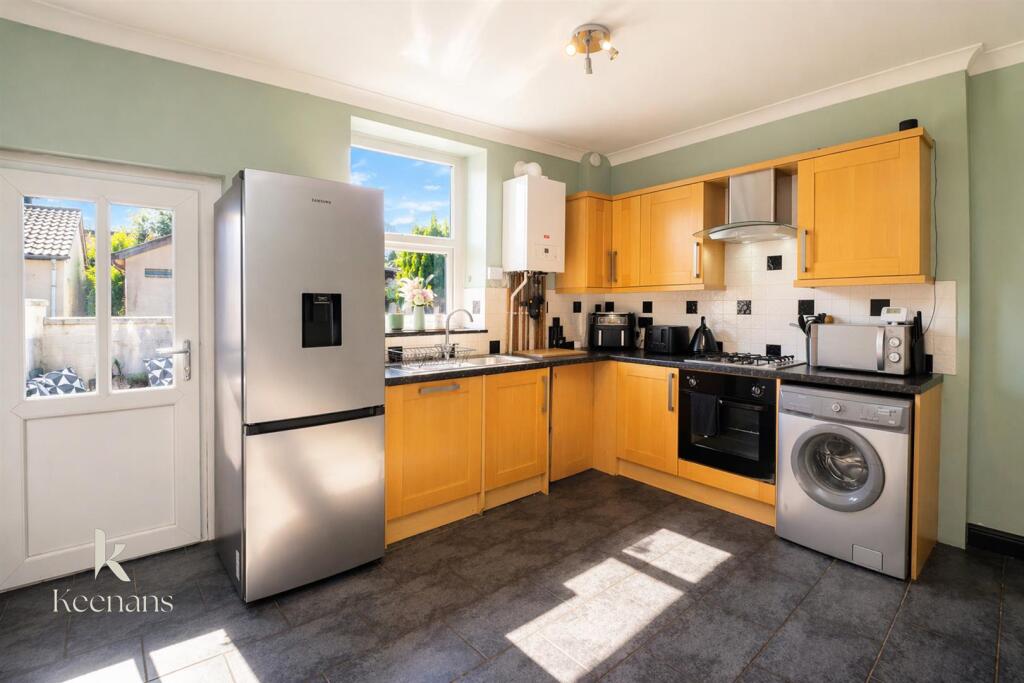
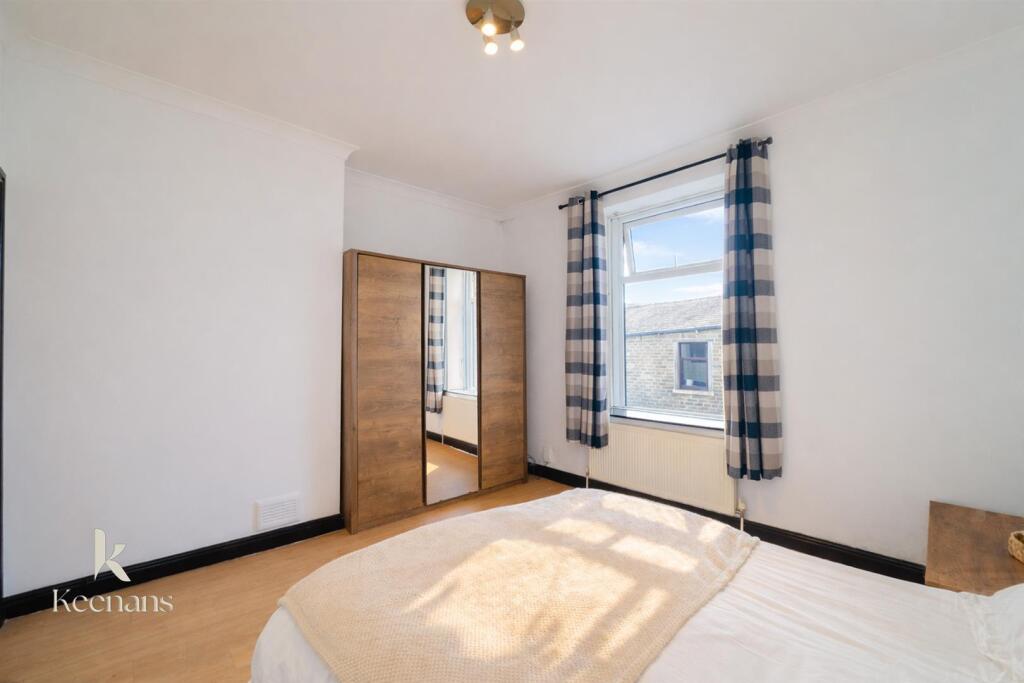
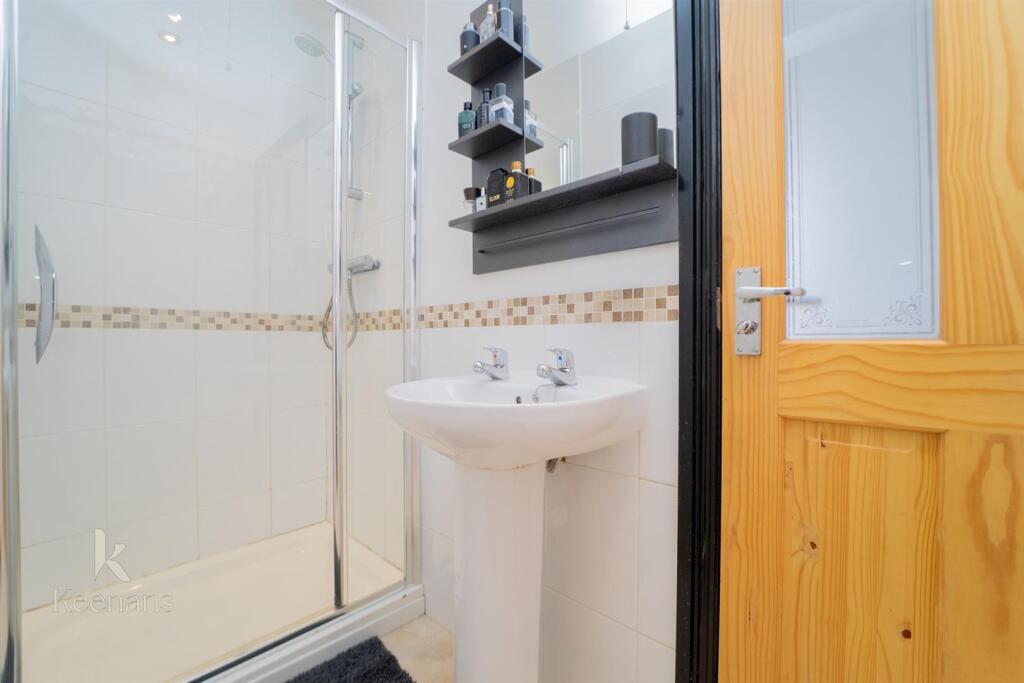
Full Description: THE PERFECT FIRST TIME HOME WITH GARAGE<br /><br />Keenans are proud to offer this deceptively spacious two bedroom terraced property situated just a short drive to the town centre of Rawtenstall. This property is perfect for a first time home with the area including, well regarded schools, popular local amenities and pub restaurants. The property offers a spacious reception room, a bright fitted kitchen and dining room which provides access to an enclosed paved yard, two bright bedrooms each with access to a shower room and an extensive attic room.<br /><br />The property comprises briefly: entrance to the living room which has a doorway to the kitchen and dining room. The bright kitchen has stairs leading to the first floor and doors providing access to the rear yard and to under the stairs storage cupboard. To the first floor there is a landing, with doors providing access to two bedrooms. The main bedroom has a door providing access to a three piece shower room. The second bedroom has stairs leading to the second floor attic room and a door to a second shower room.<br />Externally, to the rear of the property there is an enclosed paved yard with access to a detached single garage. To the front of the property there is an enclosed garden with mature shrubs.<br /><br />For any further information or to book any viewings, please contact the Rawtenstall team at your earliest convenience<br /><br /><b>Ground Floor</b> - <br /><br /><b>Living Room</b> - 4.65m x 3.99m (15'3 x 13'1 ) - Central heating radiator, UPVC double glazed window, coving, gas fire, television point, electric metre, laminate flooring, open to kitchen.<br /><br /><b>Kitchen</b> - 3.99m x 4.14m (13'1 x 13'7 ) - Central heating radiator, UPVC double glazed window, Wood wall and base units, laminate worktops, stainless steel sink and drain with mixer tap, four ring gas hob, extractor hood, plumbing for washer, space for fridge, part tiled elevations, laminate flooring, coving, door to rear yard, dish washer, Newworld Oven.<br /><br /><b>First Floor</b> - <br /><br /><b>Landing</b> - 2.06m x 1.45m (6'9 x 4'9 ) - Smoke alarm, doors to two bedrooms, coving.<br /><br /><b>Bedroom One</b> - 3.38m x 4.04m (11'1 x 13'3 ) - Central heating radiator, UPVC double glazed window, coving, wood effect floor, door to shower room, television point.<br /><br /><b>Shower Room</b> - 2.51m x 2.06m (8'3 x 6'9 ) - Central heated towel rail, UPVC double glazed frosted window, dual flush WC, pedestal wash basin with traditional tap, main feed shower, part tiled elevations, tiled floor, spotlights, extractor fan.<br /><br /><b>Bedroom Two</b> - 3.15m x 2.54m (10'4 x 8'4 ) - Central heating radiator, UPVC double glazed window, coving, wood effect floor, door to shower room, television point, stairs to second floor.<br /><br /><b>Shower Room</b> - 3.12m x 1.52m (10'3 x 5) - Dual flush WC, pedestal wash basin with traditional tap, main feed shower, part tiled elevations, tiled floor, spotlights, extractor fan.<br /><br /><b>Second Floor</b> - <br /><br /><b>Attic Room</b> - 4.67m x 3.43m (15'4 x 11'3 ) - Two velux windows<br /><br /><b>External</b> - <br /><br /><b>Rear</b> - Enclosed paved yard with access to a detached garage<br /><br />