Property Details:
• Type: Semi-Detached
• Tenure: Freehold
• Floor Area: N/A
Key Features:
Location:
• Nearest Station: N/A
• Distance to Station: N/A
Agent Information:
• Address: 5 Fore Street
Trowbridge
Wiltshire, BA14 8HD
Full Description:
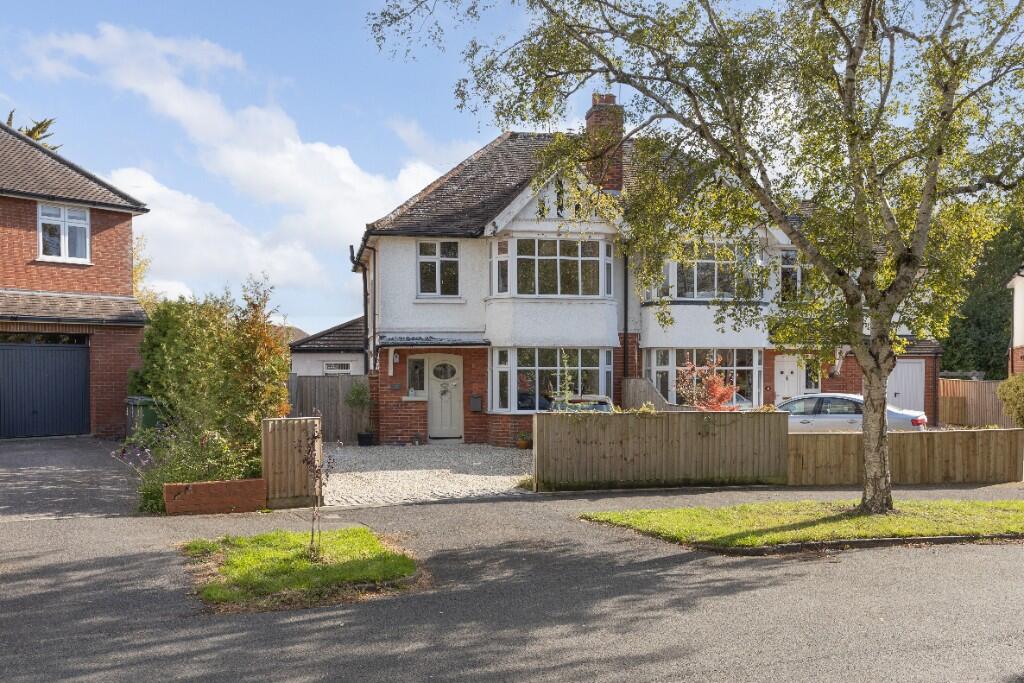
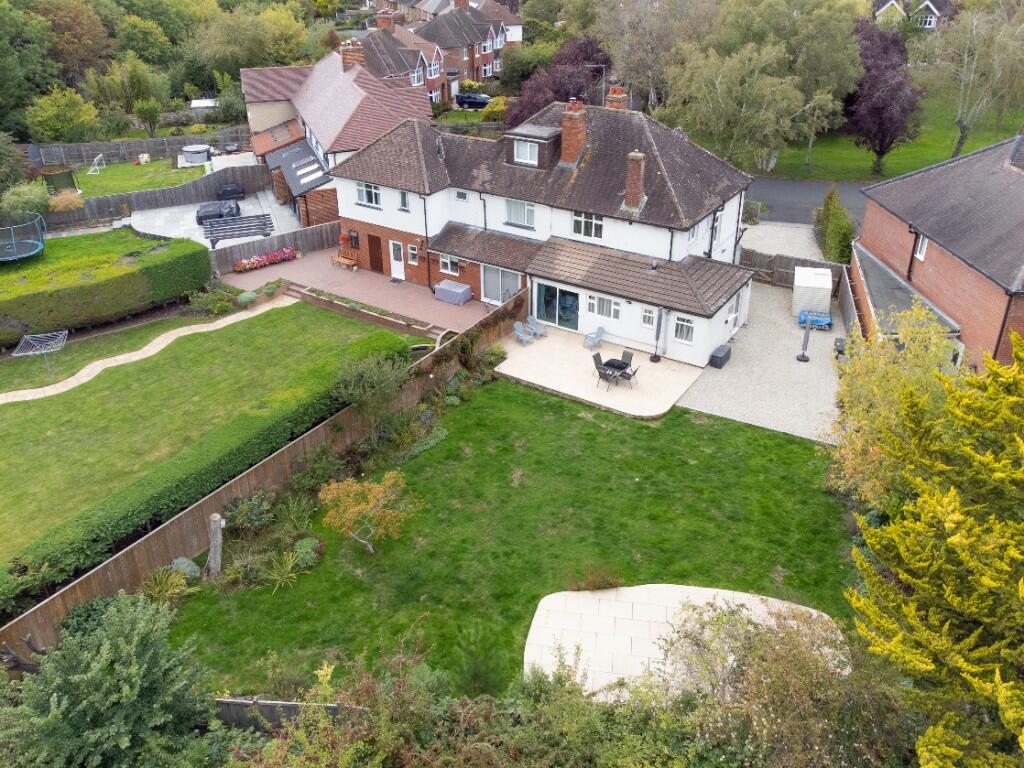
A fantastic opportunity to purchase a spacious 1930s semi-detached house over-looking green space within the highly regarded Clarendon Avenue, close to town centre, riverside walks, supermarket and schools. The property is situated on a large corner plot and features fantastic potential to extend subject to planning permission; parking for up to four cars and good sized southerly facing, private gardens with large patio areas. Internally the property features two large receptions rooms, boot room, utility room, modern fitted kitchen/breakfast room over-looking gardens, three good sized bedrooms, bathroom, separate w/c, modern gas central heating and UPVC double glazed windows. Viewing is highly recommended.
ACCOMMODATION
All measurements are approximate.
Entrance Hall
Original panelled door to the front with stained glass window. Stained glass window to the front. Radiator. Wood flooring, picture rail and coving. Stairs to the first floor with cupboard under. Panelled doors off and into:
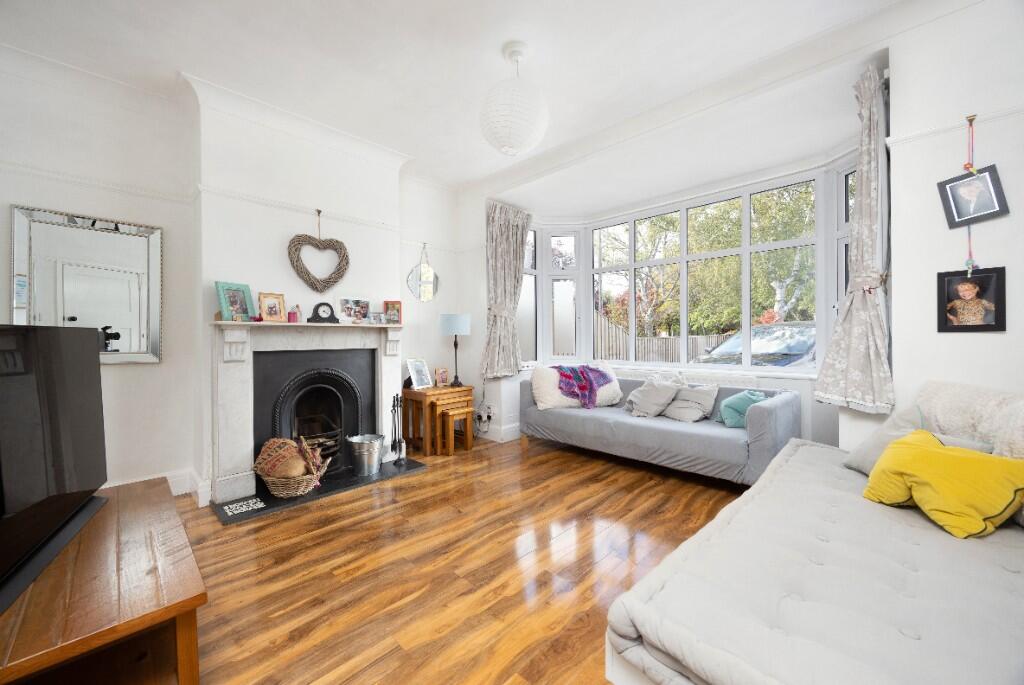
Living Room 4.62 x 4.11 (15'2" x 13'6")
UPVC double glazed bay window to the front. Radiator. Feature open fireplace with marble mantle and cast iron surrounds. Wood flooring, picture rail and coving. Television, telephone and Virgin points.
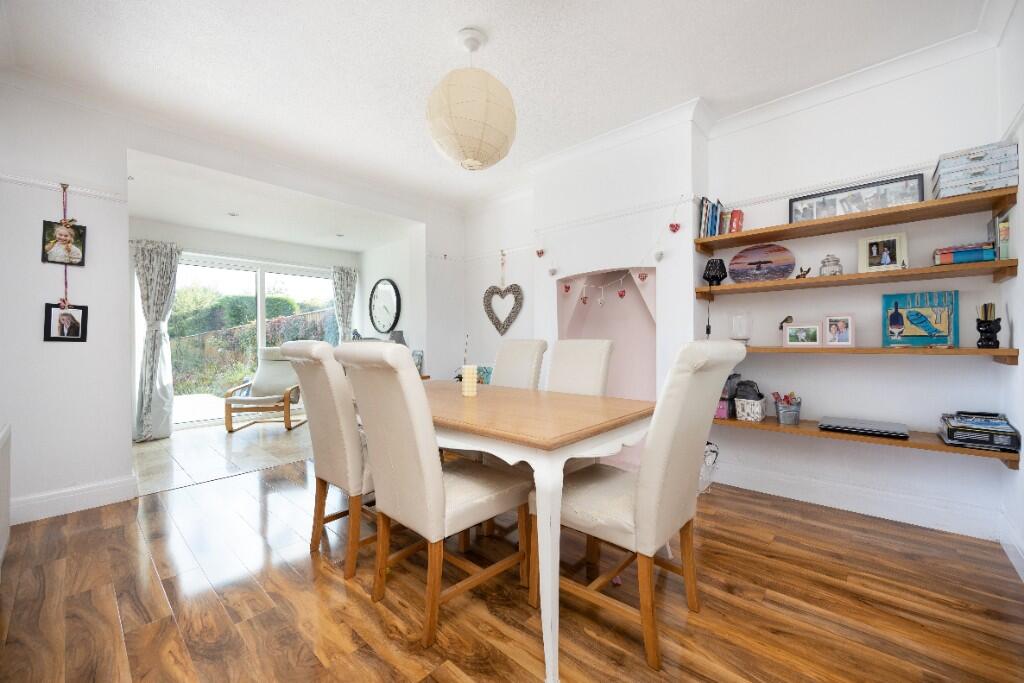
Dining Room 4.25 x 3.50 (13'11" x 11'6")
Radiator. Fireplace recess. Wood flooring, picture rail and coving. Opening to the:

Kitchen/Breakfast Room 8.0 x 1.95 (26'3" x 6'5")
UPVC double glazed windows and sliding patio doors to the rear. Radiator. Range of base and drawer units with tiled splash-backs and solid wood work surfaces. Ceramic one and a half bowl sink drainer unit with mixer tap. Built-in high level electric double oven. Built-in five-ring gas hob with extractor over. Tiled flooring and inset ceiling spotlights. Doorway to the:
Utility Room 2.91 x 2.30 (9'7" x 7'7")
UPVC double glazed windows to the front and side. Base mounted units with tiled splash-backs and rolled top work surfaces. Stainless steel one and a half bowl sink drainer unit with mixer tap/ Plumbing for washing machine. Space for fridge/freezer. Tiled flooring. UPVC double glazed door to the side. Opening to the:
Boot Room 3.25 x 2.45 (10'8" x 8')
Base and drawer units with tiled splash-backs and work top. Tiled flooring. Door to understairs storage cupboard with window to the side and shelving. Panelled door to the hall.
FIRST FLOOR
Landing
Original stained glass window to the side with secondary glazing. Balustrade. Access to part boarded loft space. Wood flooring. Original doors off and into:
Bedroom One 4.63 x 3.10 (15'2" x 10'2")
UPVC double glazed bay window to the front. Radiator. Two built-in double wardrobes and high level cupboards. Wood flooring and picture rail.
Bedroom Two 4.30 x 3.53 (14'1" x 11'7")
UPVC double glazed window to the rear. Radiator. Wood flooring and picture rail.
Bedroom Three 2.42 x 2.29 (7'11" x 7'6")
UPVC double glazed window to the front. Radiator. Wood flooring and picture rail.
Family Bathroom
Obscured UPVC double glazed window to the side. Two radiators. Two piece white suite with tiled and panelled surrounds comprising panelled bath with Mira electric rain-fall shower over and additional shower attachment; and pedestal wash hand basin. Painted wood flooring. Airing cupboard housing Worcester combi boiler and shelving.
Separate W/C
UPVC double glazed window to the side. Panelled surrounds. W/C with dual push flush. Wood flooring.
EXTERNALLY
To The Front
Over-looking green space with mature trees. Storm porch over front door. Gravel driveway providing off road parking for up to four vehicles. Well stocked borders with plants and shrubs. Gated pedestrian access to the rear. Enclosed by fencing.
To The Rear
Good sized enclosed southerly facing garden with private aspect comprising large gravel area to side, large sandstone paved patio area to the immediate rear, large area laid to lawn, additional sandstone paved patio area and well stocked mixed borders with a variety of plants, trees and shrubs. Outside tap and lights. Large shed. Space for bins. All enclosed by fencing.BrochuresBrochure