Property Details:
• Type: Semi-Detached
• Tenure: Freehold
• Floor Area: N/A
Key Features:
Location:
• Nearest Station: N/A
• Distance to Station: N/A
Agent Information:
• Address: 5 Fore Street
Trowbridge
Wiltshire, BA14 8HD
Full Description:
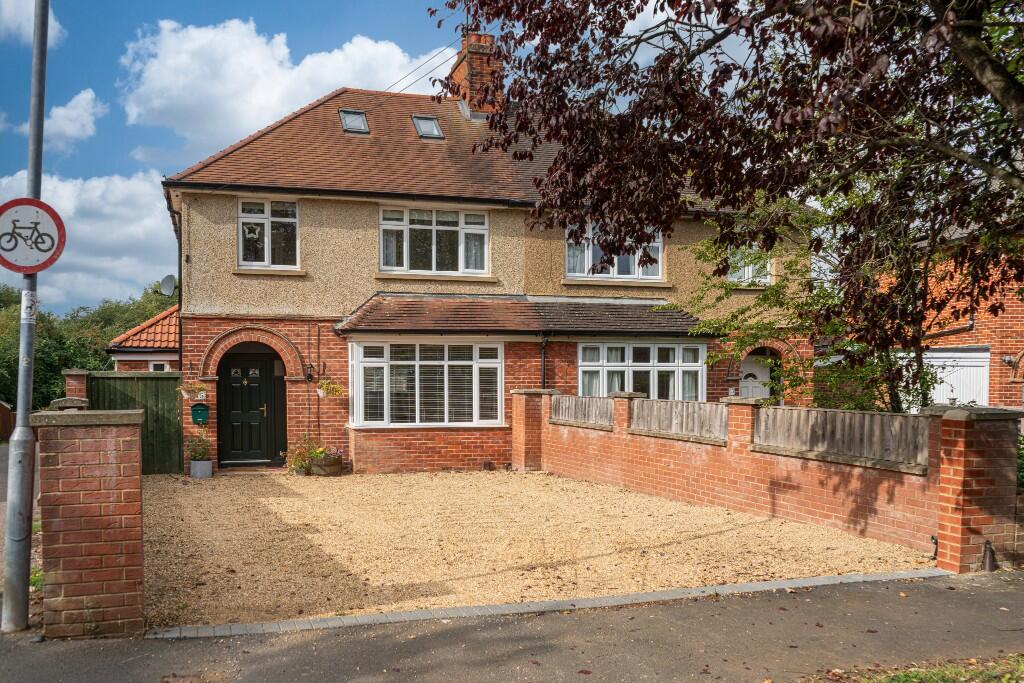
A beautifully presented and extended four bedroom property having been refurbished and updated to a very high specification throughout; situated in the highly sought after Clarendon Avenue, close to town centre, riverside walks, supermarket and schools. This large 1930's semi-detached family home features entrance hall, sitting room, living room open plan to refitted kitchen/breakfast room with integrated appliances and quartz work tops, large dining/family room with bi-fold doors onto large west facing landscaped gardens; newly fitted cloakroom, utility room, main bedroom with dressing area and newly fitted en suite shower room, refitted family bathroom, three further bedrooms and attic play room/home office. Additional features include new flooring and internal oak doors, new roof, gutters and facias; replacement UPVC double glazing, refitted gas central heating system with new boiler, vented cylinder and radiators, under-floor heating to the ground floor extension, complete electrical re-wire, hardwire CCTV and newly laid driveway for several vehicles. Early viewing essential.
ACCOMMODATION
All measurements are approximate
Entrance Hall
Double glazed door and windows to the front with transom window over. Victorian style radiator. Stairs to the first floor with storage cupboards under. Exposed wood flooring, picture rail, coving and inset ceiling spotlights. Smoke alarm. Oak panelled doors off and into:
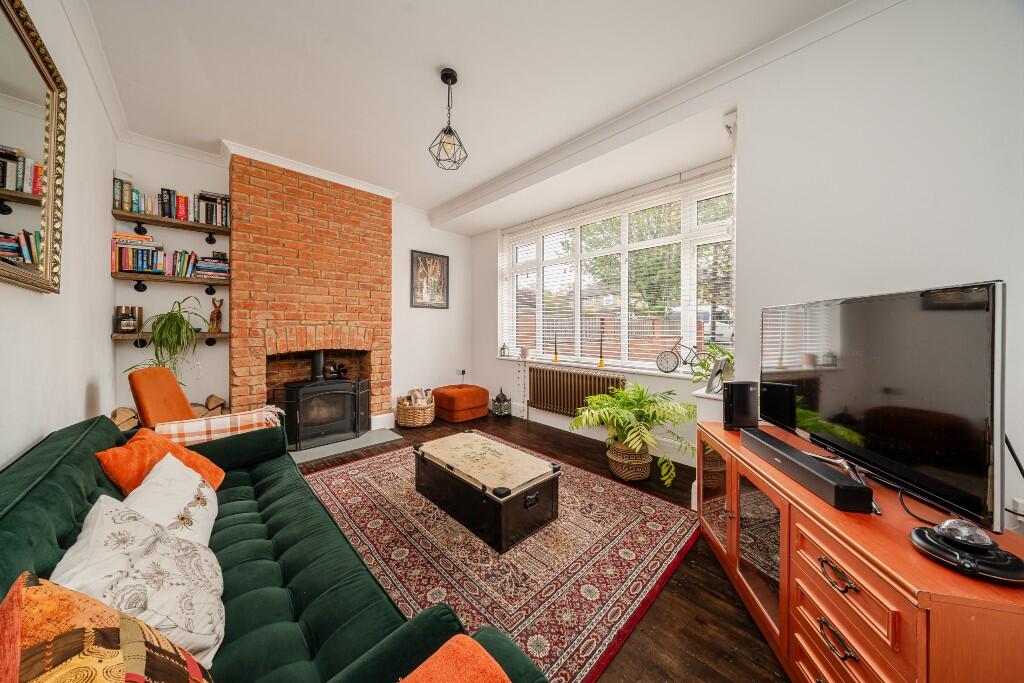
Sitting Room 4.06 x 3.40 (13'4" x 11'2")
UPVC double glazed window to the front. Victorian style radiator. Feature fireplace with exposed brick chimney breast, stone hearth and wood burning stove inset. Exposed wood flooring and coving. Television point.
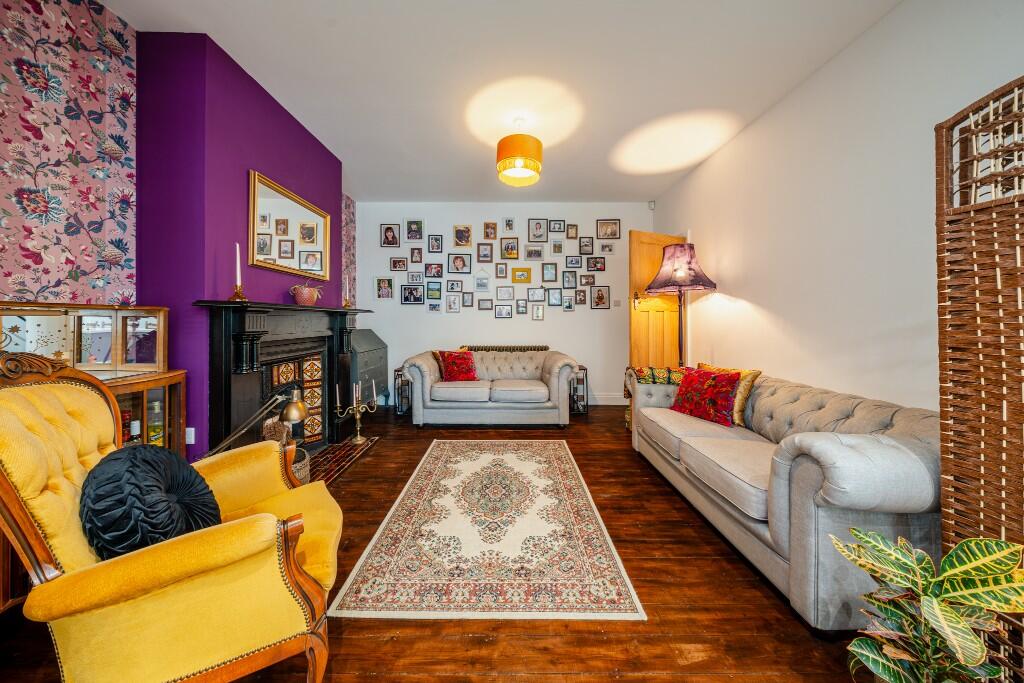
Living Room 3.90 x 3.58 (12'10" x 11'9")
Victorian style radiator. Feature open fireplace with slate surrounds, tiled insets and hearth. Exposed wood flooring. Open plan to the:
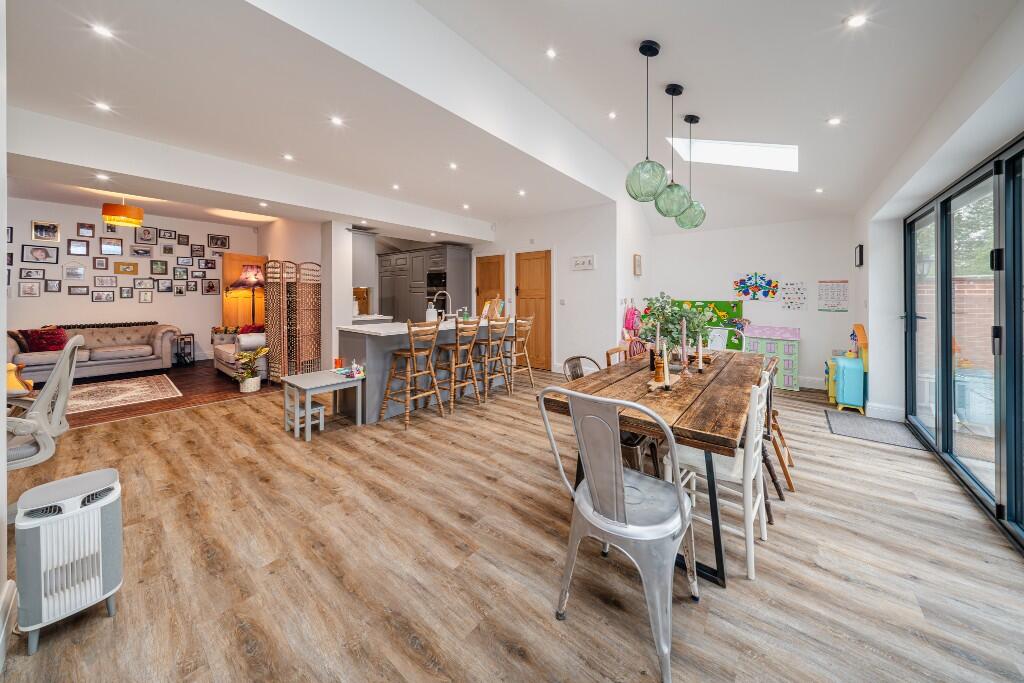
Kitchen/Breakfast Area 5.50 x 5.0 max (18'1" x 16'5" max)
Range of shaker style wall, base, drawer and larder units with under cupboard lighting, tiled splash-backs and quartz work tops. Breakfast island unit with quartz work top. Large butler sink with mixer tap. Built-in high level stainless steel Hotpoint electric oven and microwave oven. Built-in stainless steel Hotpoint four-ring gas hob with extractor hood over. Integrated fridge, freezer and dishwasher. Smoke alarm. Karndean wood effect flooring with under-floor heating. Inset ceiling spotlights. Panelled doors to cloakroom and utility room. Open plan to the:
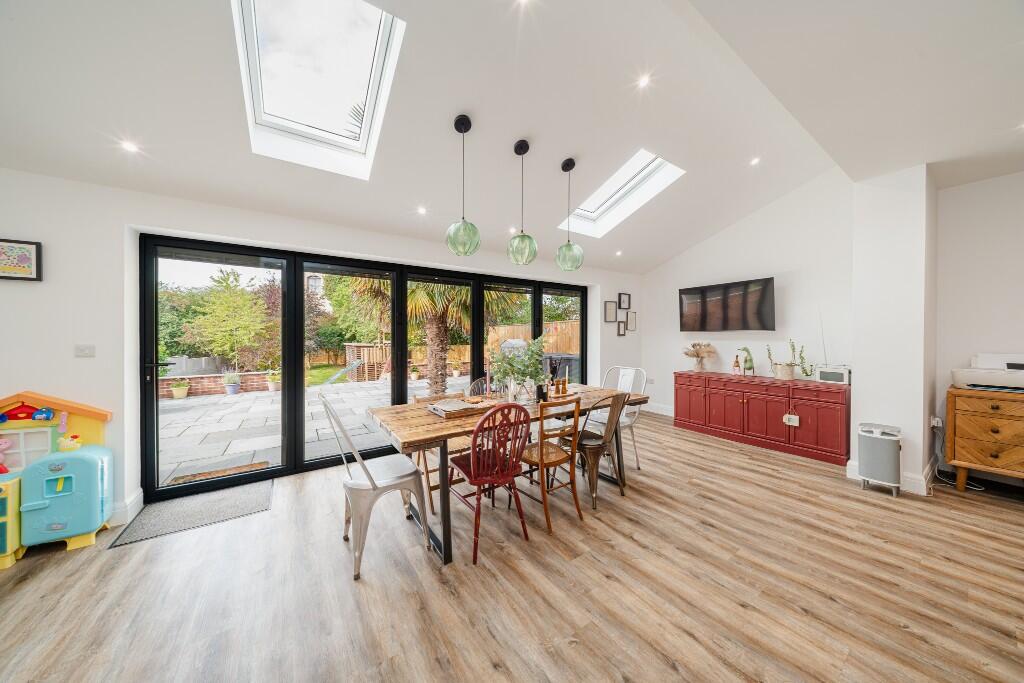
Dining/Family Room 7.00 x 2.64 (22'12" x 8'8")
Vaulted ceiling with two double glazed Velux windows. Bi-fold double glazed doors to the rear. Karndean wood effect flooring with under-floor heating. Inset ceiling spotlights.
Utility Room 3.96 x 1.44 (12'12" x 4'9")
UPVC double glazed windows to front and rear. Radiator. Plumbing for washing machine. Wood effect vinyl flooring. Inset ceiling spotlights. Broom cupboard. Extractor fan.
Cloakroom
Two piece white heritage style suite comprising wash hand basin and w/c. Wood effect vinyl flooring. Inset ceiling spotlights. Extractor fan.
FIRST FLOOR
Landing
UPVC double glazed window to the side. Smoke alarm. Painted wood flooring. Oak panelled doors off and into stairwell with stairs to the second floor.
Bedroom One 6.02 x 3.88 max (19'9" x 12'9" max)
UPVC double glazed window to the rear. Radiator. Feature cast iron fireplace. Painted wood flooring.
En Suite Shower Room
Obscured UPVC double glazed window to the rear. Victorian style chrome towel radiator. Three piece white heritage style suite with metro tiled surrounds, comprising large walk-in shower enclosure with recessed shelf, rain-fall shower over, additional shower attachment and glass screen enclosing, wash hand basin with cupboard under and w/c. Herringbone wood effect vinyl flooring. Inset ceiling spotlights. Extractor. Shaving point. Illuminated mirror.
Bedroom Two 3.32 x 3.12 (10'11" x 10'3")
UPVC double glazed window to the front. Radiator. Two built-in double wardrobes. Painted wood flooring and picture rail. Feature cast iron fireplace.
Bedroom Three 2.53 x 2.22 (8'4" x 7'3")
UPVC double glazed window to the front. Radiator. Painted wood flooring.
Family Bathroom
Obscured UPVC double glazed window to the side. Chrome towel radiator. Three piece white heritage style suite with herringbone style tiled surrounds, comprising panelled bath with rain-fall shower over, additional shower attachment and glass screen enclosing, wash hand basin with cupboard under and w/c with enclosed cistern and dual push flush. High level cupboard. Vinyl flooring. Inset ceiling spotlights. Extractor. Shaving point. Mirror.
SECOND FLOOR
Bedroom Four 4.81 x 4.39 max (15'9" x 14'5" max)
Two double glazed Velux windows. Radiator, Exposed brick wall. Smoke alarm. Balustrade. Access to eaves storage. Built-in cupboard. Doorway to the:
Play Room/Home Office 3.12 x 2.99 (10'3" x 9'10")
Radiator. Access to eaves storage.
EXTERNALLY
To The Front
Storm porch with entrance light. Gravel driveway providing off road parking for several vehicles. Double gated side pedestrian access to the side and rear.
To The Side
Side courtyard area newly laid to flagstone paving. Space for bins. Gas meter. Outside tap and lighting. Opening to the:
Rear Garden
Good sized enclosed landscaped garden with private west facing aspect comprising large newly laid flagstone patio area to the immediate rear with mature palm tree and retaining wall, steps down to large area laid to lawn with a variety of mature trees and shrubs. Garden shed/workshop. Outside power point and lights. All enclosed by fencing and walling.
AGENTS NOTE: Additional improvements are new pebble dash rendering and new fencing, including gate.BrochuresBrochure