Property Details:
• Type: Detached
• Tenure: FREEHOLD
• Floor Area: 1688 sqft
Key Features:
• NO CHAIN
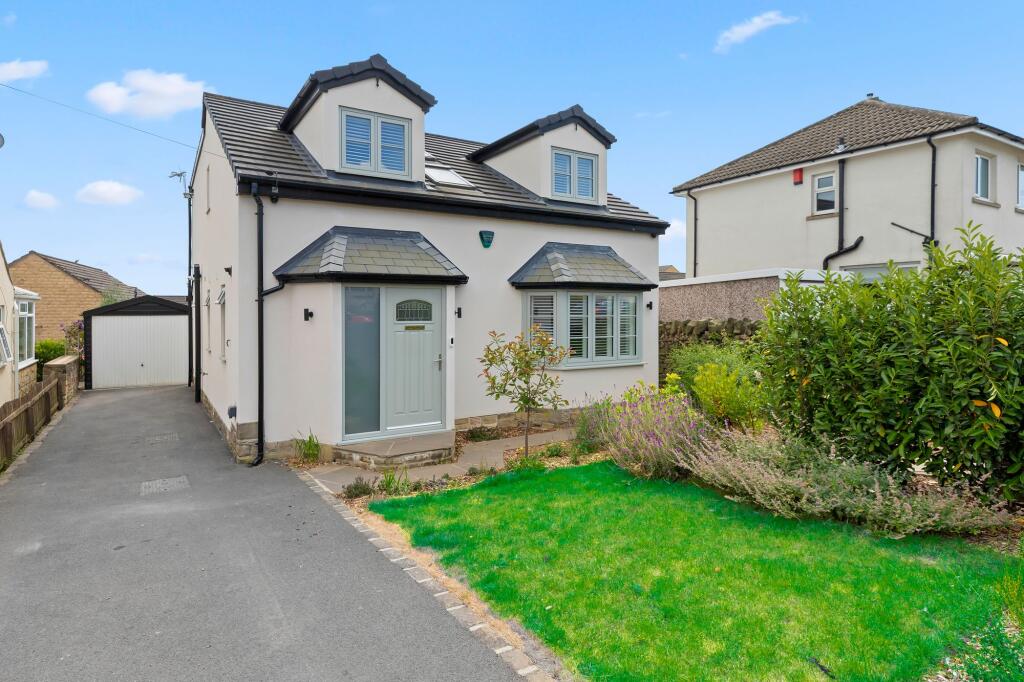
• Stunning four-bedroom detached family home
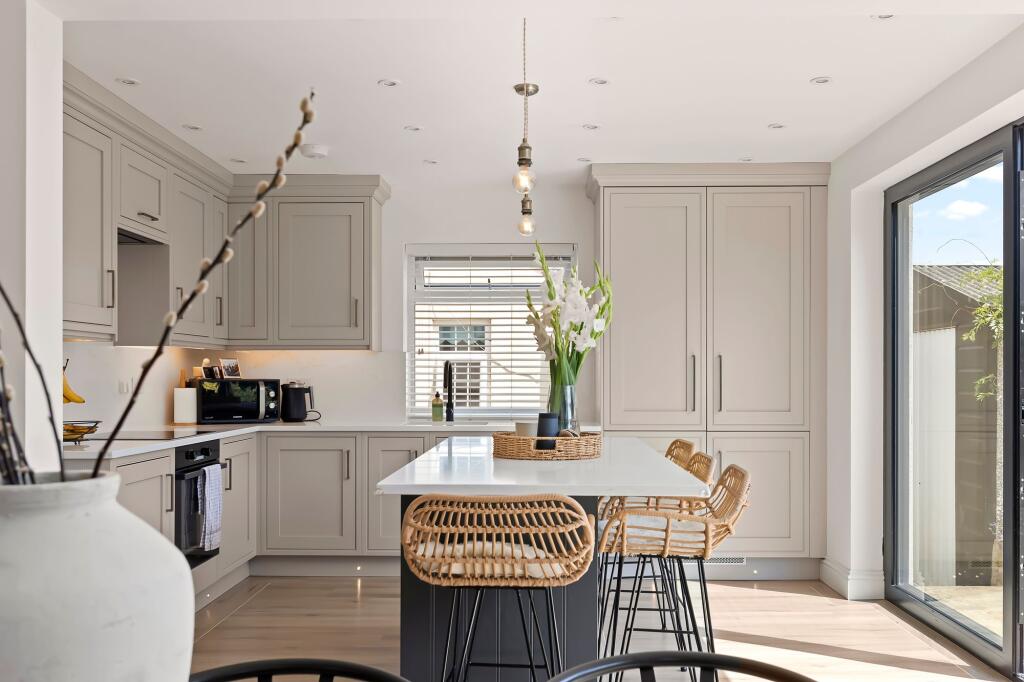
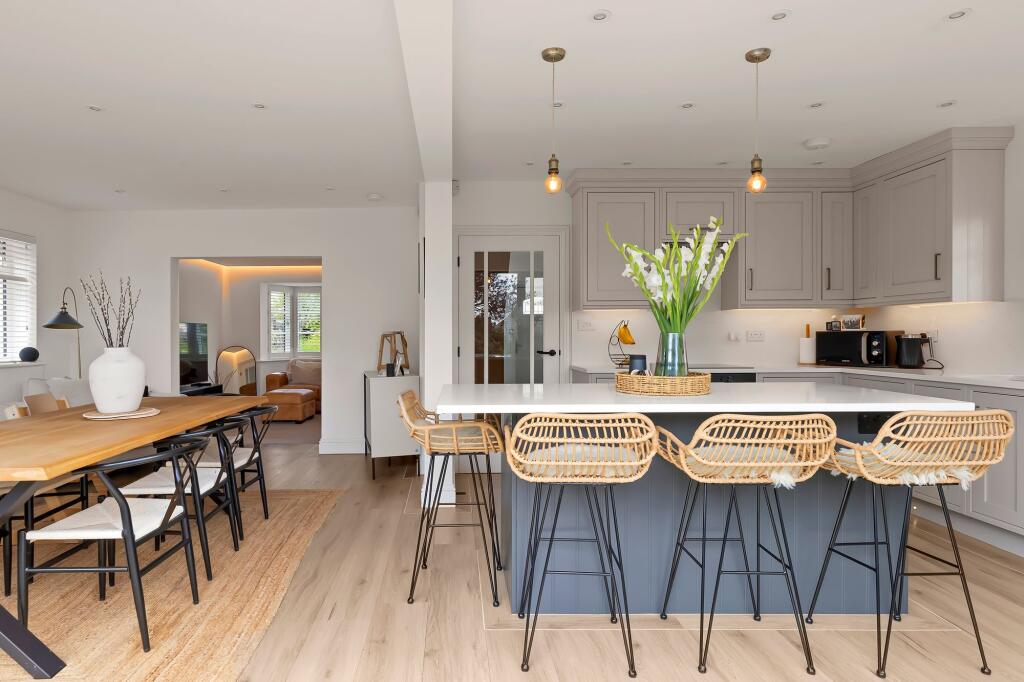
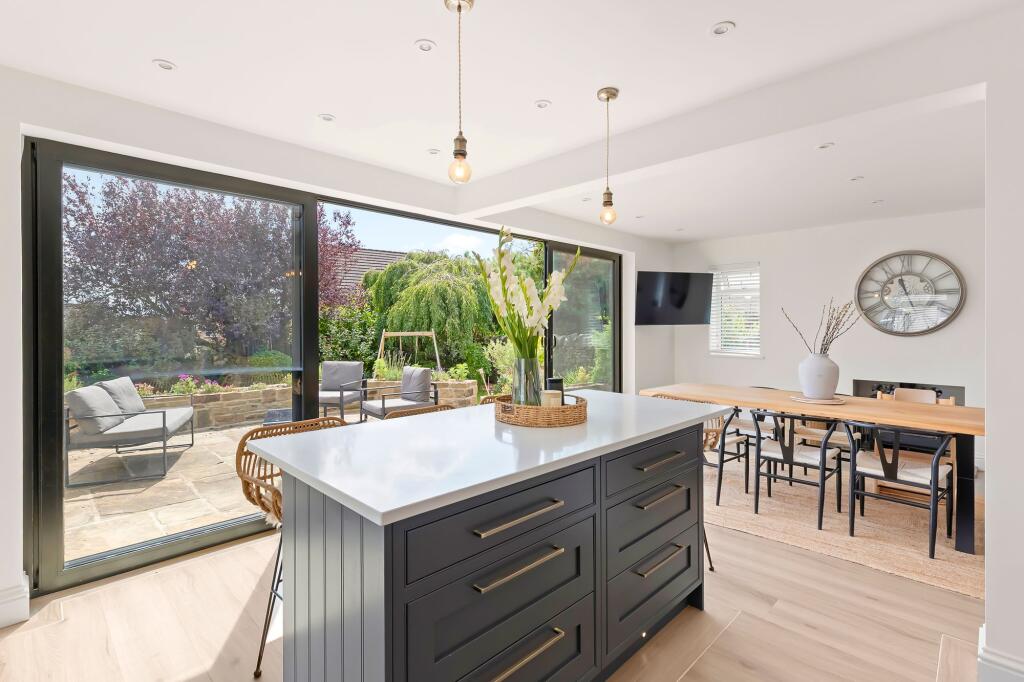
• Superb open-plan kitchen, dining and living space
• Bespoke in-frame kitchen with integrated appliances
• Feature wood burner and sliding garden doors
• Stylish lounge with bay window and LED lighting
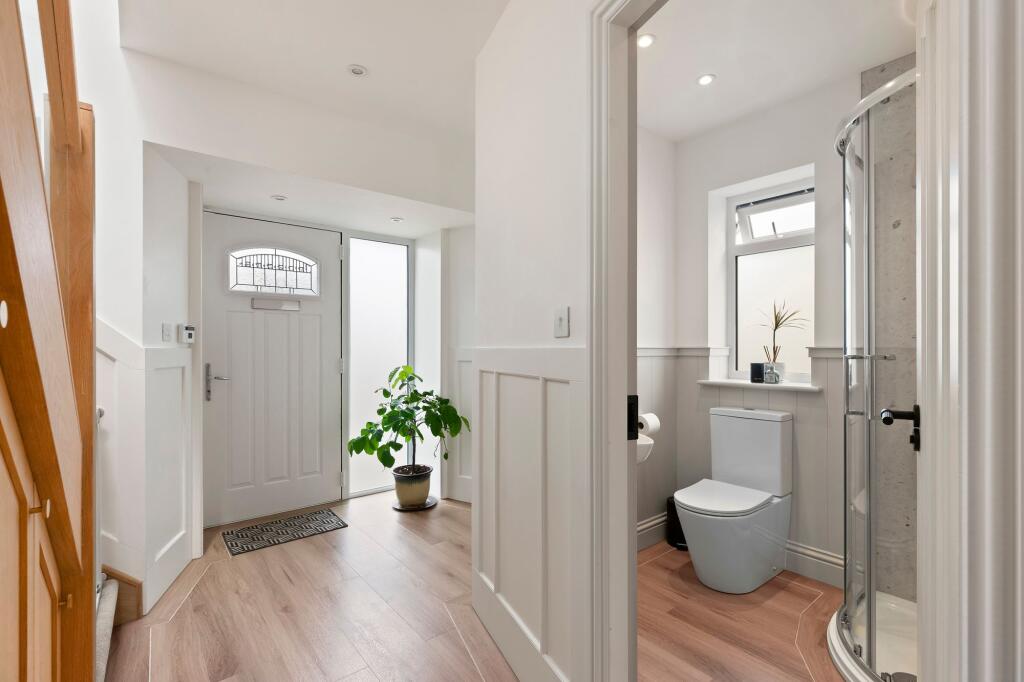
• Downstairs shower room and separate utility room
• Driveway, single garage and landscaped rear garden
• Eldwick location close to schools and station
• Council Tax: D ; EPC Rating: E
Location:
• Nearest Station: Bingley Station
• Distance to Station: 0.6770240617212585 miles
Agent Information:
• Address: 47 Brook Street
Ilkley
West Yorkshire
LS29 8AG
Full Description:
<p>Positioned on the ever-popular <strong>Clarendon Road</strong> in Eldwick, this beautifully presented four-bedroom detached home has been thoughtfully designed to offer the perfect balance of stylish open-plan living and practical family space. Finished to a high standard throughout, the property combines contemporary design with warm, welcoming interiors, creating a home that is equally suited to everyday family life as it is to entertaining.</p><p>Stepping through the front door, you are welcomed by a bright and spacious entrance hallway that immediately sets the tone for the rest of the home. Cleverly designed integrated storage blends seamlessly into the space, providing a practical yet stylish solution for coats and shoes, while additional understairs storage ensures everything has its place, keeping the hallway beautifully clutter-free. Also located on the ground floor is a modern shower room alongside a useful utility room, ideal for busy family living.</p><p>The heart of the home is undoubtedly the impressive open-plan kitchen, dining and living space, thoughtfully designed to bring family and friends together. The bespoke in-frame kitchen offers an abundance of cabinetry, generous worktop space and a central island that creates the perfect spot for casual breakfasts, entertaining guests or helping with homework. Integrated appliances, including full-height fridge and freezer units, provide both style and functionality, while underfloor heating ensures the space remains warm and comfortable throughout the year. Flowing effortlessly into the dining area, this exceptional room has been designed with modern family living in mind.</p><p>Flowing effortlessly from the kitchen, the spacious dining area comfortably accommodates a large family dining table, making it the perfect setting for everything from relaxed weekday meals to larger gatherings. A feature wood-burning stove creates a wonderful focal point, adding warmth and character, while large sliding doors open directly onto the rear garden, allowing indoor and outdoor living to blend seamlessly during the warmer months.</p><p>Accessed from both the hallway and open to the dining area, the elegant lounge provides a separate yet connected living space. Beautiful bay windows flood the room with natural light, while contemporary LED lighting set within the ceiling coving creates a sophisticated atmosphere for relaxing evenings.</p><p>An attractive oak staircase rises to the first floor where four well-proportioned bedrooms provide flexible accommodation for growing families. The generous principal bedroom benefits from fitted wardrobes, offering excellent built-in storage, while a further double bedroom also enjoys fitted wardrobes. The fourth bedroom is currently utilised as a home office, demonstrating its versatility to suit a variety of lifestyles, whether as a nursery, dressing room, study or guest bedroom. Completing the first floor is the modern family bathroom, serving all four bedrooms.</p><p>Externally, the property continues to impress. To the front, the home enjoys excellent kerb appeal with a smart frontage, driveway parking and access to a single garage. To the rear, the garden has been designed to offer something for everyone, with a generous patio seating area providing the perfect space for outdoor dining and summer entertaining. Steps lead down to a well-maintained lawn, creating a fantastic area for children to play or simply to enjoy the peaceful surroundings.</p><p>Located on the edge of the highly sought-after village of Eldwick, the property enjoys the perfect balance of peaceful village living and everyday convenience. Eldwick offers a welcoming community atmosphere with a well-regarded primary school, village shop, traditional pubs and scenic walks right on the doorstep, including access to the beautiful St Ives Estate and surrounding Yorkshire countryside. Nearby Bingley provides a wider range of supermarkets, independent shops, cafés, bars and restaurants, along with a railway station offering direct links to Leeds, Bradford and Skipton, making the location ideal for both families and commuters alike.</p><p><strong>Anti Money Laundering Checks And Offer Acceptance</strong></p><p>By law, we are required to conduct anti-money laundering checks on all potential buyers and sellers, and we take this responsibility very seriously. In line with HMRC guidelines, our trusted partner, Landmark, will securely manage these checks on our behalf. Once an offer is accepted (subject to contract), Landmark will send a secure link for you to complete the checks electronically. A non-refundable fee of £35 + VAT per person will apply for these checks, and Landmark will handle the payment for this service. These anti-money laundering checks must be completed before we can send the memorandum of sale to the solicitors to confirm the sale. Please contact the office if you have any questions in relation to this.</p><br />EPC Rating: E