Property Details:
• Type: Detached
• Tenure: N/A
• Floor Area: N/A
Key Features:
• Close To Town And Fast Link Station
• Price Range £350,000 - £370,000
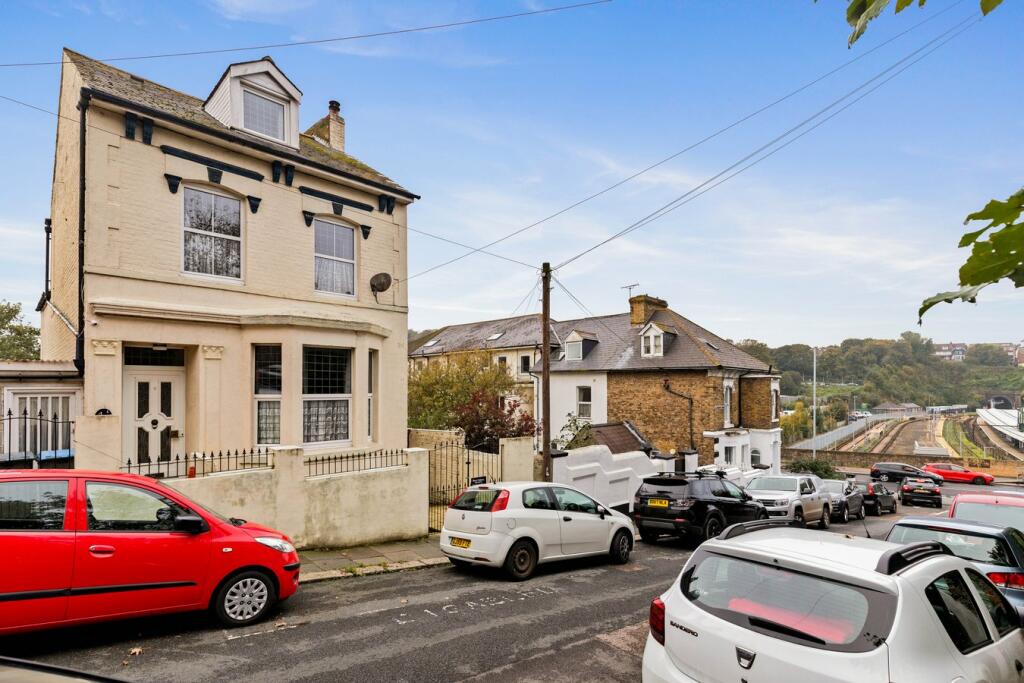
• Fabulous Five Bedroom Detached Family Home
• Conservatory
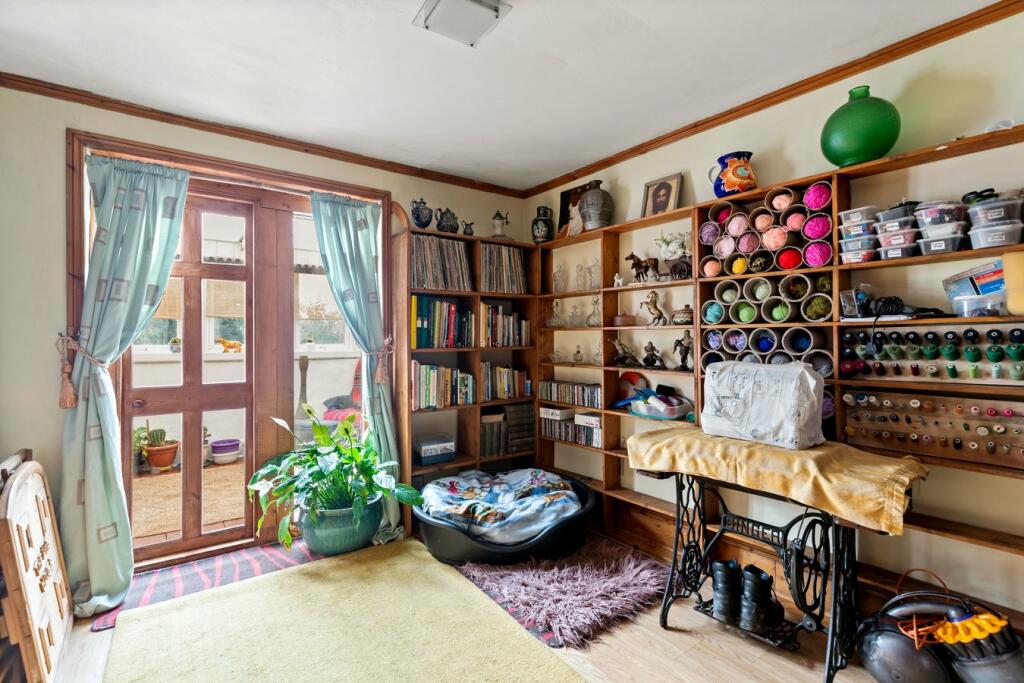
• Study
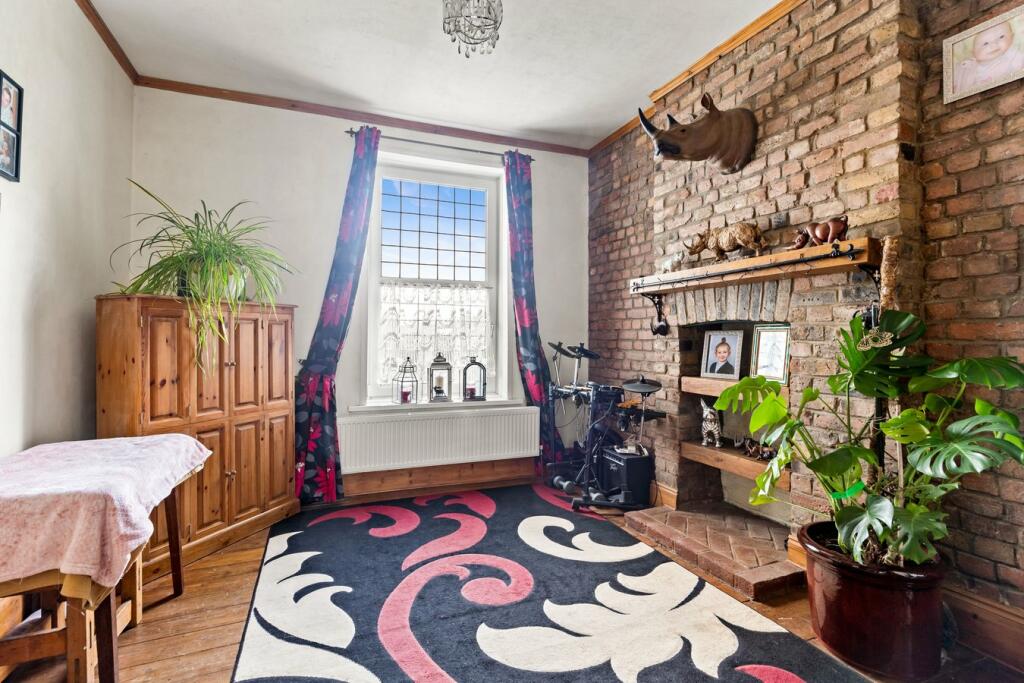
• Three Reception Rooms
• Private Garden With Side Access
• Space For Motor Bikes & Potential For To Create Off Street Parking (Subject To Obtaining All Relevant Plannning)
• Two Toilets
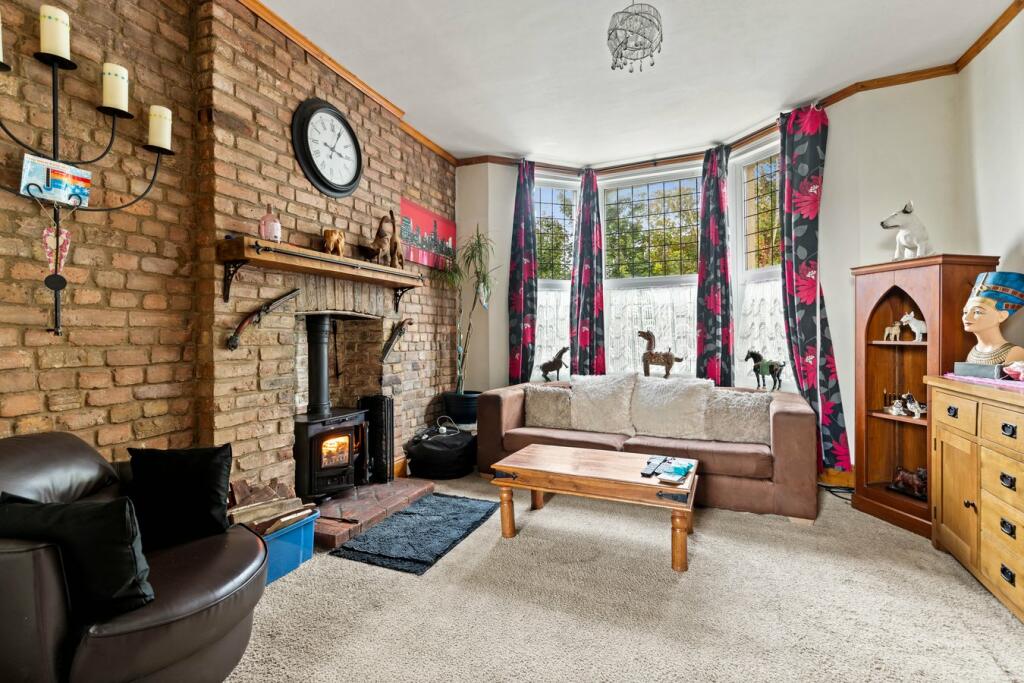
• Wood Burner
Location:
• Nearest Station: N/A
• Distance to Station: N/A
Agent Information:
• Address: Unit 11
Charlton Centre High Street,
Dover,
CT16 1TT
Full Description:
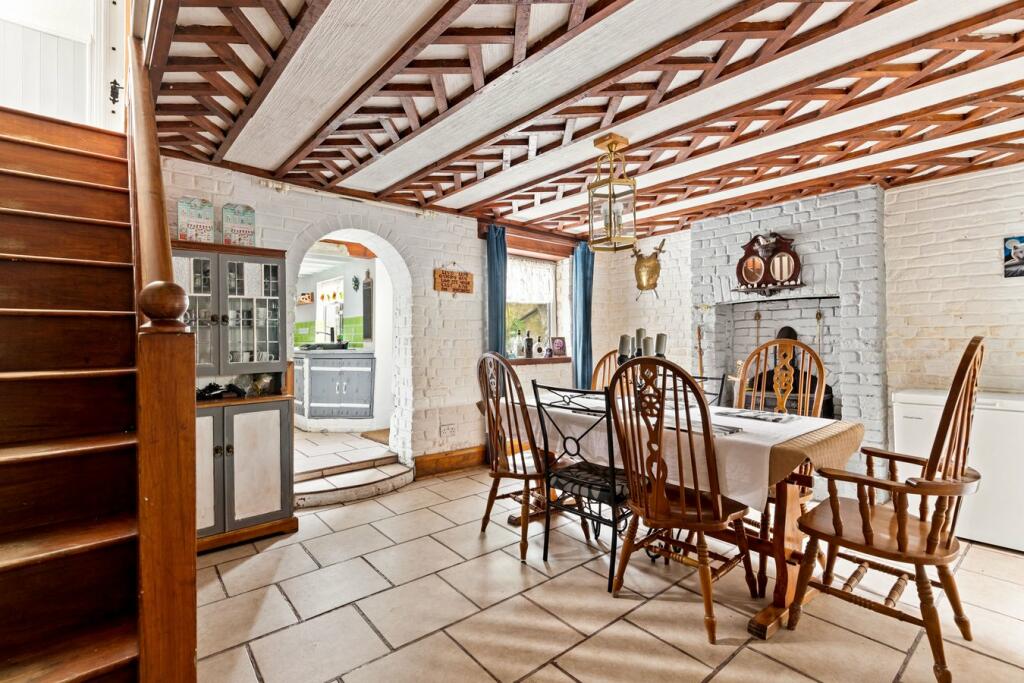
Draft Details...Price Range £350,000 - £370,000 | Fantastic Five Bedroom Detached Family Home | Walking Distance To The Dover Priory Train Station (High Speed) | Study | Wood Burner | Side Access With Space For Motorbikes | Burnap + Abel are delighted to offer onto the market this fabulous five bedroom detached family home located in the conveniently placed Clarendon Road, Dover. The property would be ideal for a growing family and the accommodation boasts a spacious lounge with wood burner, three reception rooms, large kitchen, five bedrooms and a large family bathroom. Additional benefits include a private rear garden with side access and space for motorbikes, two toilets, sun room/conservatory, double glazing and gas central heating. The property is close to Dover town centre, has easy access to walks over Western Heights and minutes walk to Dover Priory Station, which has high speed links to London. To book your viewing call sole agents Burnap + Abel on .Entrance HallLaminate floor, radiator, stairs to first/lower ground levels and doors leading to;Lounge14' 10" x 12' 7" (4.52m x 3.84m) Spacious lounge with carpeted floor, double glazed bay fronted window and wood burner.Reception room11' 10" x 11' 1" (3.61m x 3.38m) Space for table and chairs, radiator and double glazed window.W.C.Low level W.C., wash hand basin and frosted double glazed window.Study10' 10" x 9' 9" (3.30m x 2.97m) Laminate floor, radiator and doors to the sun room/conservatory.Sun Room/Conservatory10' 3" x 7' 10" (3.12m x 2.39m)Bathroom10' 9" x 9' 8" (3.28m x 2.95m) Large bathroom with shower, separate bath, low level W.C., wash hand basin, radiator, wall mounted boiler and double glazed window.Storage RoomBedroom One14' 4" x 12' 1" (4.37m x 3.68m) Large double bedroom with carpeted floor, built in wardrobes, radiator and double glazed windows.Bedroom Two11' 11" x 10' 11" (3.63m x 3.33m) Double bedroom with laminate floor, built in wardrobes, radiator and double glazed window.Bedroom Four11' 0" x 10' 8" (3.35m x 3.25m) Double bedroom with laminate floor, radiator and double glazed window.Bedroom Three16' 5" x 10' 2" (5.00m x 3.10m) Large double bedroom with radiator and double glazed window.Bedroom Five/Reception Room16' 9" x 14' 4" (5.11m x 4.37m) Carpeted floor, double glazed bay fronted window, radiator and front access.Dining Room16' 8" x 12' 0" (5.08m x 3.66m) Spacious dining room with tiled floor, space for table and chairs, wood burner, space for freezer and double glazed window.Kitchen22' 5" x 9' 10" (6.83m x 3.00m) Large kitchen with base units, space for cooker, washing machine, fridge, double glazed windows and door to the garden.GardenA private rear garden with paved and lawn areas. Pond. Side access and space for motorbikes.Area InformationThis property is situated in a popular residential area of the town, only a short walk from the town centre, with the main-line railway with the fast-link train to St Pancras in 1 hour 10 minutes, a short distance away. There is a good range of primary, secondary and grammar schools within walking distance. There are excellent access routes to the A2/M2 and the A20.BrochuresBrochure 1