Property Details:
• Type: Ground Flat
• Tenure: Leasehold
• Floor Area: N/A
Key Features:
Location:
• Nearest Station: N/A
• Distance to Station: N/A
Agent Information:
• Address: 5 Fore Street
Trowbridge
Wiltshire, BA14 8HD
Full Description:
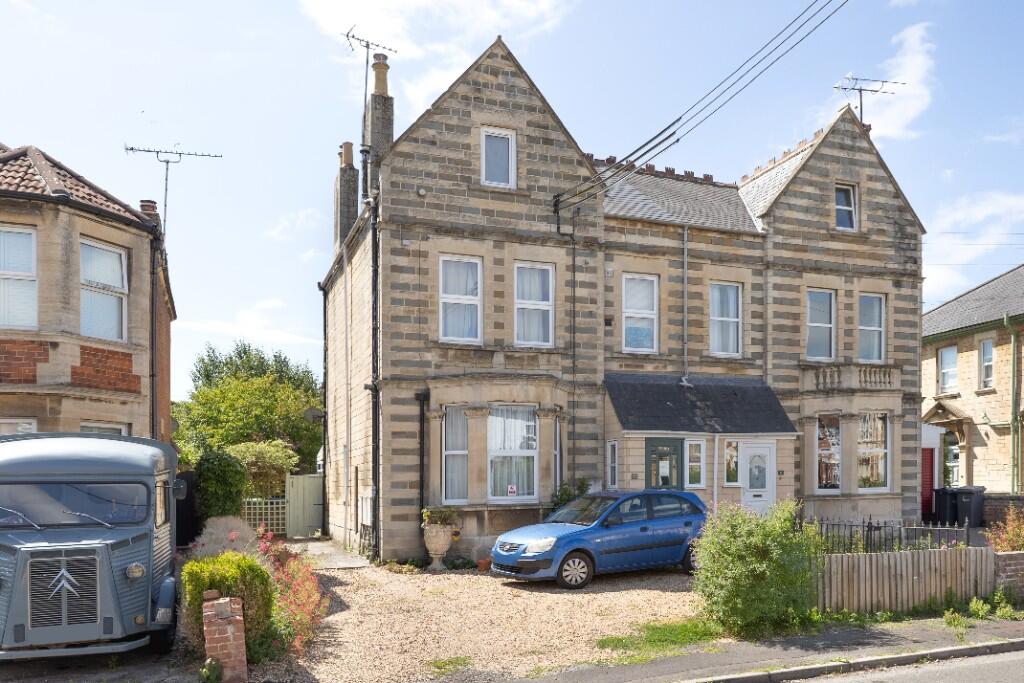
A fantastic and rare opportunity to purchase a garden flat configured from the entire ground floor of a former Edwardian Villa and situated close to Biss Meadows, park, cinema complex and town centre. Situated within the highly regarded Clarendon Road boasting large garden with private aspect and tandem driveway for up to two vehicles. This spacious property boasts plenty of period features and comprises entrance hall, large bedroom with bay window, living room with feature fireplace, conservatory, large kitchen/dining room and shower room. The property also features uPVC double glazing, gas central heating and no onward chain. The property owns a share of Freehold and boasts very minimal managements fees with a balance of 950 plus year lease. Early viewing of this unusual property is highly recommended as properties like this rarely frequent the market and offer such a desirable location at an affordable price point.
ACCOMMODATION
All measurements are approximate
Communal Entrance Hall
Single glazed door to the front. Double glazed windows to the front and side. Patterned terracotta tiled flooring. Solid wood panelled door to property with transom window over.
Entrance Hall
Radiator. Stripped wood doors to bedroom and living room. Coat hanging space. Door to under stairs storage cupboard. Tiled effect vinyl flooring. Doorway to inner hallway.
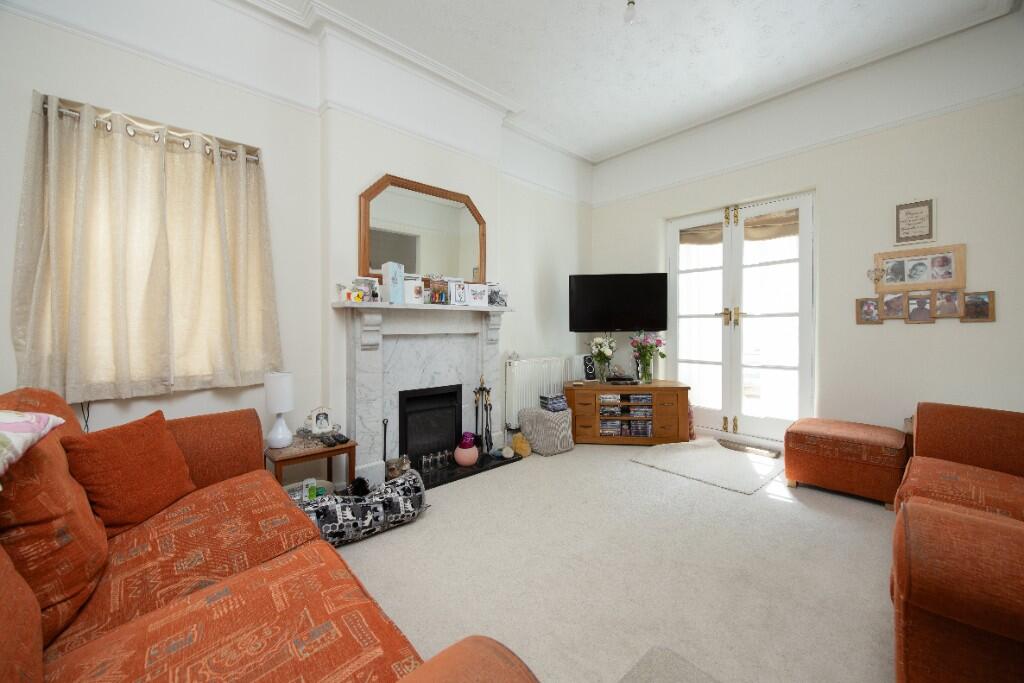
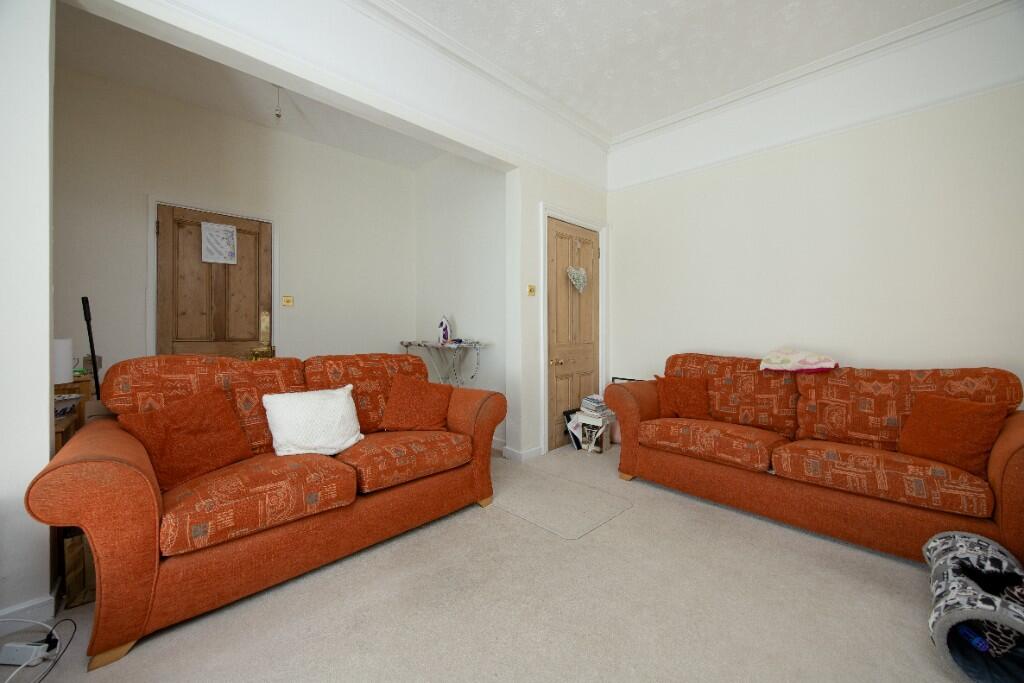
Living Room 4.86 x 5.46 max (15'11" x 17'11" max)
UPVC double glazed window to the side. Radiator. Feature marble fireplace with open fire. Picture rail and coving. Part wood effect flooring. Stripped wood door to the kitchen/dining room. Double glazed double doors to the:
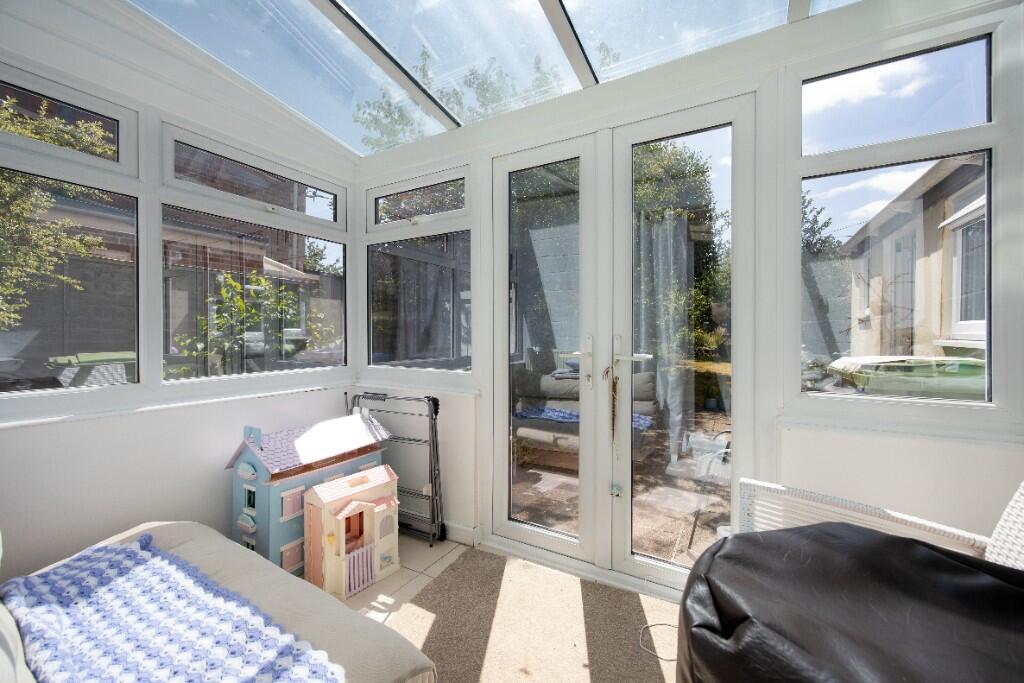
Conservatory 3.14 x 1.98 (10'4" x 6'6")
UPVC double glazed and brick construction with French doors to the rear. Tiled flooring.
Kitchen/Dining Room 5.46 x 3.16 max (17'11" x 10'4" max)
UPVC double glazed windows to the rear and side. Radiator. Extensive range of wall and base mounted units with tiled splash-backs and rolled top work surfaces. Stainless steel one and a half bowl sink drainer unit and mixer tap. Space for gas cooker with stainless steel splash-back and extractor hood over. Plumbing for washing machine and dishwasher. Space for under counter fridge and freezer. Space for table. Wall mounted boiler and heating controls. Smoke alarm. Wood effect flooring. Obscured UPVC double glazed door to the side. Louvered door to storage cupboard. Stripped wood door to the inner hallway.
Inner Hallway
Radiator. Louvered door to storage cupboard. Tiled effect vinyl flooring. Stripped wood door to the shower room.
Bedroom 4.64 x 4.00 (15'3" x 13'1")
UPVC double glazed bay window to the front. Radiator. Picture rail and coving.
Shower Room
Double glazed Velux window. Radiator. Modern three piece white suite with tiled surrounds comprising walk-in shower enclosure with rain-fall shower over, additional shower attachment and glass screen enclosing, wall hung wash hand basin and w/c with enclosed cistern and dual push flush. Anti-slip vinyl flooring. Extractor fan.
EXTERNALLY
To The Front
Tandem driveway to the side of property. Meter cupboards. Variety of plants and shrubs. Enclosed by fencing and walling. Gated pedestrian access to the rear.
To The Rear
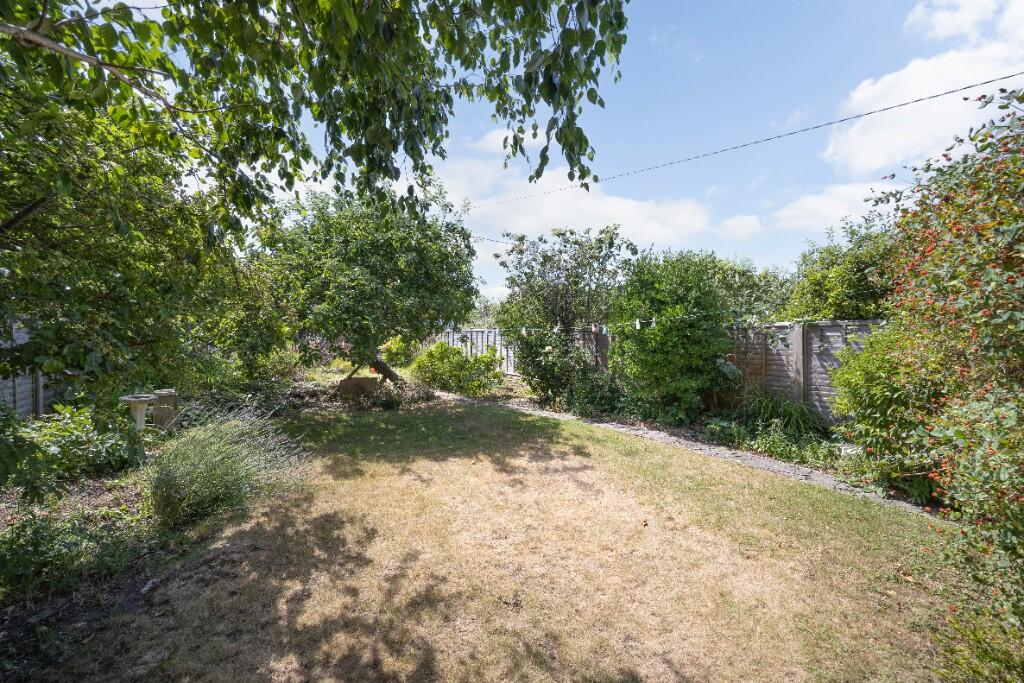
Large established south facing garden with extremely private aspect comprising paved patio area to the immediate rear, additional patio area enclosed by trellis, large area laid to lawn and a variety of mature plants, trees and shrubs. Vegetable garden area. Two brick built storage sheds. Outside tap. All enclosed by fencing.
LEASEHOLD: 999 years with approx. 965 years remaining.
CHARGES: Peppercorn ground rent. £35pa for communal electricity and buildings insurance.
AGENTS NOTE: Cooker and white goods available by negotiation.BrochuresBrochure