
For Sale
£350,000
Buckingham Drive, Ely
3 bd
1 ba
Detached house
Ely
Listed by haart Estate Agents - Ely

Property Details: • Type: Detached • Tenure: N/A • Floor Area: N/A
Key Features: • Extended Detached Home • 4 Double Bedrooms • Refitted Kitchen / Dining Room • Family Room / Study & Spacious Lounge • Conservatory & Utility • Driveway, Garage & Enclosed Rear Garden • Non Estate Location • UPVC Double Glazing • Freehold / Council Tax Band E / EPC Rating D
Location: • Nearest Station: N/A • Distance to Station: N/A
Agent Information: • Address: 25 Market Place, Ely, CB7 4NP
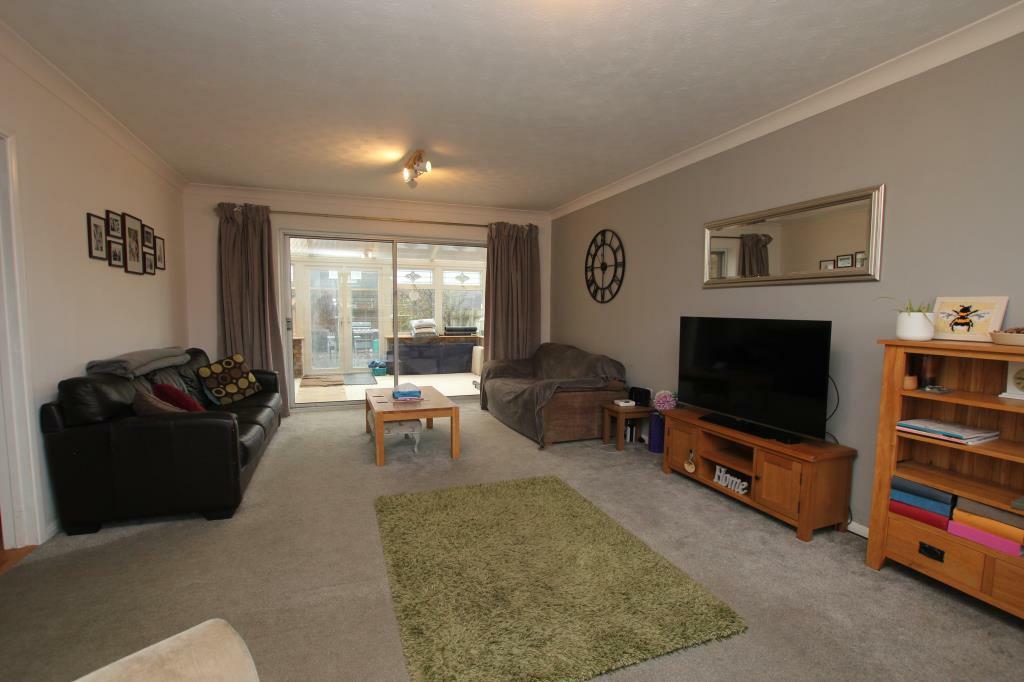
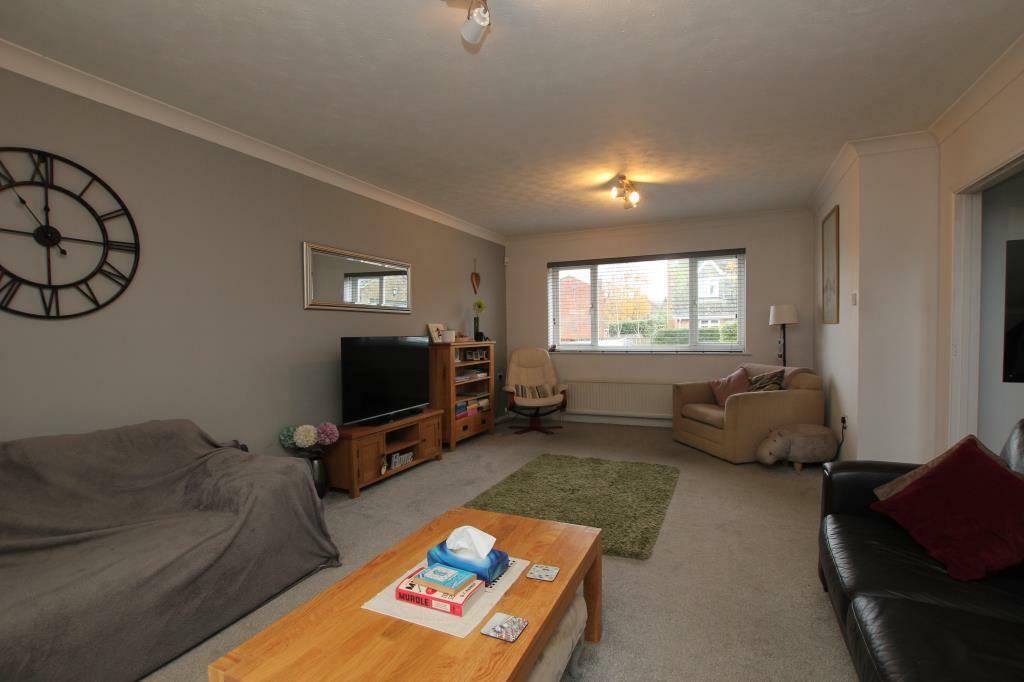
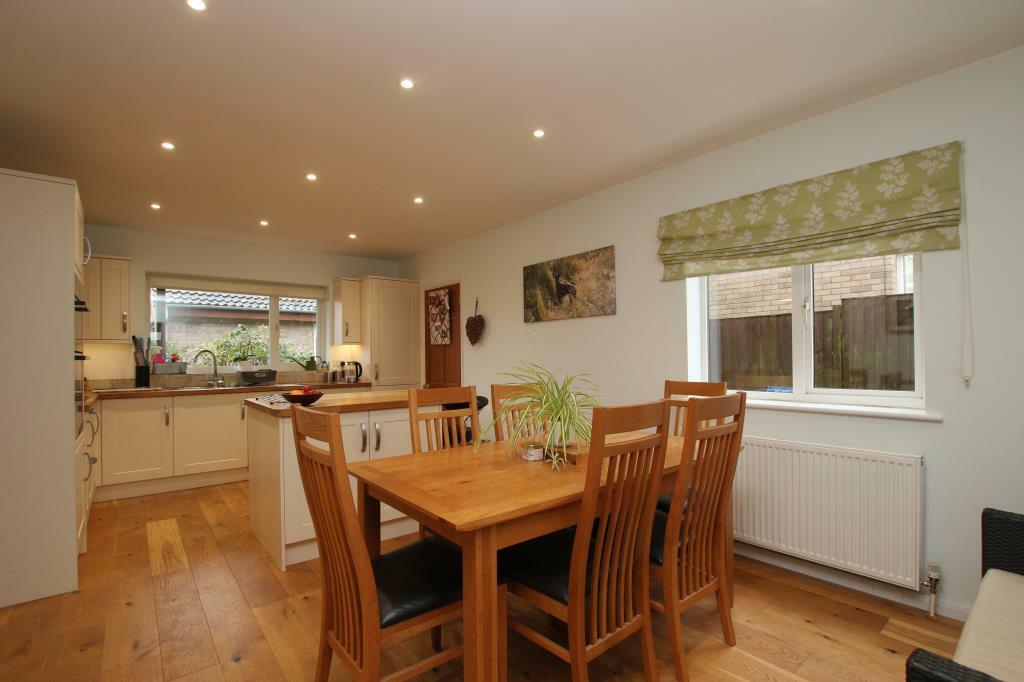
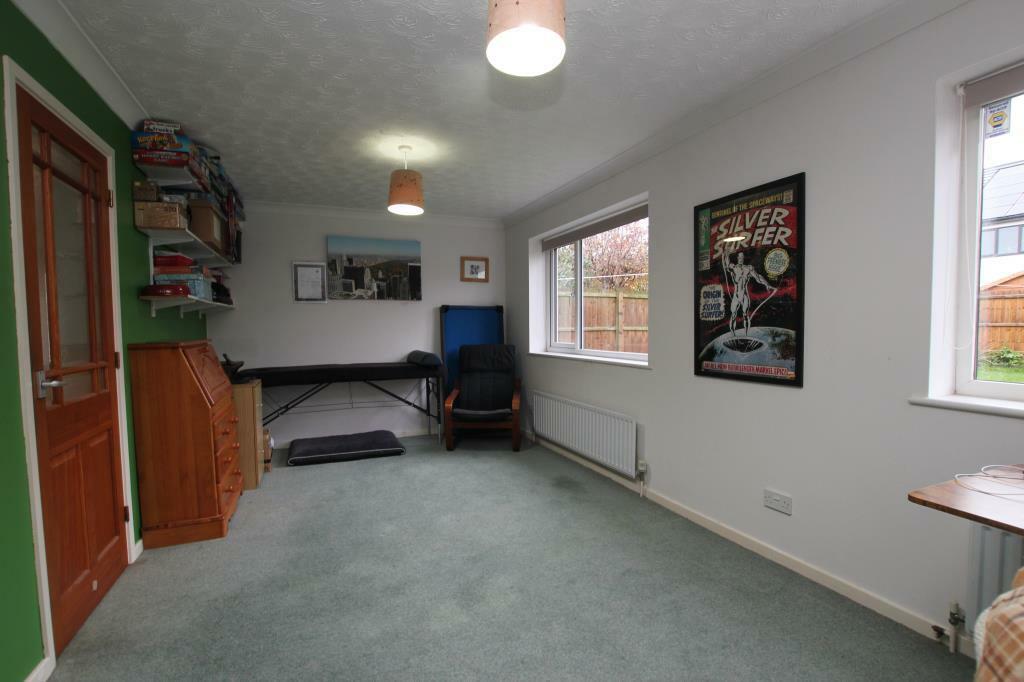
Full Description: Cheffins are delighted to offer to the market this extended and spacious 4 bedroom detached home situated within a popular non estate location, in the popular village of Wilburton.The Accommodation comprises entrance hall opening into refitted kitchen/dining room, a utility room, ground floor cloakroom, family room/study to the rear providing access to the garden, a dual aspect lounge leading through to a conservatory that also provides access to the garden, together with 4 double bedrooms and family bathroom to the 1st floor and completing the accomodation.Outside there is a driveway providing off road parking for multiple cars and leading up to a single garage. At the rear is a mainly laid to lawn garden with generous paved patio with covered seating area, and gated access to the front.To fully appreciate this deceptively spacious, quality family home, an early viewing is highly advised.Entrance Hall - With door to front aspect, stairs to first floor with under stairs storage cupboard, oak flooring, radiator.Cloakroom - With double glazed window to front aspect, built-in WC and wash basin with storage cupboards beneath, radiator.Kitchen / Dining Room - With double glazed windows to front and side aspects, fitted with a range of modern wall and base level storage units and drawers with oak work surfaces and stainless steel sink unit and drainer, island unit with oak top, storage cupboards and drawers, together with breakfast bar, built-in Bosch electric double oven, hob and extractor hood, integrated dishwasher, oak flooring.Utility - With double glazed window to front aspect and door to rear garden, stainless steel sink unit and drainer, wall and base level storage units and work surfaces, plumbing for washing machine and American style fridge/freezer, oak flooring.Family Room / Study - With 2 double glazed windows to rear aspect, 2 radiators.Lounge - With double double glazed window to front aspect, television point, radiator, patio doors to:Conservatory - Of brick and upvc construction with doors onto garden, 2 radiators.First Floor Landing - With double glazed window to front aspect, access to loft.Bedroom 1 - With double glazed window to rear aspect, radiator.Bedroom 2 - With double glazed window to front aspect, built-in wardrobes, radiator.Bedroom 3 - With double glazed window to rear aspect, radiator.Bedroom 4 - With double glazed window to front aspect, radiator.Bathroom - With twin basins set in a vanity unit with storage beneath, panel bath, shower cubicle, low level WC, double glazed window to front aspect, heated towel rail.Outside - To the front of the property there is a driveway providing ample off street parking and a single garage with metal up and over door. Pedestrian access leads alongside the house where there are 2 brick built storage sheds, oil storage tank and boiler. This path leads into the rear garden which is fully enclosed and mainly laid to lawn with an extended area of paved patio with a timber gazebo and planted beds.Agents Note - For more information on this property please refer to the Material Information Brochure on our website.Viewing Arrangements - Strictly by appointment with the Agents.BrochuresClarkes Lane, Wilburton, Ely


