Property Details:
• Type: Ground Flat
• Tenure: Leasehold
• Floor Area: N/A
Key Features:
Location:
• Nearest Station: N/A
• Distance to Station: N/A
Agent Information:
• Address: 5 Fore Street
Trowbridge
Wiltshire, BA14 8HD
Full Description:
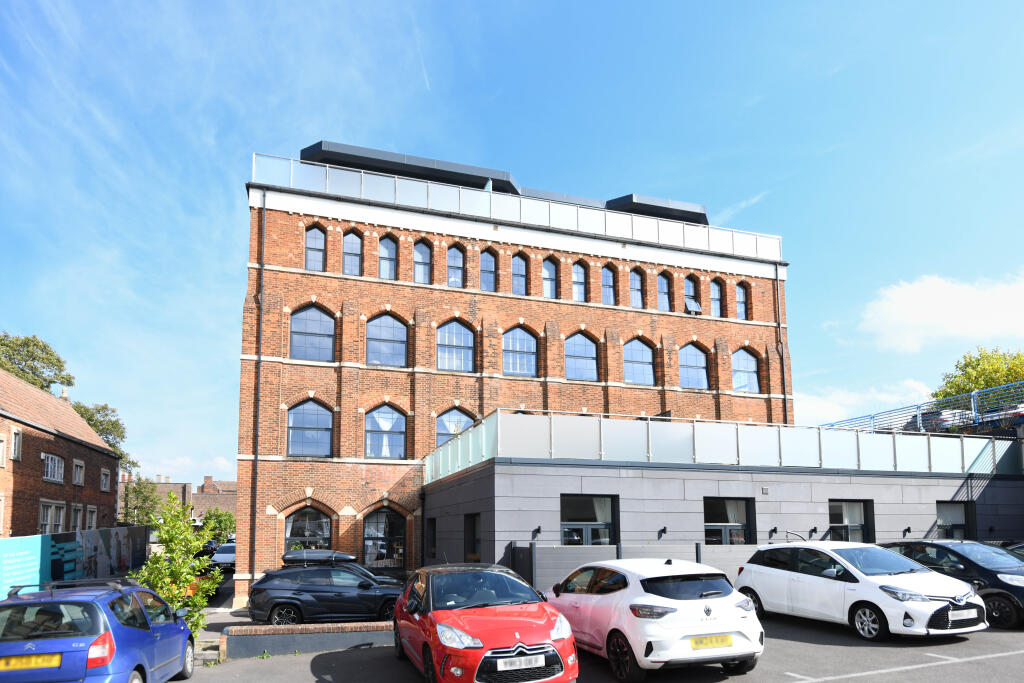
A fantastic opportunity to purchase a two bedroom ground floor apartment in a converted Grade II Listed former mill, in an prestigious town centre development, close to amenities and train station. Accommodation, finished to a high specification, comprises entrance hall with storage, living room open plan to kitchen with integrated appliances, two bedrooms and bathroom. Features include Porcelanosa worktop and tiles, under-floor heating, air-source heat pump heating/hot water, intercom access and off road parking.
ACCOMMODATION
All measurements are approximate.
Hallway
Intercom. Doors off and into: storage cupboard and cupboard housing fuse box and boiler.
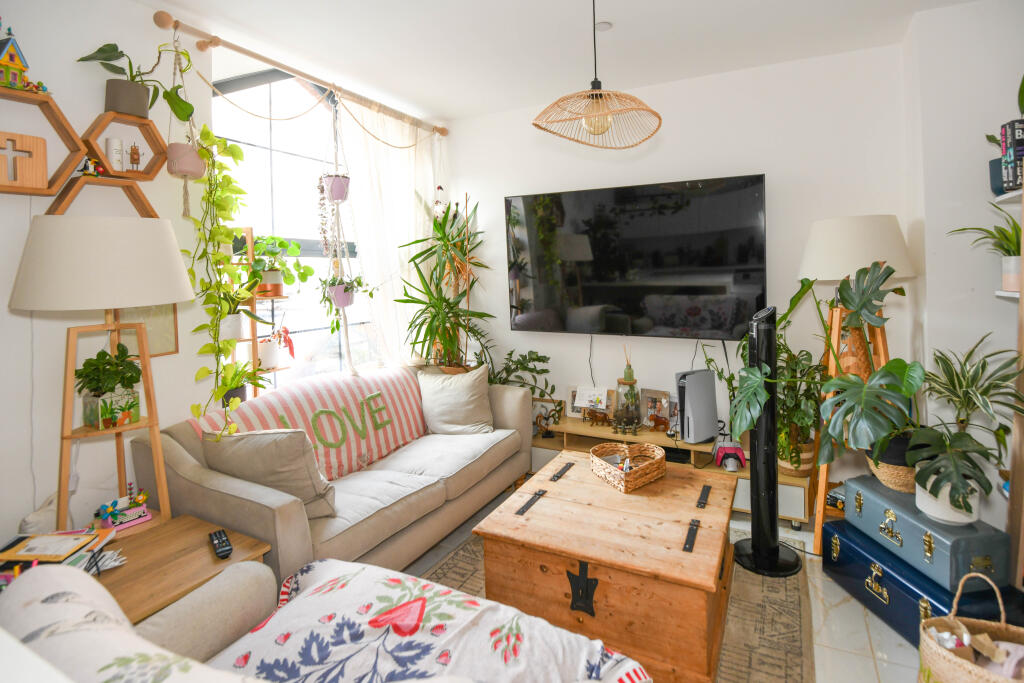
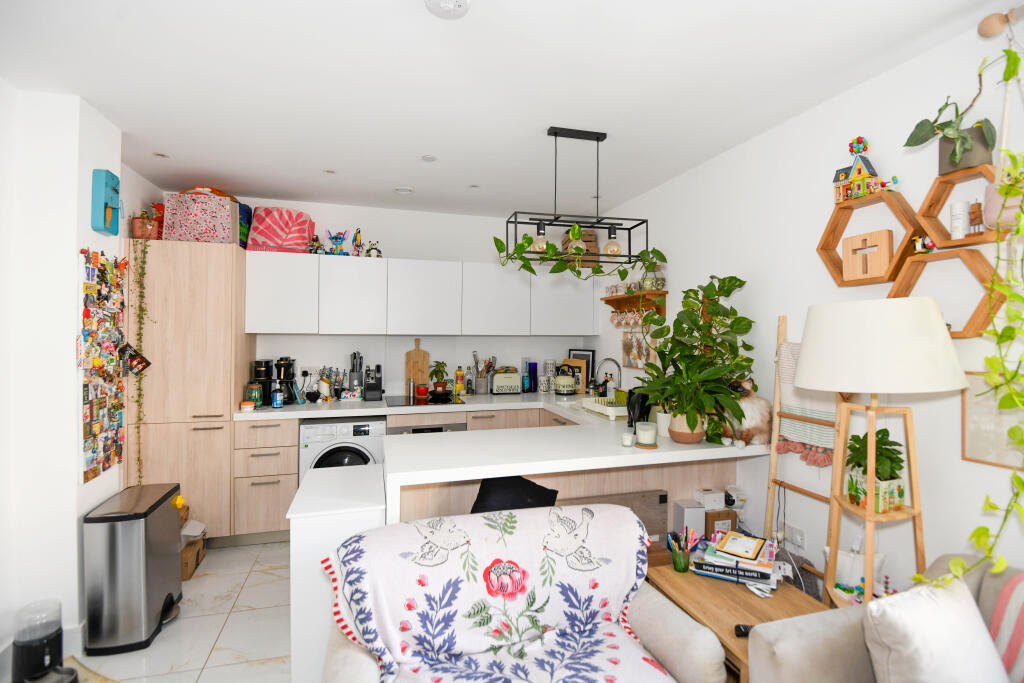
Living Room Open Plan to Kitchen 5.23m x 3.51m (17'2 x 11'6)
Living Area
Large double glazed window to the side. Television point. Tiled flooring with under-floor heating.
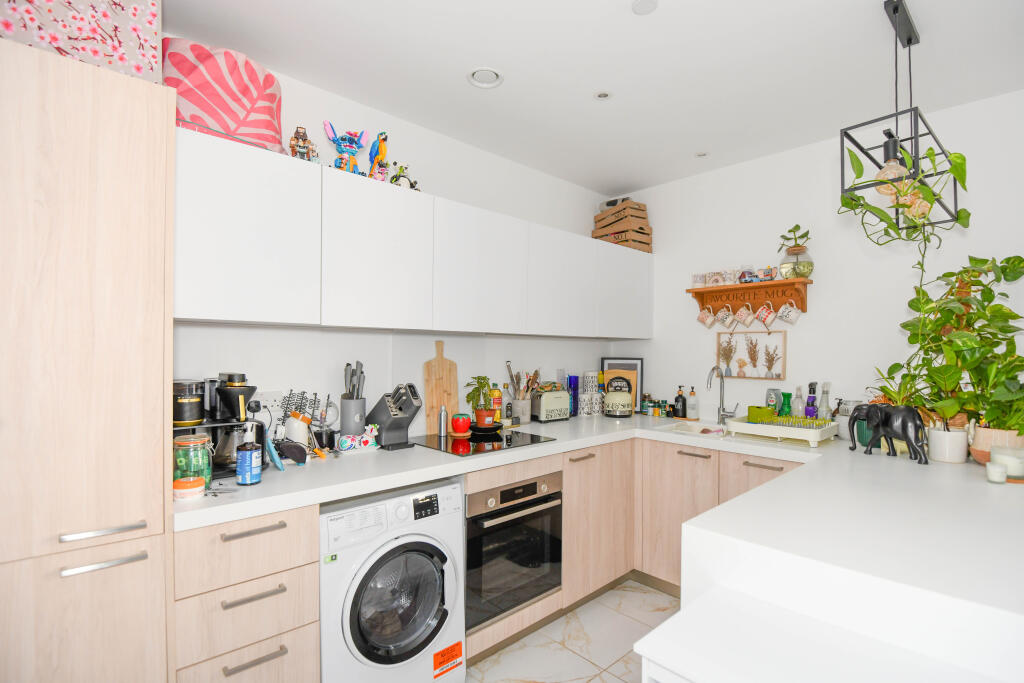
Kitchen Area
Extensive range of modern wall, base and drawer units with composite work surfaces. Inset sink unit with mixer tap and bevelled drainer. Built-in electric oven and four-ring hob. Integrated dishwasher and fridge/freezer. Plumbing for washing machine. Tiled flooring with under-floor heating and inset ceiling spotlights. Extractor.
Bedroom One 3.66m x 3.4m (12'0 x 11'2)
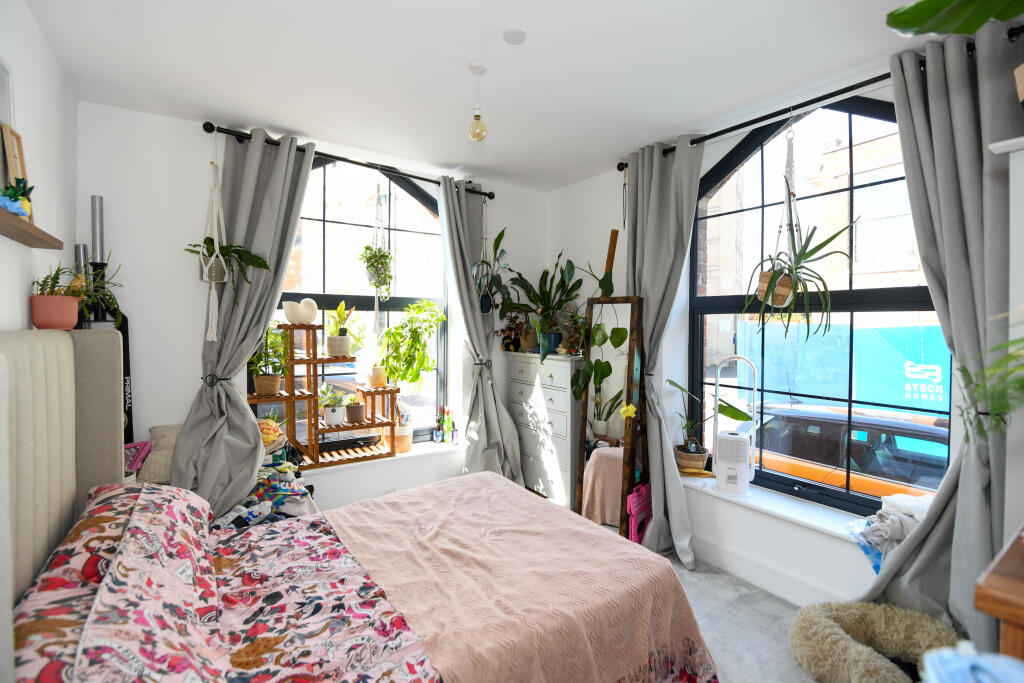
Large double glazed windows to the front and side. Under-floor heating.
Bedroom Two 3.1m x 2.64m max (10'2 x 8'8 max)
Large double glazed window to the front. Under-floor heating.
Bathroom
Modern three piece white suite with fully tiled surrounds comprising panelled bath with rain-fall shower over and glass screen enclosing, wash hand basin with cupboard under and w/c with enclosed cistern and dual push flush. Illuminated mirror. Tiled flooring with under-floor heating and inset ceiling spotlights. Extractor.
EXTERNALLY
Parking Space - An optional parking space is available at a cost of £250pa
LEASEHOLD: 999years from 2023
GROUND RENT: Peppercorn
SERVICE CHARGE: Currently £1758pa (to include parking) paid bi-annually. Deduct £250 if you do not require a parking space.BrochuresBrochure