For Rent
Price on request
2 bed flat for saleClifton Square, Burnley BB12
Studio
Burnley
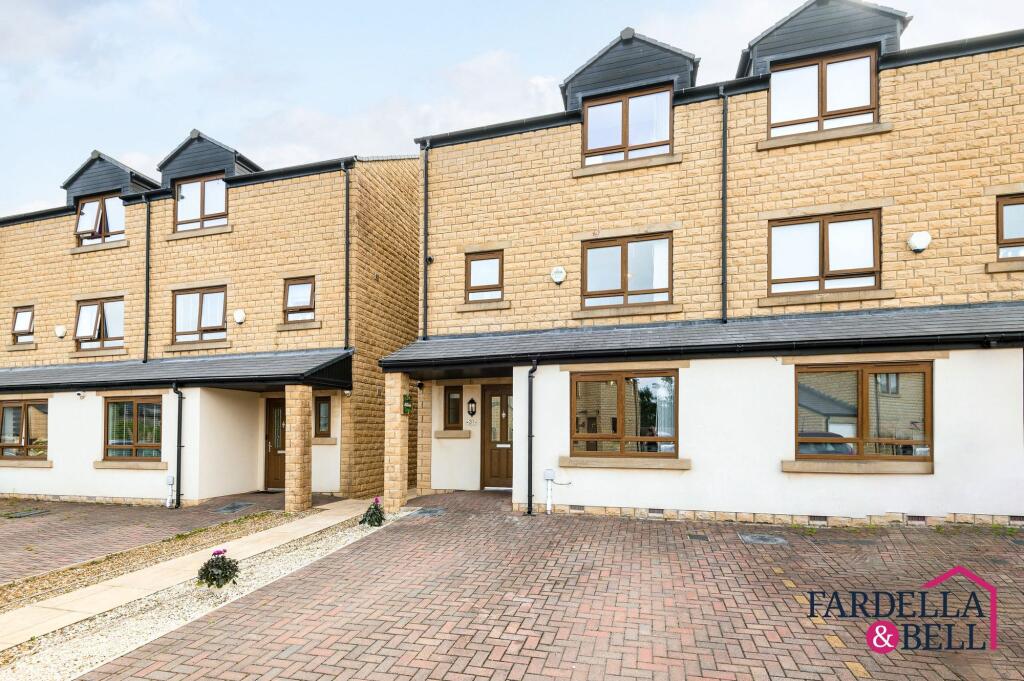
Property Details: • Type: Town House • Tenure: Freehold • Floor Area: N/A
Key Features: • 5 Bedrooms • 2 Bathrooms • Town House Semi Detached • Private Rear Garden • Driveway • Gas Central Heating • uPVC Double Glazing • Cul De Sac Location
Location: • Nearest Station: N/A • Distance to Station: N/A
Agent Information: • Address: 143 Burnley Road, Padiham, BB12 8BA
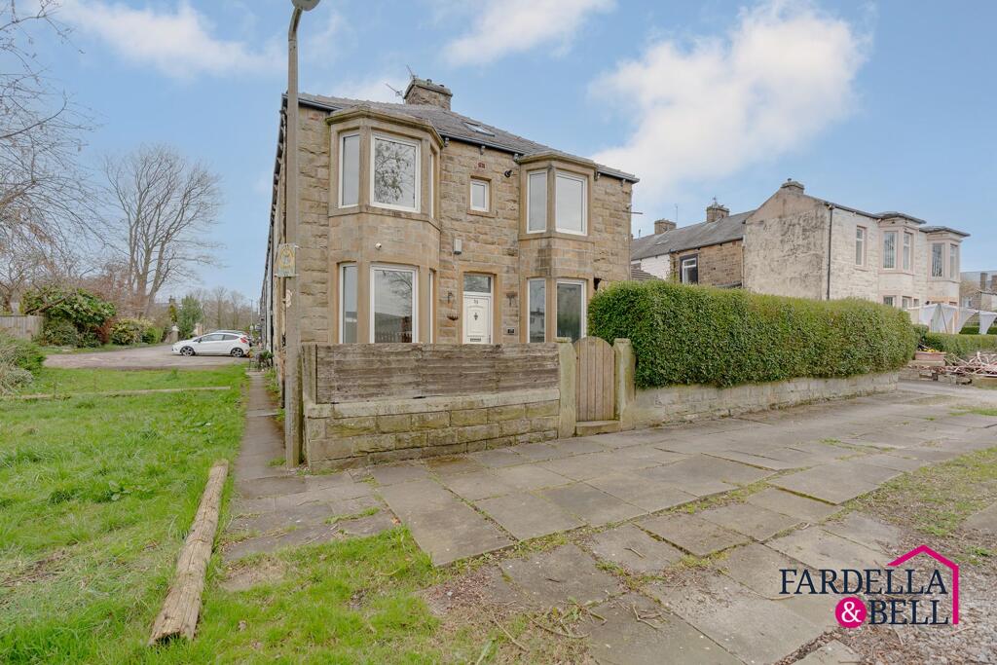
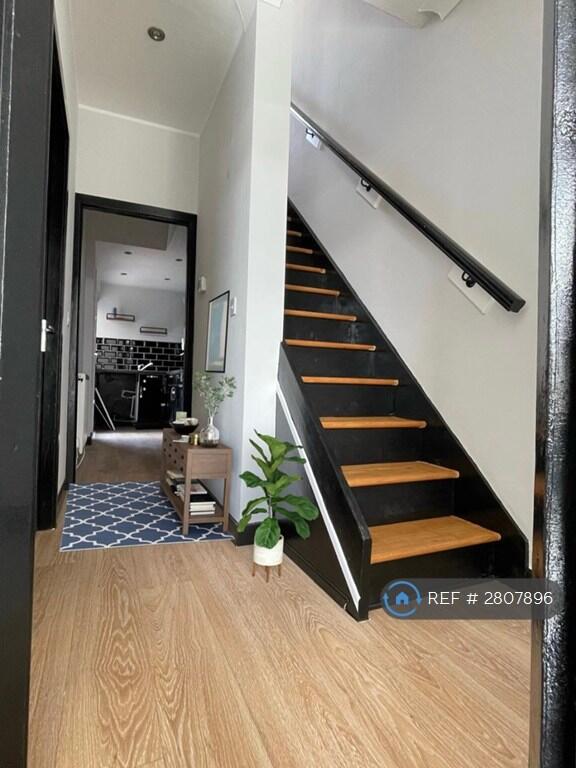
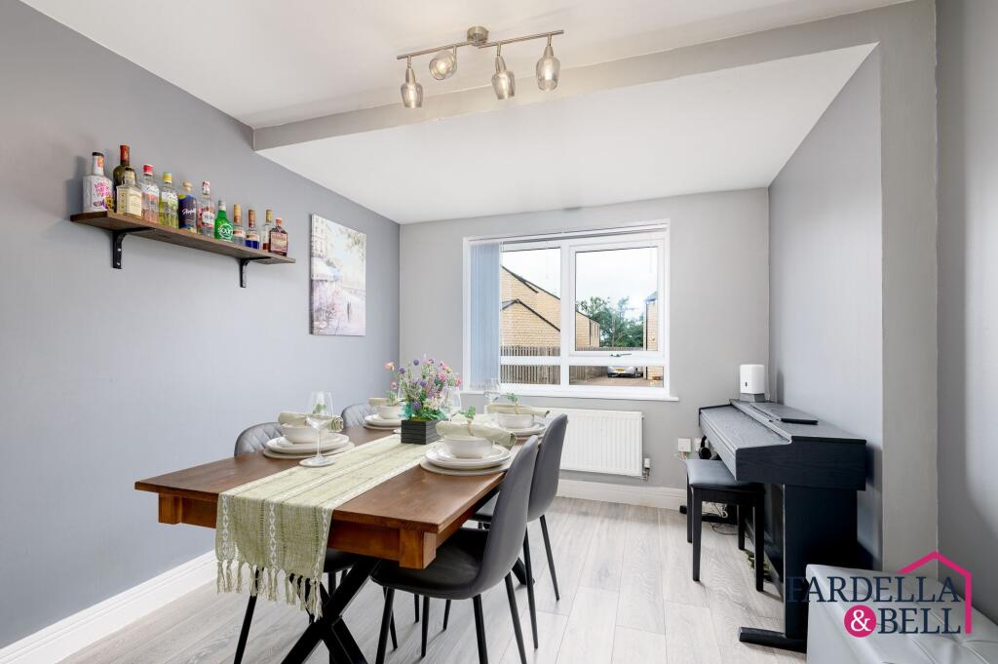
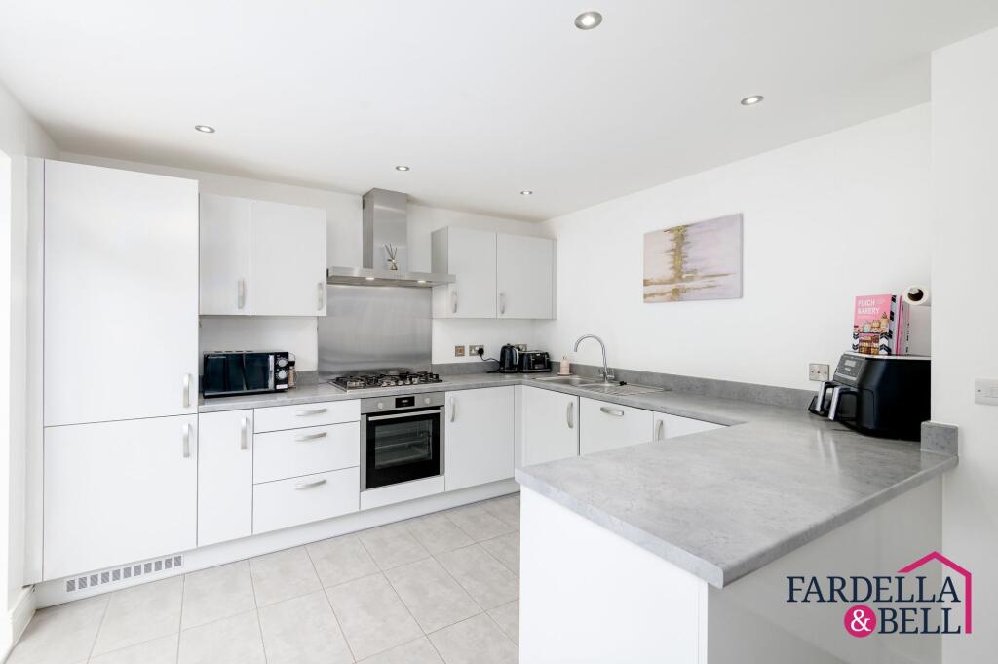
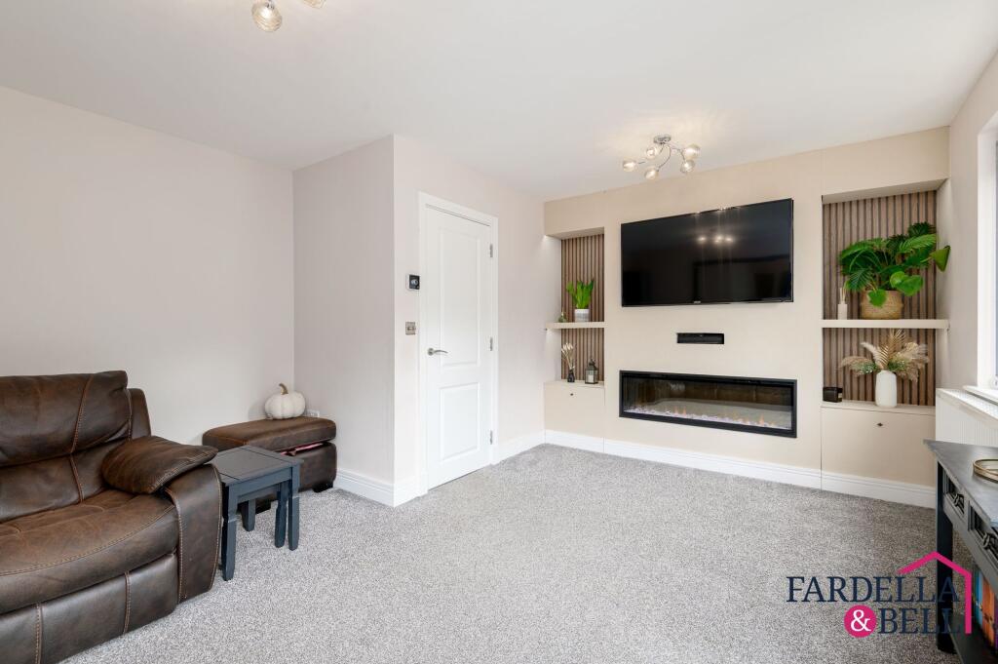
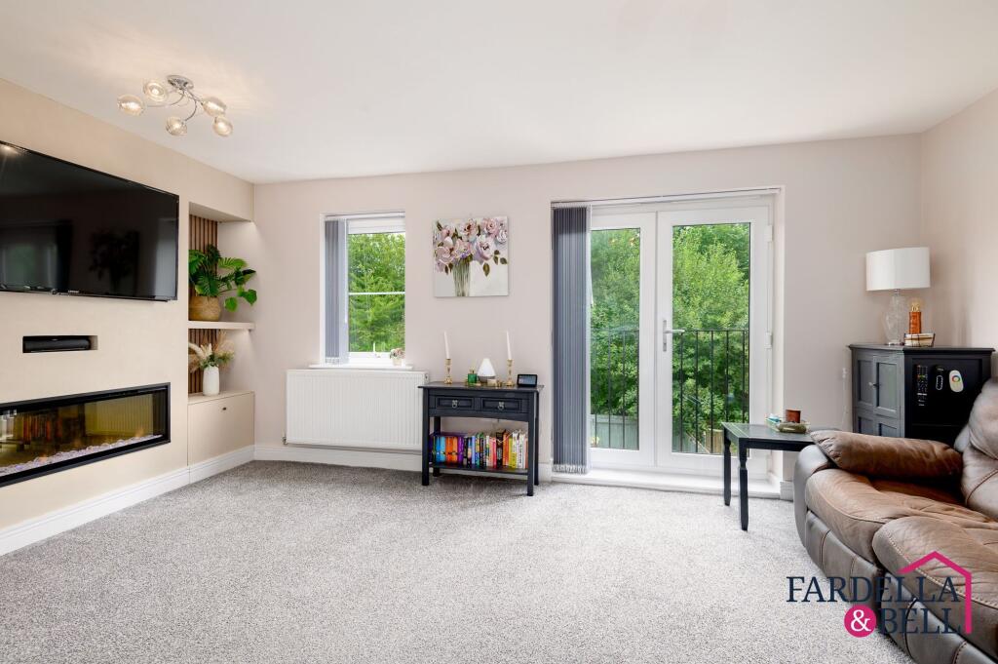
Full Description: **** 5 BEDROOMS - SEMI DETACHED TOWN HOUSE - 2 RECEPTION ROOMS *****Beautifully presented across three floors, this spacious five-bedroom home offers versatile family living in a sought-after residential area. The accommodation includes a bright first-floor lounge with Juliet balcony and feature media wall, a contemporary open-plan kitchen dining area with integrated appliances, and a useful ground floor utility and WC. Upstairs, the property boasts five well-proportioned bedrooms, including a stylish master with en suite shower room, and a modern family bathroom. Two of the top-floor bedrooms benefit from Velux windows, making them ideal as nurseries, home offices, or creative spaces.Outside, the property enjoys a private rear garden and is conveniently positioned for commuting, just a 10-minute drive to Burnley town centre and within walking distance of Brierfield train station. Surrounded by well-regarded schools, independent shops and local amenities, this home is perfectly placed for family life.Don’t miss out – call Fardella & Bell today to book your viewing!EPC Rating: BGround Floor Entrance HallwayThe entrance hallway offers a welcoming first impression, finished with stylish light wood-effect flooring, neutral décor, and decorative dado panelling. With access to the kitchen, WC, and stairs leading to the upper floors, the space also benefits from an under-stairs storage cupboard and a contemporary black radiator for added character.Downstairs WCThis ground floor WC is finished in soft pastel tones and includes a frosted uPVC double glazed window for privacy and natural light. It features a modern two-piece suite with a pedestal wash basin, tiled splashback and a wall-mounted radiator.Dining RoomA bright and inviting dining room featuring a large uPVC double glazed window that fills the space with natural light. Finished with light wood-effect flooring and modern ceiling lighting, the room offers a clean, contemporary feel throughout.Kitchen Dining SpaceThis bright and spacious kitchen dining area is finished with neutral décor, grey floor tiles and inset ceiling spotlights. The kitchen offers generous cabinetry space with laminate work surfaces, stainless sink with drainer and chrome mixer tap, electrical sockets for worktop appliances, integrated appliances including an oven, gas hob with extractor, fridge-freezer, while French doors provide access to the rear garden and allow in plenty of natural light.Utility RoomThis practical ground floor utility room is fitted with matching base and wall units, a stainless steel sink, and ample countertop space for laundry and storage needs. Finished with tiled flooring and plumbing for both a washing machine and dryer, it provides a functional and tidy extension to the kitchen.First Floor LoungeLocated on the first floor, this spacious living room is beautifully presented with soft neutral tones and plush fitted carpet. Natural light floods in through the uPVC double glazed window and French doors, which open onto a Juliet balcony with leafy views, while a modern feature media wall with integrated lighting adds a stylish focal point.Bedroom One with En-SuiteBedroom One is a generously sized double room finished in soft, modern tones with plush fitted carpet and a large uPVC double glazed window. The adjoining en suite is fully tiled in a contemporary grey finish and features a mains fed shower, pedestal wash basin, low-level WC and chrome heated towel rail.Bedrooms Two, Three, Four & FiveSituated on the second floor, Bedroom Two and Bedroom Three are spacious doubles with uPVC double glazed windows, light points and soft fitted carpets, ideal for children or guests. Bedrooms Four and Five both feature Velux windows, offering bright and flexible spaces perfect for use as a nursery, home office, gaming room or hobby area.Family BathroomThe main bathroom is sleek and modern, finished with light neutral tiling and clean white fittings. It features a panelled bath with overhead shower and glass screen, pedestal wash basin, low-level WC, creating a bright and contemporary space perfect for daily use.GardenThe rear garden is fully enclosed with fenced boundaries and offers a private, low-maintenance outdoor space ideal for families. Featuring artificial lawn, a seating area and a paved patio perfect for entertaining, the garden also benefits from mature greenery to the rear and convenient gated side access.Parking - DrivewayThe front of the property is attractively presented with a double block-paved driveway providing off-road parking for two vehicles. A covered entrance adds a practical touch, while the low-maintenance frontage is finished with decorative stone borders and floral planters, offering a smart and welcoming kerb appeal.BrochuresProperty Brochure