For Sale
£395,000
Lindsell, near Greet Dunmow, Essex, CM6 3QL
Studio
Land
Uttlesford
Listed by eXp UK, East of England
Property Details: • Type: Detached • Tenure: N/A • Floor Area: N/A
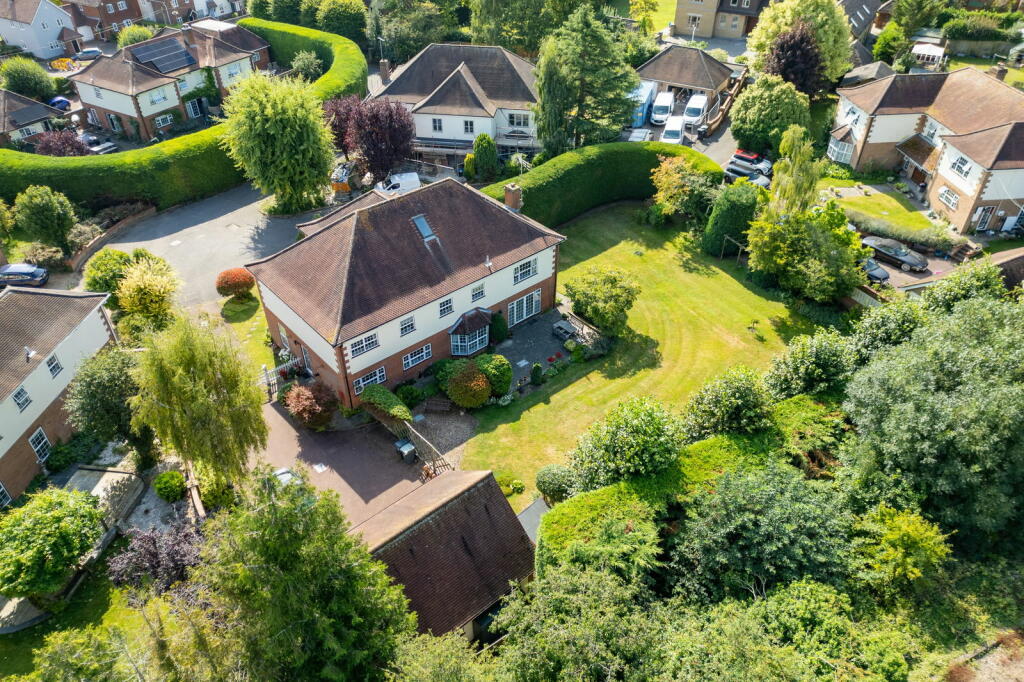
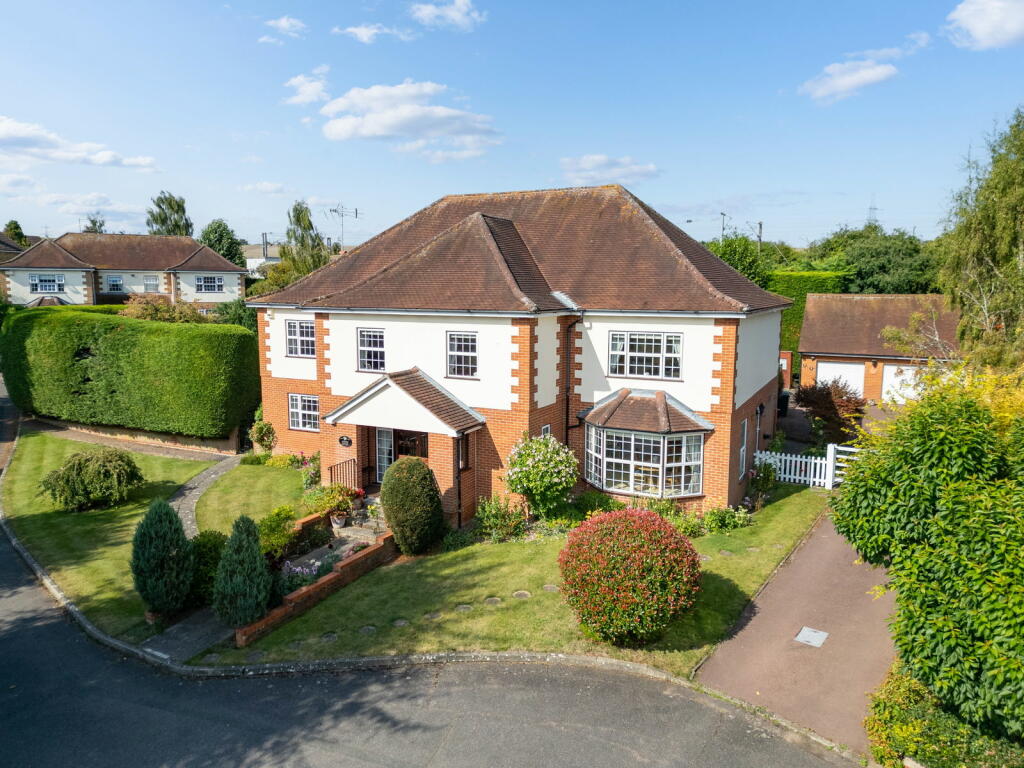
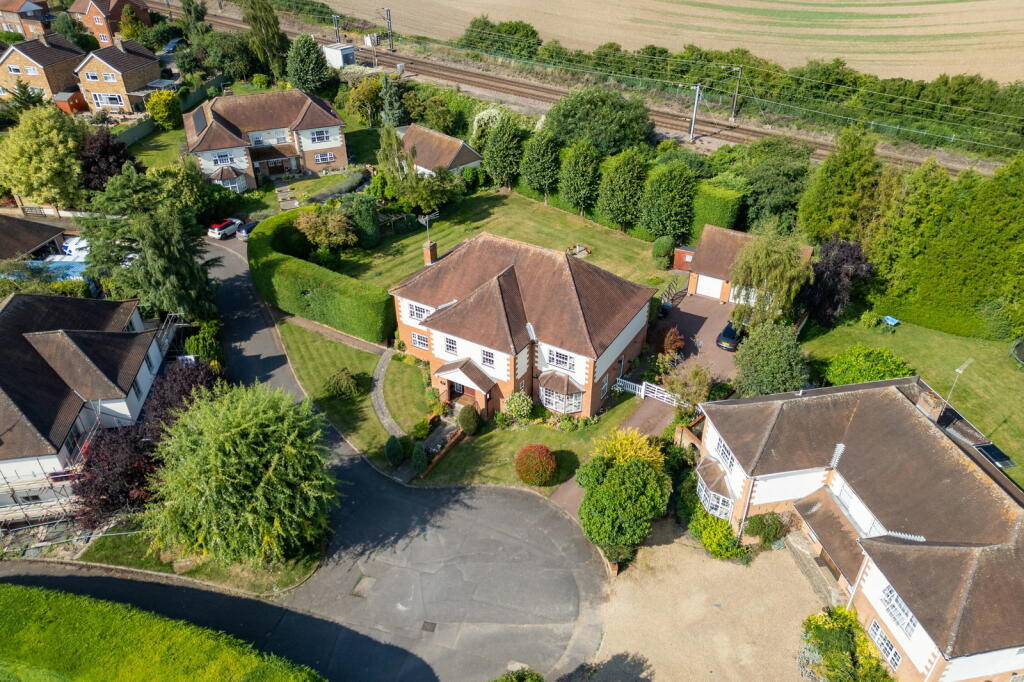
Key Features: • Extremely well appointed family home extending to approximately 3649 sqft • 6 Bedroom, 3 bathroom • 3 Reception rooms • Fitted kitchen and separate utility room • Generous plot extending to 1/3 of an acre • Ample off road parking, detached triple garage • Attractive gardens • Exclusive development on the edge of the village • Ideally located for ease of access to Saffron Walden and Audley End Railway Station
Location: • Nearest Station: N/A • Distance to Station: N/A
Agent Information: • Address: 51 High Street, Saffron Walden, CB10 1AR
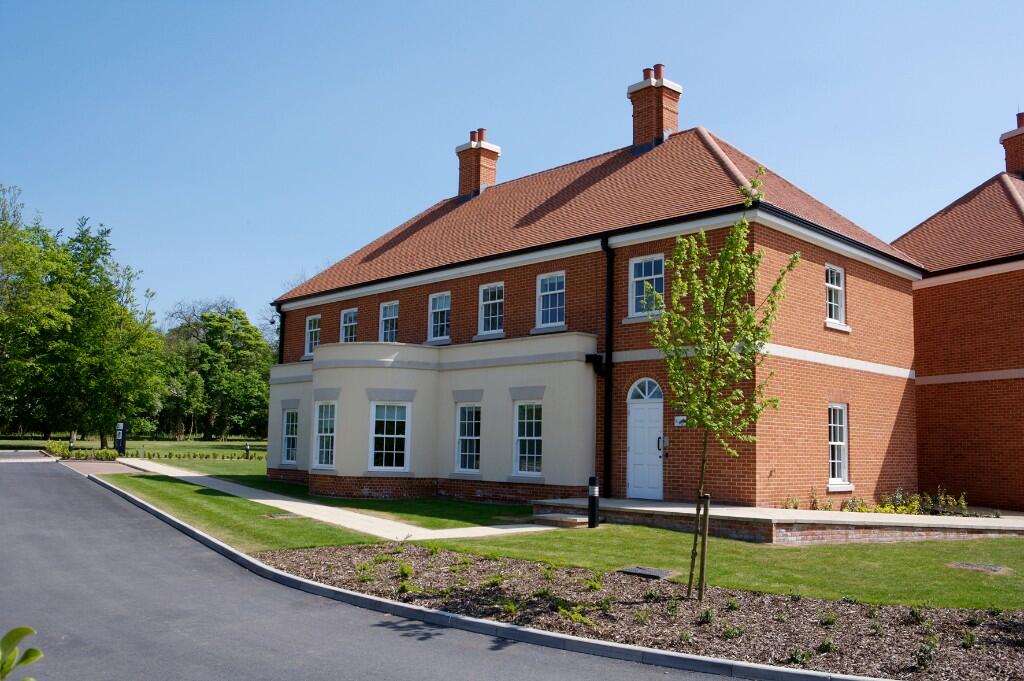
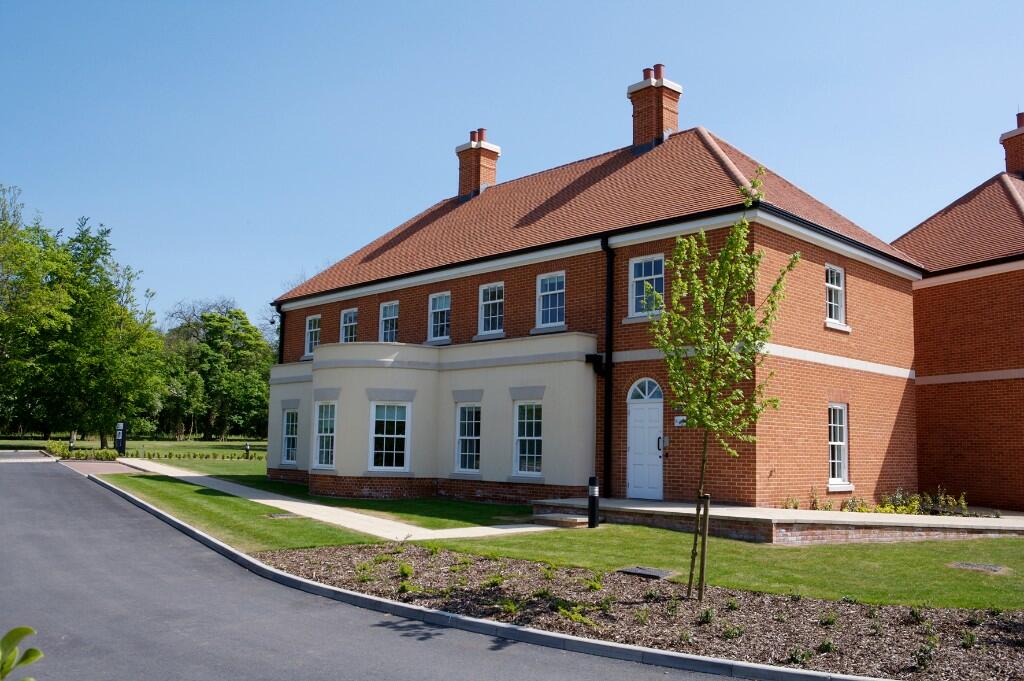

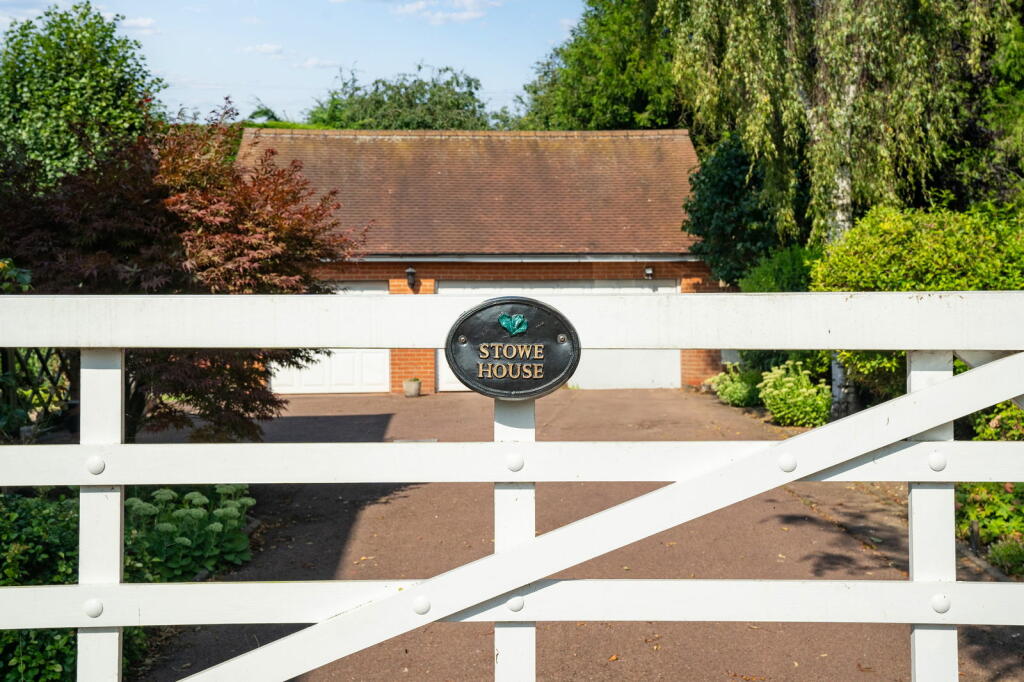
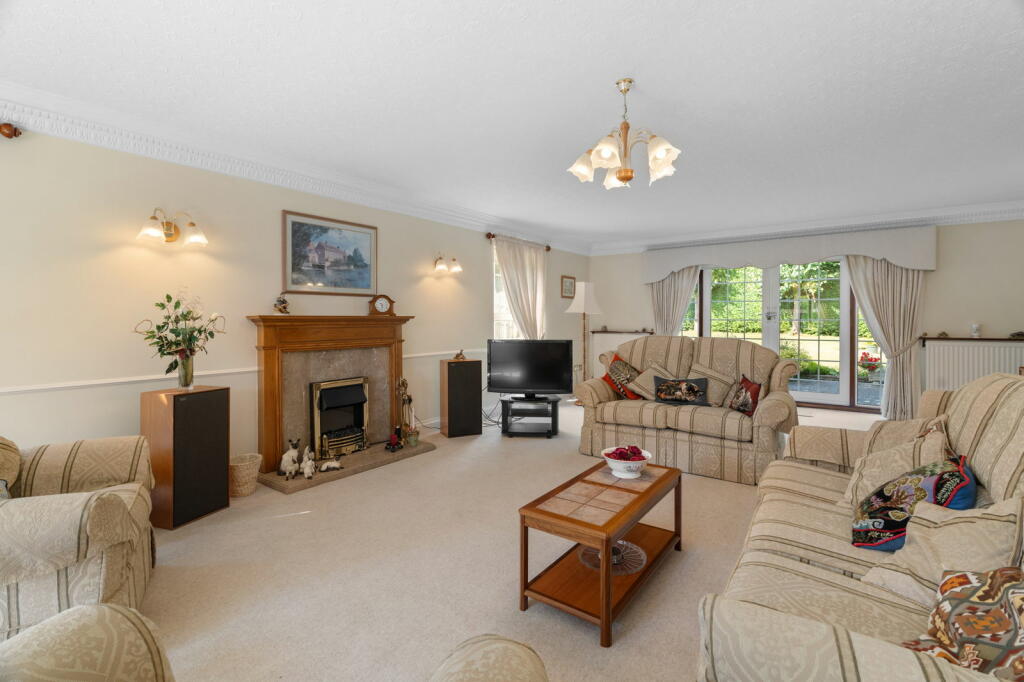
Full Description: Stowe House was built in the late 1980s by locally renowned builder John Brown with brick and rendered elevations under a tiled roof and provides extremely well proportioned living accommodation throughout, extending to approximately 4,149 sqft. In detail the ground floor comprises of a small entrance lobby with a WC and store cupboard which leads in to a spacious reception hallway, with impressive central staircase and doors leading to, a large duel aspect sitting room with window to the front aspect and French doors leading out to the rear garden, a dining room with an attractive bay window to the front aspect, and a further reception room with bay window to the rear aspect, which could be utilized as either a snug or study space. The kitchen/breakfast room is fitted with a range of base and eye level units with work surfaces incorporating an electric hob with extractor hood over, and a stainless steel sink unit. Further appliances include a fitted eye level oven and grill, and integrated fridge. There is a separate utility room with is fitted with a range of base and eye level units with worksurface over incorporating a ceramic butler sink, and a side door provides access to the side driveway.On the first floor a large galleried landing leads to the master bedroom suite; with two build in wardrobes and a spacious en suite shower room. The guest bedroom suite has a large en suite bathroom and there are 4 further bedrooms all of which are generous in size, and a family bathroom.OutsideThe property sits on a generous plot, set in the corner of this exclusive development. The property is set behind an attractive front garden with a variety of shrubs and bushes and paved pathway. To the side there is a large driveway which provides parking for several vehicles and leads to the triple garage (17' 5” x18' 11") with a boarded loft area ,power and light connected. Adjoining the garage is a workshop (18' 11" x 9' 3") with side pedestrian door with access from the rear garden.mThe south-west facing gardens are principally laid to lawn with many mature trees and herbaceous flowerbeds and hedged perimeter, providing a high degree of privacy.BrochuresBrochure 1