Clayton Wood Road, Leeds LS16


Property Details
4
2
Detached house
Description
Property Details: - Type: Detached house - Bedrooms: 4 - Bathrooms: 2
Agent: Martin & Co - Leeds Horsforth Phone: 0113 427 5357
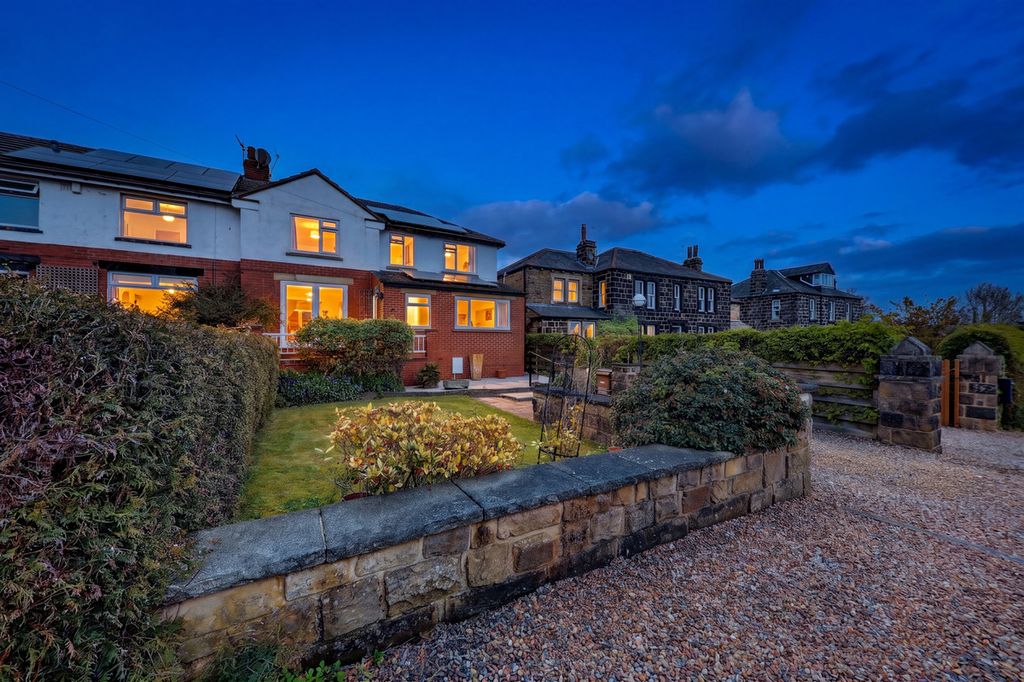
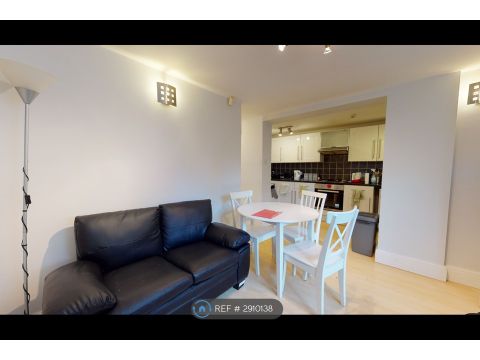
<strong>HALLWAY</strong> <strong></strong> A welcoming and bright entrance space providing access to the principal ground floor rooms, with a practical layout ideal for everyday living. <br/><br/><strong>LIVING</strong> <strong>ROOM</strong> <strong>15' 1" x 11' 2" (4.6m x 3.4m)</strong> A stylish and inviting reception room, beautifully presented with wooden flooring and feature wall panelling. The space offers ample room for seating, complemented by a large window allowing plenty of natural light to flow through. A cosy yet spacious room which can be kept separate or opened up by hidden sliding doors creating a fully open planned living space. <br/><br/><strong>KITCHEN/DINER</strong> <strong>18' 1" x 17' 1" (5.51m x 5.21m)</strong> A stunning open-plan space designed with modern living in mind. The kitchen is fitted with sleek, high-quality units and integrated appliances, alongside generous worktop space. The dining area comfortably accommodates a family-sized table and benefits from patio doors opening onto the rear garden, allowing for a seamless indoor-outdoor lifestyle and an abundance of natural light. <br/><br/><strong>WC</strong> <strong></strong> Conveniently located off the kitchen area, fitted with modern fixtures and ideal for guests. <br/><br/><strong>GARAGE/UTILITY</strong> <strong>ROOM</strong> <strong>23' 11" x 9' 10" (7.29m x 3m)</strong> Accessible internally, this spacious area provides excellent additional storage and utility functionality, with potential for further use depending on requirements. <br/><br/><strong>BEDROOM</strong> <strong>1</strong> <strong>13' 9" x 11' 2" (4.19m x 3.4m)</strong> A beautifully styled and generously sized double bedroom featuring a statement accent wall, creating a luxurious feel. The room benefits from built-in wardrobe space and access to a modern en-suite shower room, offering both comfort and practicality. <br/><br/><strong>ENSUITE</strong> <strong></strong> A stylish and contemporary en-suite, finished to a high standard and featuring matching tiling to the house bathroom, creating a cohesive and modern feel throughout. The space comprises a sleek shower enclosure, wash hand basin, and W/C, all complemented by quality fittings and a clean, neutral design. A well-proportioned and practical addition to the principal bedroom, offering both convenience and a touch of luxury. <br/><br/><strong>BEDROOM</strong> <strong>2</strong> <strong>12' 6" x 11' 2" (3.81m x 3.4m)</strong> A generously sized double bedroom, well-proportioned to accommodate a full range of bedroom furniture. The room benefits from plenty of natural light, creating a bright and comfortable space. Ideal for guests or family members, it offers both versatility and a pleasant, relaxing atmosphere. <br/><br/><strong>BEDROOM</strong> <strong>3</strong> <strong>13' 5" x 10' 2" (4.09m x 3.1m)</strong> Another well-proportioned double bedroom, benefitting from excellent natural light which enhances the bright and airy feel of the space. The room offers ample floor space for a double bed along with additional furnishings such as wardrobes and bedside tables, while still maintaining a comfortable layout. Neutrally presented, it provides a versatile setting suitable for a range of uses, whether as a bedroom, guest space, or adaptable family room. <br/><br/><strong>BEDROOM</strong> <strong>4</strong> <strong>12' 6" x 10' 2" (3.81m x 3.1m)</strong> A versatile and adaptable room, ideal for a range of uses including a home office, nursery, dressing room, or hobby space. The room is well-presented and benefits from natural light, creating a pleasant and functional environment for day-to-day use. It can also accommodate bedroom furniture if required, offering flexibility to suit a variety of lifestyle needs. <br/><br/><strong>BATHROOM</strong> <strong>7' 10" x 5' 7" (2.39m x 1.7m)</strong> Finished to a high standard, this contemporary bathroom features stylish tiling and a sleek, modern design. The suite comprises a full-sized bath with overhead shower and glass screen, wash hand basin, and W/C, all complemented by quality fittings and fixtures. The space is well laid out, offering both practicality and comfort, while the cohesive finish creates a calm and relaxing environment ideal for unwinding. <br/><br/><strong>GARDEN</strong> <strong></strong> A generously sized and well-maintained rear garden, perfect for both relaxing and entertaining. The space benefits from a patio area ideal for outdoor seating and dining, with the garden extending onto a raised level (tiered garden), providing additional usable space. This creates a versatile outdoor setting, well-suited for summer activities, hosting, or family use, while also offering a pleasant sense of privacy.
Location
Address
Clayton Wood Road, Leeds LS16
City
Leeds LS16
Legal Notice
Our comprehensive database is populated by our meticulous research and analysis of public data. MirrorRealEstate strives for accuracy and we make every effort to verify the information. However, MirrorRealEstate is not liable for the use or misuse of the site's information. The information displayed on MirrorRealEstate.com is for reference only.