Property Details:
• Type: Semi-Detached
• Tenure: N/A
• Floor Area: N/A
Key Features:
• Four Bedrooms
• Garage
• Off road parking
• West End location
• Whitmore High School catchment
• Low maintenance rear garden
• Quiet location
Location:
• Nearest Station: N/A
• Distance to Station: N/A
Agent Information:
• Address: Covering Barry
Full Description:
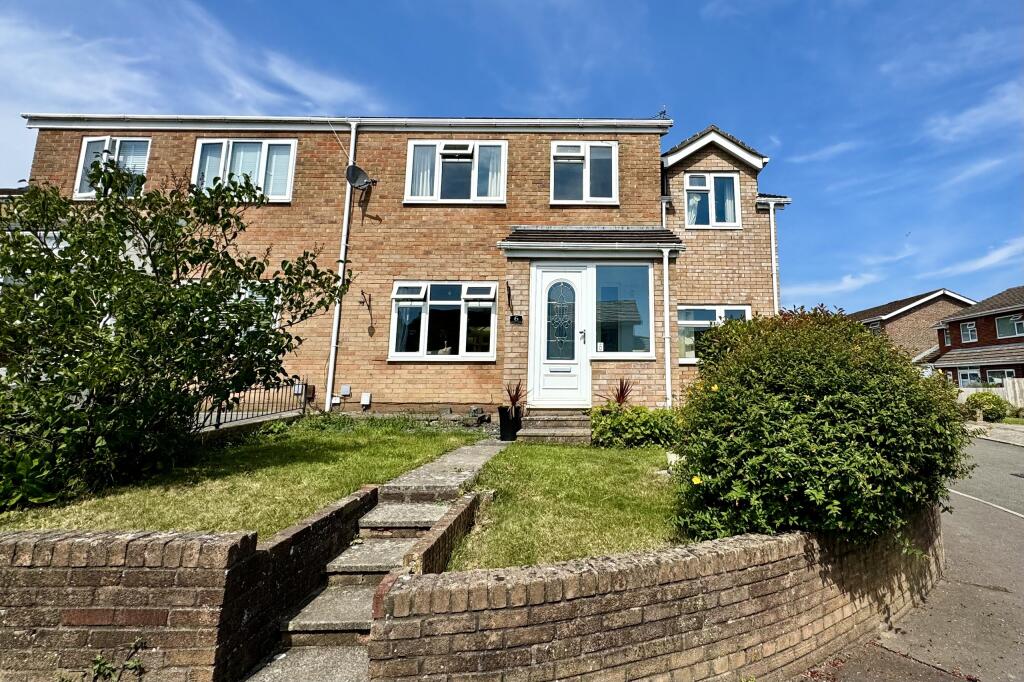
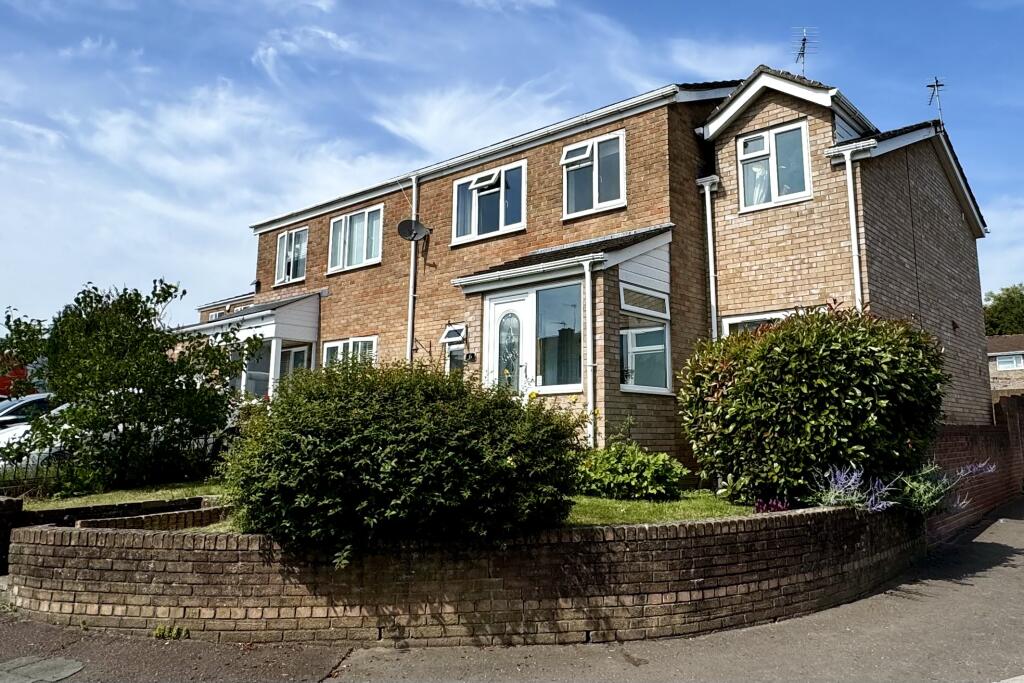
Botham Williams is delighted to present this charming 4-bedroom semi-detached family home, nestled in a prime location in the West End of Barry, with convenient access to local amenities, beautiful parks, and outstanding schools. This charming family home boasts generous living space, an extended layout, and potential to tailor and enhance to your personal taste.
The property features a welcoming porch, a spacious kitchen and a versatile lounge/dining area, complemented by a bright conservatory on the ground floor. Upstairs, you will find four well-appointed bedrooms, including one with an en-suite, along with a family bathroom. Outside, the home boasts an enclosed, low-maintenance garden, off-road parking, and a garage.
Entranceway
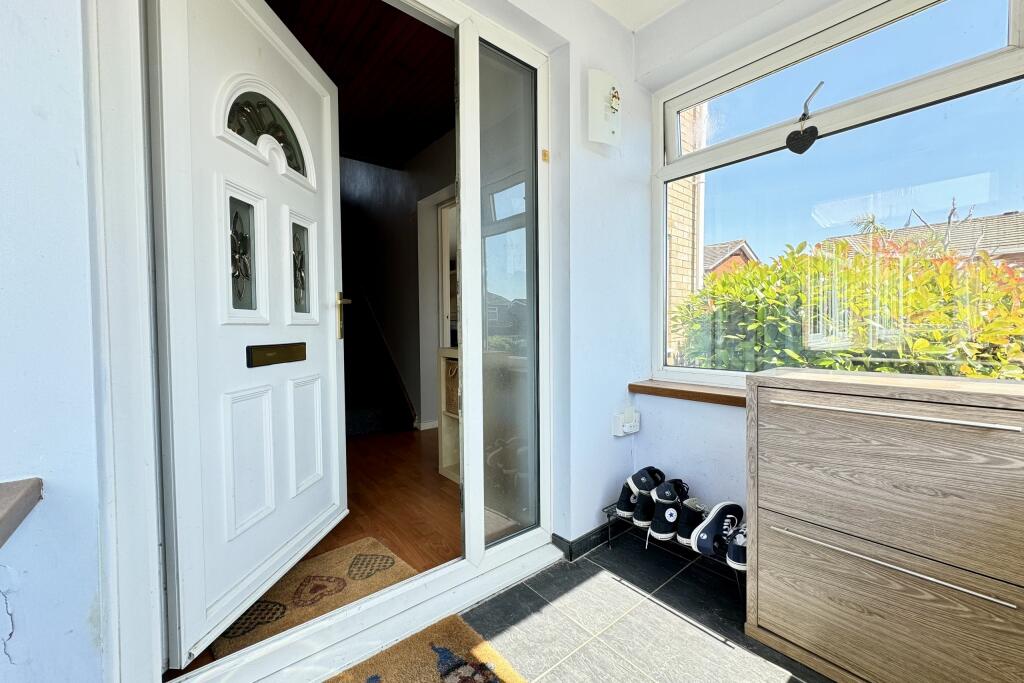
Porch (1.93m x 1.28m)
Upon entering the property, you are greeted by a spacious porch, ideal for storing shoes and coats. This welcoming area features stylish slate tiles, UPVC windows, and a doorway that seamlessly leads into the main living space.
Hallway
The downstairs area features laminate flooring throughout, providing access to all rooms. Carpeted stairs lead to the first floor.
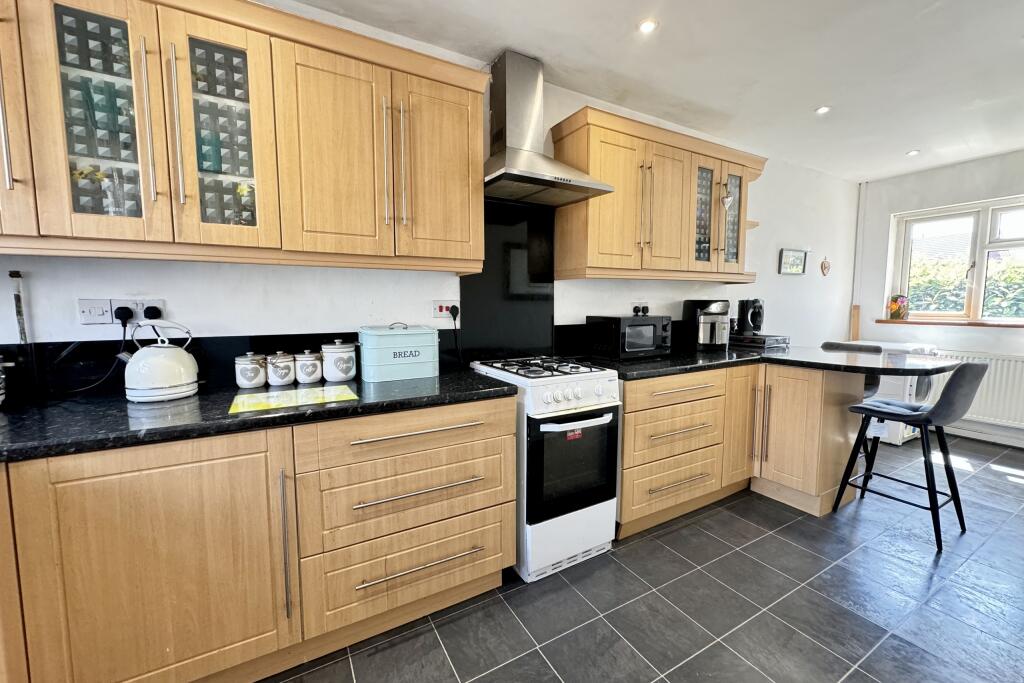
Kitchen - (6.53m x 2.08m)
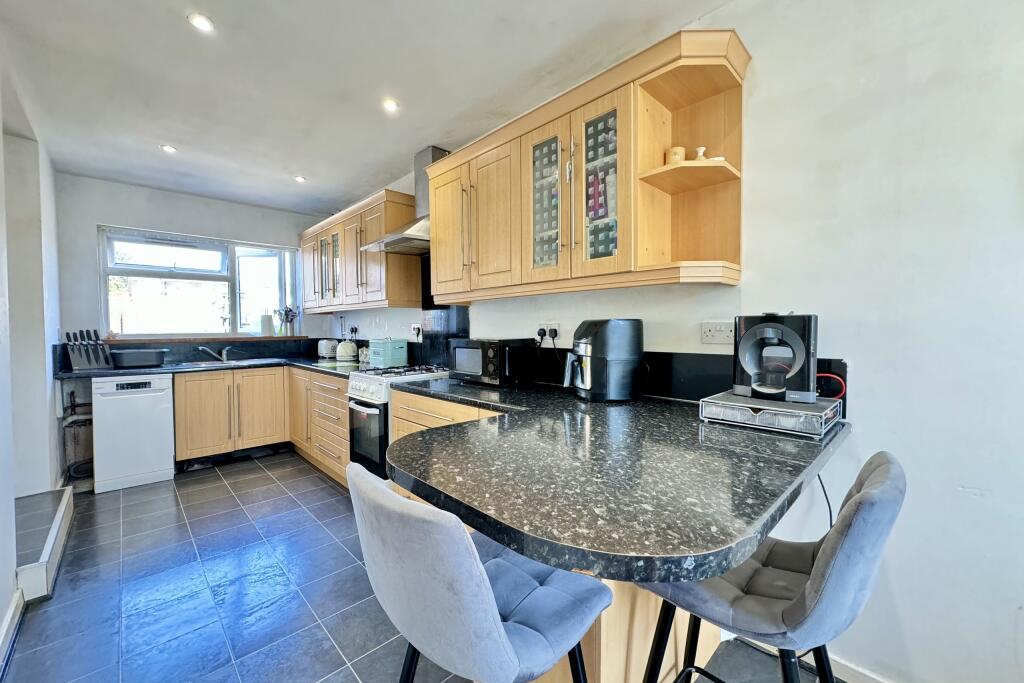
The kitchen boasts slate-effect tiled flooring, elegant wooden wall and base units, and sleek black worktops. It offers ample space for a freestanding oven with a stainless steel extractor fan overhead, a washing machine, and a fridge freezer. Dual aspect windows at the front and rear flood the room with natural light, with a stainless steel sink positioned to provide a pleasant view of the rear garden. A convenient breakfast bar enhances functionality, while ceiling spotlights ensure excellent illumination. The kitchen also includes a door leading to the hallway and an entrance to the conservatory.
Lounge/Dining Room (4.28m x 7.53m)
This bright and airy room, located at the front of the house, extends towards the rear and seamlessly connects to the conservatory. It features laminate flooring and windows that overlook the front garden. A doorway provides access to the hallway. Distinct living and dining areas are seamlessly integrated, with a dedicated space for a dining table.
Conservatory (2.48m x 4.66m)
Situated at the rear of the house, this versatile space can be accessed from both the lounge/dining room and the kitchen. It opens directly onto the garden and can be effortlessly adapted to suit your needs—whether as a playroom, dining area, or reading nook. Features laminate flooring, along with UPVC windows and doors.
Bedroom 1 (4.80m x 2.08m)
Situated in the extended part of the house, this spacious double bedroom spans the full length of the property and includes access to an en-suite. It features laminate flooring and ample space for bedroom furniture, with a window overlooking the front aspect.
Ensuite (2.07m x 1.64m)
Accessible from the bedroom, this en-suite features a shower, WC, sink, and a Velux window. It is equipped with vinyl flooring and a heated towel rail.
Bedroom 2 (2.98m x 4.37m)
Situated at the front of the house, this generously sized double bedroom boasts a window with a view of the front garden. It provides ample space for bedroom furniture and is elegantly finished with laminate wood-effect flooring.
Bedroom 3 (2.88m x 3.10m)
This double bedroom, located at the rear of the house, features cosy carpeting and a window overlooking the back garden. It offers ample space for furniture.
Bedroom 4 (2.08m x 2.91m)
Although the smallest of the bedrooms, this versatile space is perfect for use as a study or dressing room. It features carpeting and a window that provides a pleasant view of the front aspect.
Bathroom (2.16m x 1.65m)
The bathroom boasts a spacious layout, perfect for a new suite installation. It currently includes a bath with an overhead shower, a WC, and a sink. An obscured window at the rear allows for privacy while letting in natural light, and the room is finished with durable vinyl flooring.
Outside
Front
Steps lead to a charming path that guides you to the front door, bordered by meticulously maintained lawns on either side. Mature shrubbery and walls frame the property, while elegant railings offer a tasteful separation from the neighbouring home.
Rear
The enclosed rear garden, elegantly gravelled for easy upkeep, is accessed via the conservatory. It offers direct entry to the garage, a gate leading to the rear driveway for off road parking, and a side path to the front garden.
Garage (3.52m x 5.53m)
The up-and-over door allows access from the driveway, while a separate doorway provides entry from the rear garden. Equipped with electricity, this versatile space is currently used for storage.