For Sale
£220,000
Market Street, Eastleigh
2 bd
1 ba
Terraced house
Eastleigh
Listed by Connells - Eastleigh


Property Details: - Type: Semi-detached house - Bedrooms: 2 - Bathrooms: 2
Agent: Fox & Sons - Eastleigh Phone: 023 8221 6699
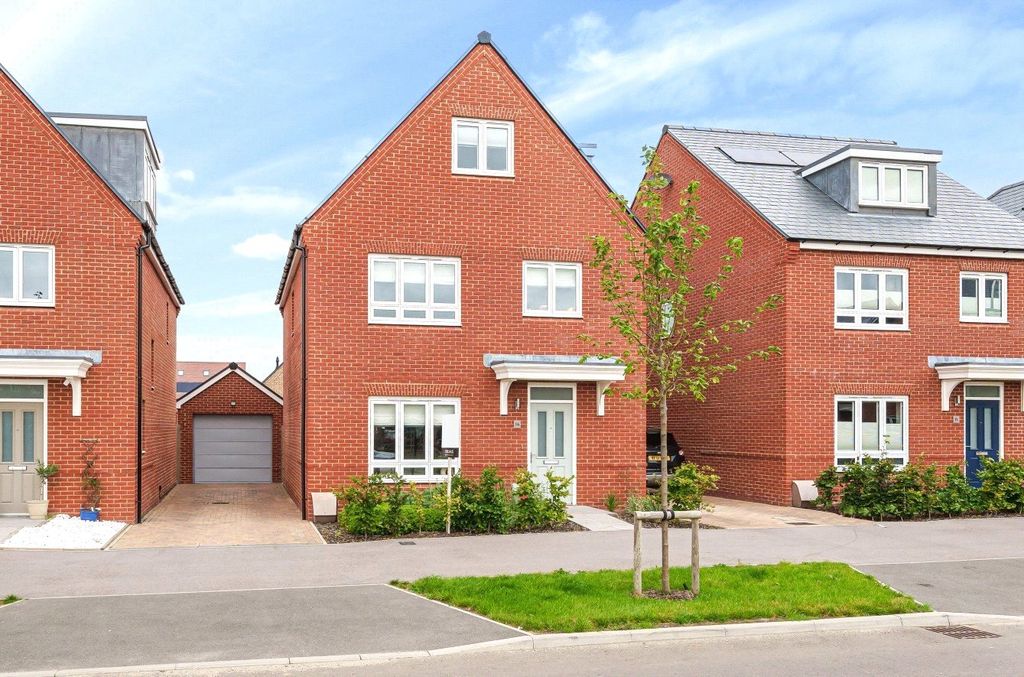
<br/><b>SUMMARY</b><br/>This modern well-proportioned two-bedroom semi-detached home features a spacious living room, kitchen/dining area and ground floor W.C and utility. Upstairs offers an en-suite to the main bedroom and a family bathroom. Well located for local amenities, transport links and commuter routes.<br/><br/><br/><b>DESCRIPTION</b><br/>A well-presented two-bedroom semi-detached home offering a practical and well-balanced layout, ideal for first time buyers, downsizers or investors alike. <br/><br/>Upon entering the property, you are welcomed into a spacious living room providing a comfortable setting for relaxation with ample space for furnishings.<br/> On approach to the rear of the property, are a downstairs W/C and utility space for added convenience.<br/><br/>To the rear, the property benefits from a generous kitchen/dining room designed to offer both cooking and dining space. The layout allows for a range of wall and base units alongside room for a dining table, creating a sociable environment for everyday living and entertaining. Patio doors lead to the private rear garden.<br/><br/>Upstairs, the first floor comprises two well-proportioned bedroom - the master bedroom benefiting from its own en-suite shower room. The second bedroom offers versatility as a guest room, home office or nursery. A modern family bathroom completes the first floor accommodation.<br/><br/><br/>Externally, the property offers a manageable outdoor space, ideal for those seeking low-maintenance living, along with two allocated off-road parking spaces.<br/><br/><br/>Situated within a popular residential area, the property is conveniently positioned close to a range of local shops, well-regarded schools and everyday amenities. Excellent transport links are easily accessible, including nearby bus routes, a railway station offering direct connections, and convenience.<br/><br/><b>Front Garden</b> <br/>Porch, side access to garden.<br/><br/><b>Lounge</b> 13' 11" x 12' 6" ( 4.24m x 3.81m )<br/>UPVC front door, storage cupboard, access to first floor, double glazed window to front aspect, radiator, laminate flooring, skimmed ceiling, access to hallway.<br/><br/><b>Kitchen/Dining Room</b> 13' 11" x 9' 4" ( 4.24m x 2.84m )<br/>Double glazed window to rear aspect, eye and base level units, integrated cooker and hob, integrated fridge/freezer and dishwasher, sink and drainer with hot and cold taps, extractor unit, acrylic backsplash, skimmed ceiling, laminate flooring, radiator, double glazed patio doors to garden.<br/><br/><b>Cloakroom</b> <br/>Skimmed ceiling, heated towel rail, tiled flooring, W/C, tiled wall, wash hand basin with mixer tap and storage under, mirrored backslpash.<br/><br/><b>Landing</b> <br/>Access to bedroom one, bedroom two and family bathroom. Skimmed ceiling, carpeted flooring.<br/><br/><b>Bedroom One</b> 10' 10" x 9' 1" ( 3.30m x 2.77m )<br/>Double glazed window to rear elevation,skimmed ceiling, built in wardrobes, radiator, carpeted, access to ensuite.<br/><br/><b>Ensuite</b> 10' 10" x 4' 5" ( 3.30m x 1.35m )<br/>Double glazed frosted window to rear elevation, shower cubicle, WC, wash hand basin with mixer tap and storage under, heated towel rail, skimmed ceiling, tiled flooring.<br/><br/><b>Bedroom Two</b> 10' 10" x 8' 4" ( 3.30m x 2.54m )<br/>Double glazed window to front aspect, radiator, built in cupboard, carpeted, skimmed ceiling.<br/><br/><b>Bathroom</b> 7' 1" x 6' 4" ( 2.16m x 1.93m )<br/>Double glazed frosted window to side elevation, skimmed ceiling, tiled flooring and walls, bath with shower over, W/C, wash hand basin with mixer tap and storage under, heated towel rail.<br/><br/><b>Rear Garden</b> <br/>Lawned, wood chip, and patio area, fully enclosed by fence and brick walls.<br/><br/><br/><b>DIRECTIONS</b><br/>Fox and Sons Estate Agents Eastleigh<br/>44 Market St, Eastleigh SO50 5RA<br/><br/>Head towards Regal Walk<br/>Turn left onto Wells Pl<br/>At the roundabout, take the 1st exit onto Southampton Rd/A335<br/>Continue to follow A335<br/>At the roundabout, take the 4th exit onto Bishopstoke Rd/B3037<br/>Turn right onto Allington Ln<br/>Turn left onto Clementine Way<br/> Restricted-usage road<br/>Turn right to stay on Clementine Way<br/> Restricted-usage road<br/> Your destination will be on the right<br/><br/><br/><br/>1. MONEY LAUNDERING REGULATIONS: Intending purchasers will be asked to produce identification documentation at a later stage and we would ask for your co-operation in order that there will be no delay in agreeing the sale. 2. General: While we endeavour to make our sales particulars fair, accurate and reliable, they are only a general guide to the property and, accordingly, if there is any point which is of particular importance to you, please contact the office and we will be pleased to check the position for you, especially if you are contemplating travelling some distance to view the property. 3. The measurements indicated are supplied for guidance only and as such must be considered incorrect. 4. Services: Please note we have not tested the services or any of the equipment or appliances in this property, accordingly we strongly advise prospective buyers to commission their own survey or service reports before finalising their offer to purchase. 5. THESE PARTICULARS ARE ISSUED IN GOOD FAITH BUT DO NOT CONSTITUTE REPRESENTATIONS OF FACT OR FORM PART OF ANY OFFER OR CONTRACT. THE MATTERS REFERRED TO IN THESE PARTICULARS SHOULD BE INDEPENDENTLY VERIFIED BY PROSPECTIVE BUYERS OR TENANTS. NEITHER SEQUENCE (UK) LIMITED NOR ANY OF ITS EMPLOYEES OR AGENTS HAS ANY AUTHORITY TO MAKE OR GIVE ANY REPRESENTATION OR WARRANTY WHATEVER IN RELATION TO THIS PROPERTY.