For Rent
Price on request
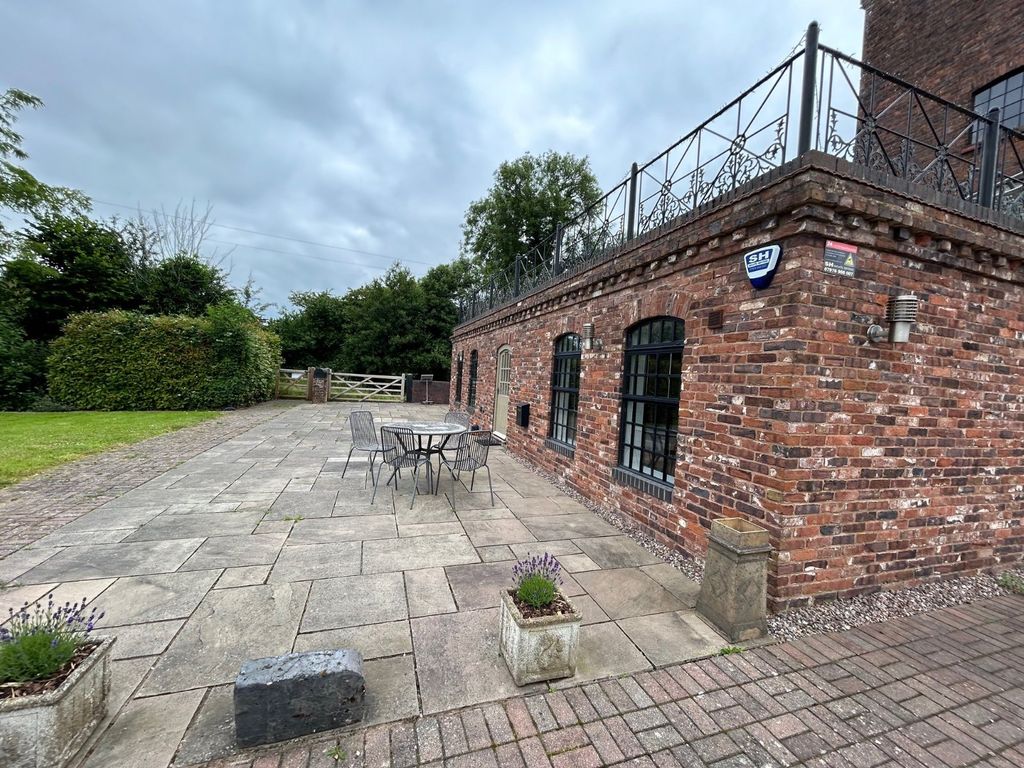
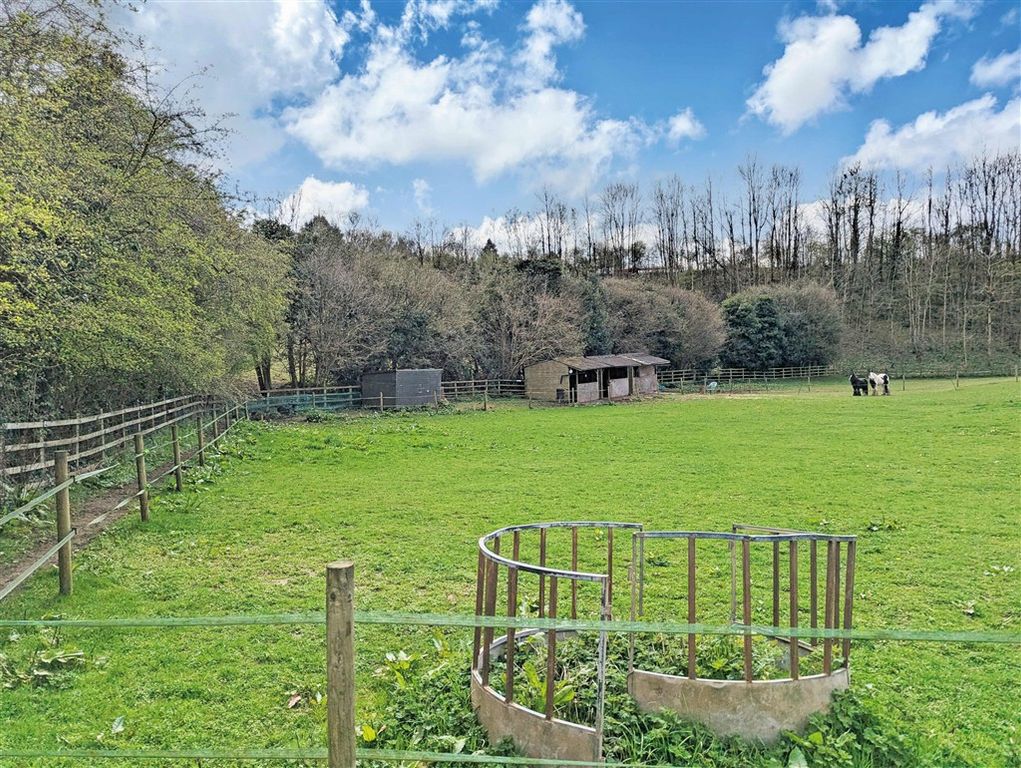
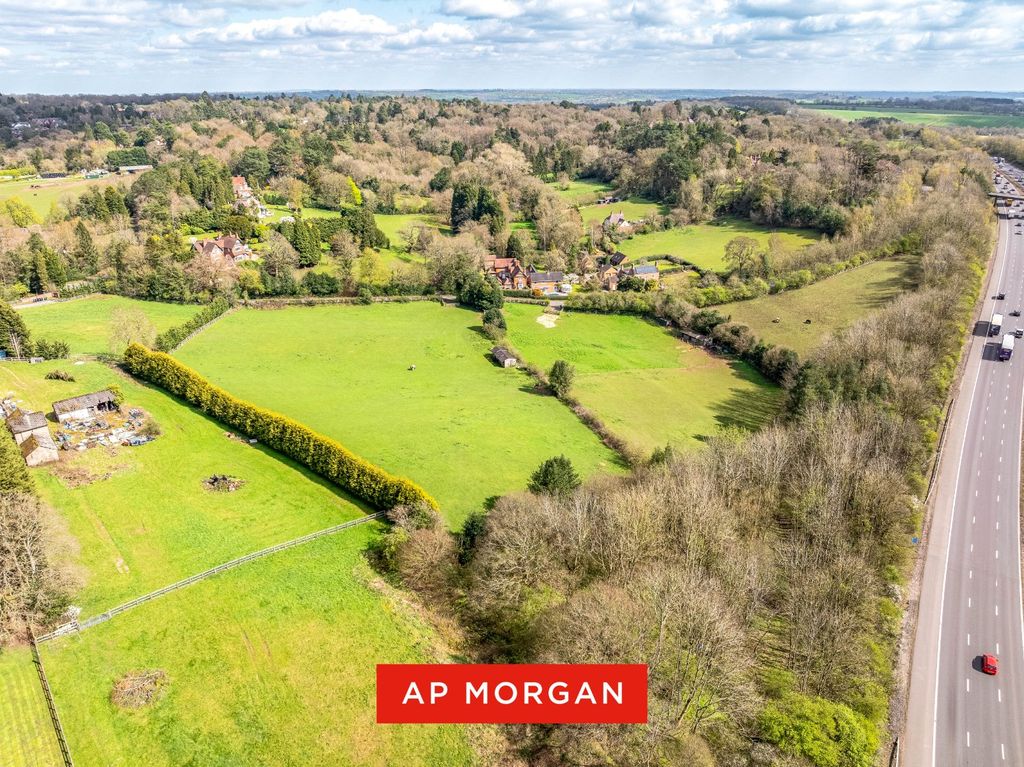
Land for saleLand At Pumphouse Lane, Blackwell, Bromsgrove, Worcestershire B60
Studio
Bromsgrove
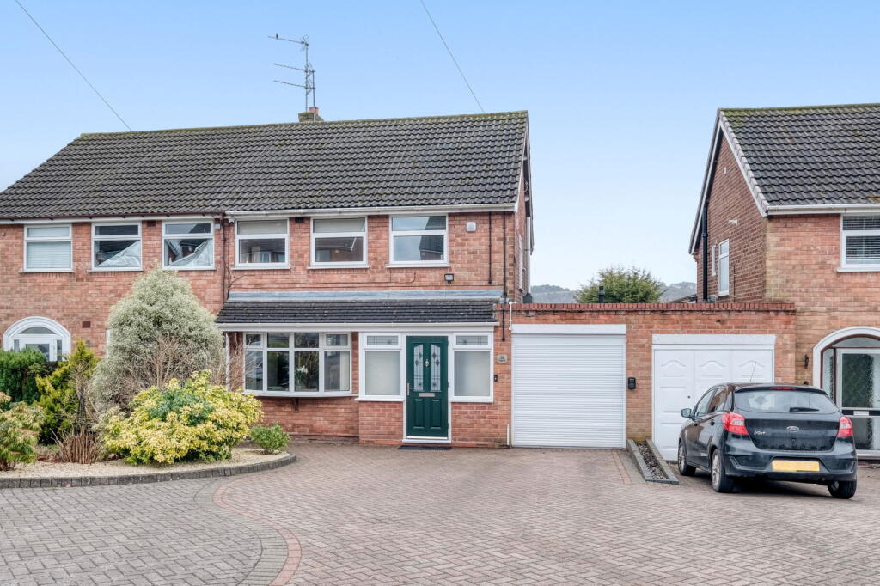
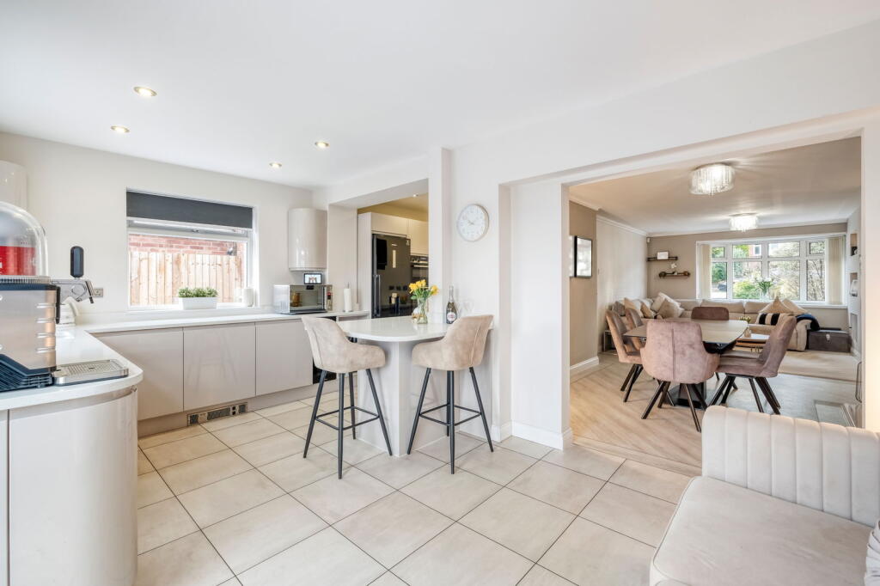
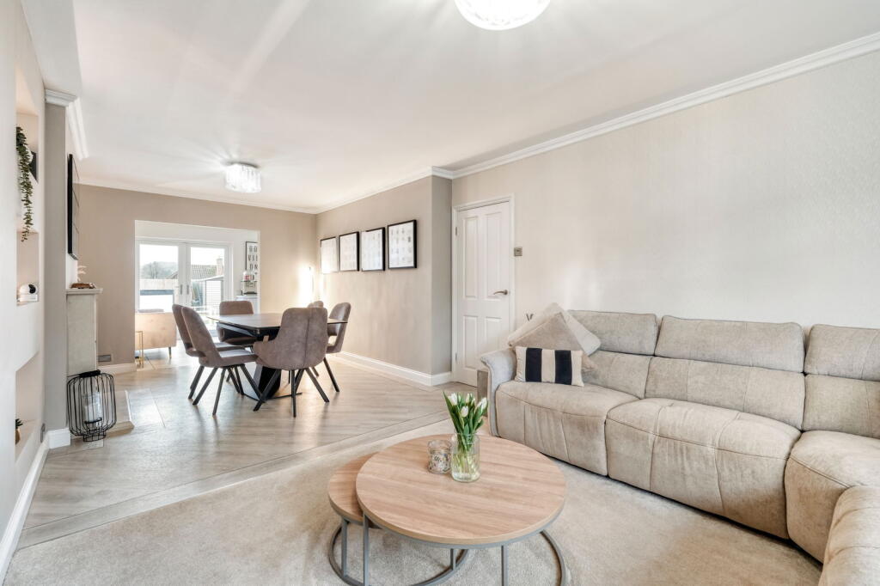
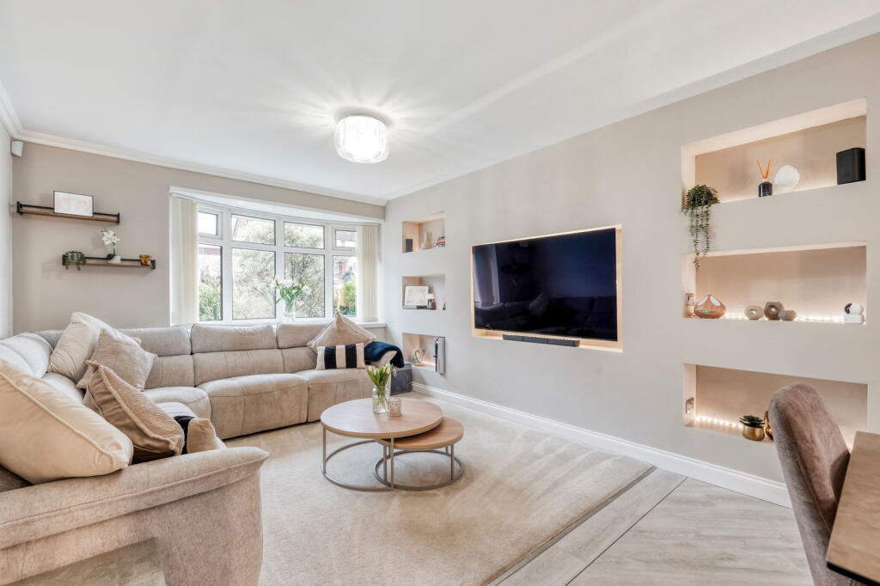
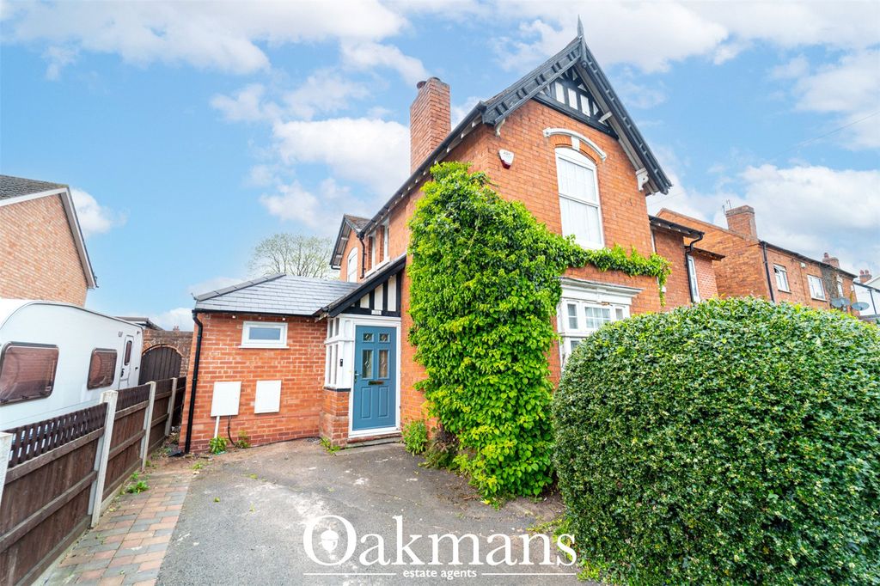
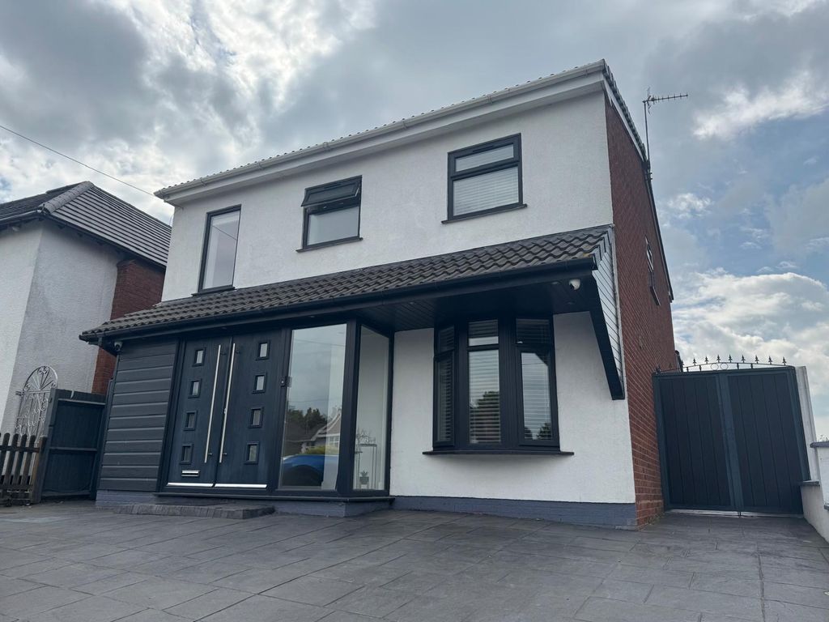
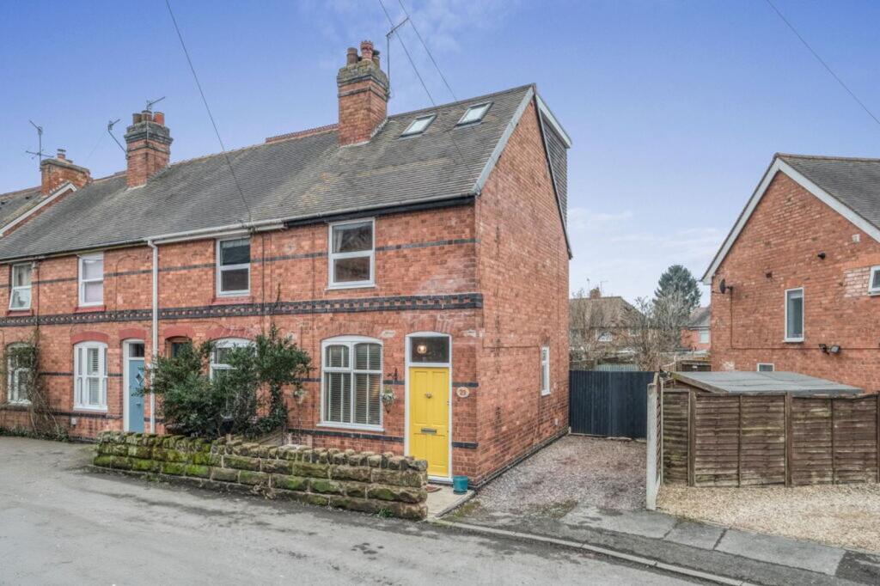
Property Details: • Type: Semi-Detached • Tenure: N/A • Floor Area: N/A
Key Features: • Three Bedrooms • Open Plan Kitchen / Breakfast Room • Spacious Lounge / Diner • Family Bathroom • Utility Room • Downstairs WC • Rear Garden • Block Paved Driveway for Off Road Parking • Integral Garage • Secured Porch & Entrance Hall
Location: • Nearest Station: N/A • Distance to Station: N/A
Agent Information: • Address: 14 Old Birmingham Road Lickey End Bromsgrove B60 1DE
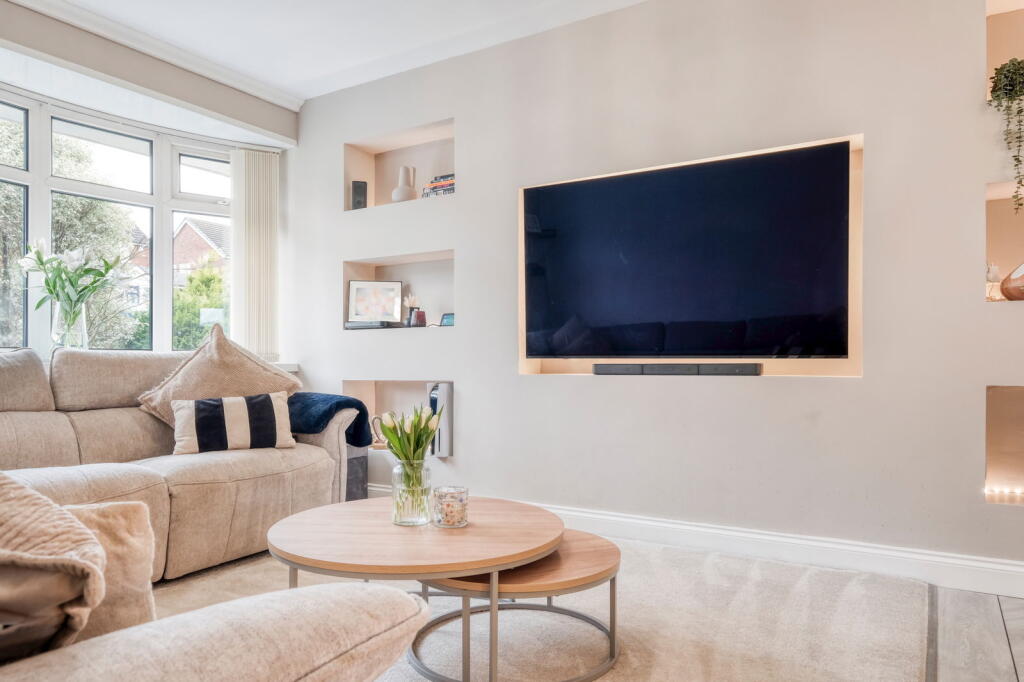
Full Description: *NO ONWARD CHAIN*Introducing this stunning three-bedroom semi-detached home, boasting owned solar panels, breathtaking views, and a contemporary interior designed for comfort and convenience. Highlights include a spacious open-plan kitchen and breakfast area, a stylish lounge/dining room, a separate utility room, a convenient downstairs WC, and a sleek family bathroom. The exterior offers off-road parking, an integral garage, and an electric vehicle charger. Don't miss the opportunity to make it yours with NO ONWARD CHAIN to benefit.This home features a block-paved driveway with off-road parking for multiple vehicles, an integral garage, and an electric vehicle charging point. Step through the secure porch into a welcoming entrance hall with a convenient storage cupboard. The heart of the home is the light-filled open-plan kitchen and breakfast room, boasting an integrated double oven, induction hob, extractor fan, warming drawer, dishwasher, and wine cooler, along with a breakfast bar and double patio doors leading to the rear garden. The spacious lounge/diner is elegantly decorated with a built-in media wall, bay window, and gas fireplace, creating a cosy yet contemporary space. Additional highlights include a utility room with garden and garage access and a downstairs WC. Stairs to the first floor landing lead too three well-appointed bedrooms—the generous master, a second double bedroom currently used as a dressing room, and a third bedroom with built-in storage solutions. Completing this property is a family bathroom, featuring his-and-hers sinks, a full-sized bath with an overhead shower, a separate shower cubicle, and an additional WC.Outside, this property boasts a newly landscaped, generously sized, south-facing rear garden. It features a spacious slabbed patio area, perfect for outdoor dining, a lawn, and practical additions such as an outside tap, electrics, and a secure storage shed. Enclosed by sturdy fenced boundaries.Situated in Rubery, Clent Road is well located for Rubery high street offering a range of convenience stores and within near distance to the Golf Course. The surrounding areas provide additional shopping, schooling and leisure facilities including Birmingham Great Park and the new Longbridge development with excellent shopping, entertainment and restaurants. Rubery provides good transport links for commuters with easy access to the motorway network and short walking distances too excellent rated schools.Room Dimensions:Garage - 5.02m x 2.33m (16'5" x 7'7") maxLounge Diner - 7.45m x 3.42m (24'5" x 11'2") maxKitchen/Breakfast Room - 5.17m x 6.1m (16'11" x 20'0") maxUtility Room - 2.3m x 3.33m (7'6" x 10'11") maxWC - 1.25m x 1.25m (4'1" x 4'1") maxStairs To First Floor LandingMaster Bedroom - 3.98m x 3.3m (13'0" x 10'9")Bedroom 2 / Dressing Room - 3.34m x 3.33m (10'11" x 10'11") maxBedroom 3 - 3.02m x 2.21m (9'10" x 7'3") maxBathroom - 3m x 1.68m (9'10" x 5'6")WC - 1.29m x 0.78m (4'2" x 2'6")BrochuresBrochure 1