Property Details:
• Type: House
• Tenure: N/A
• Floor Area: N/A
Key Features:
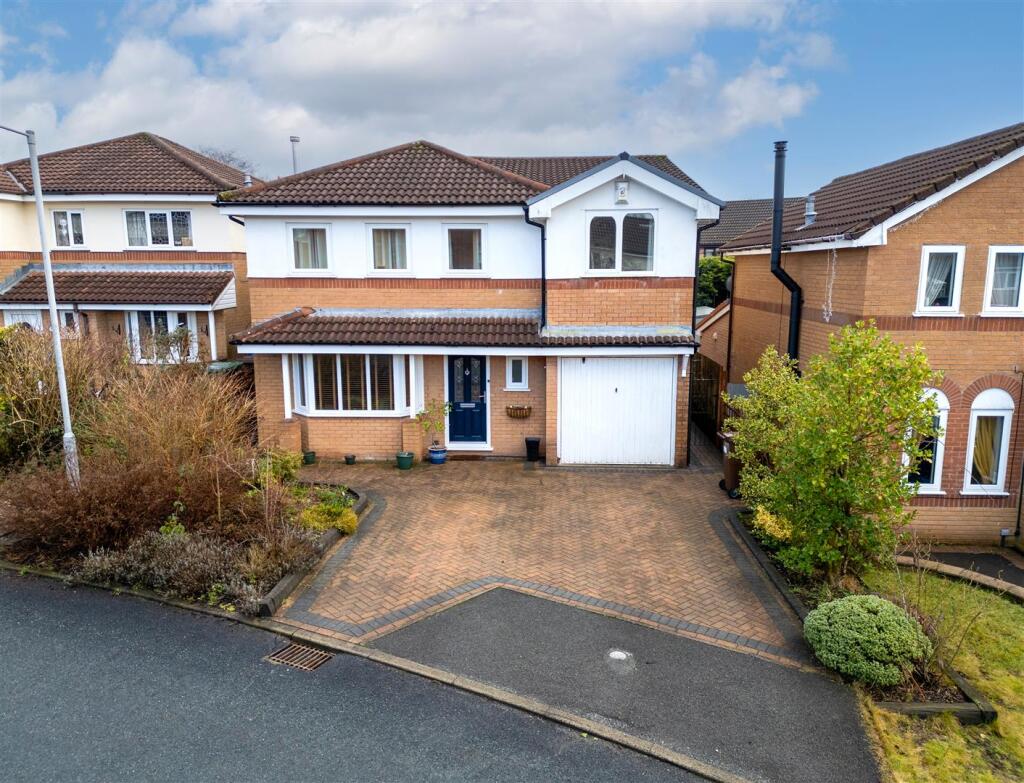
• Impeccably presented five-bedroom detached home in a quiet cul-de-sac off Whittingham Drive
• Ground floor entrance hallway and guest WC
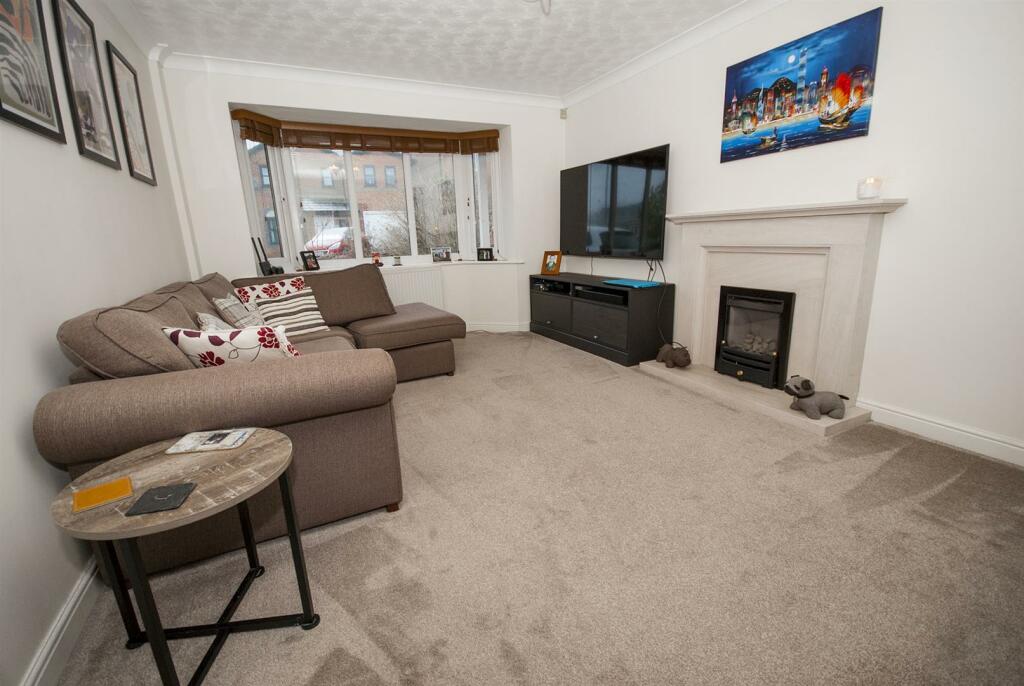
• Generous lounge with bay window, plus a separate dining room
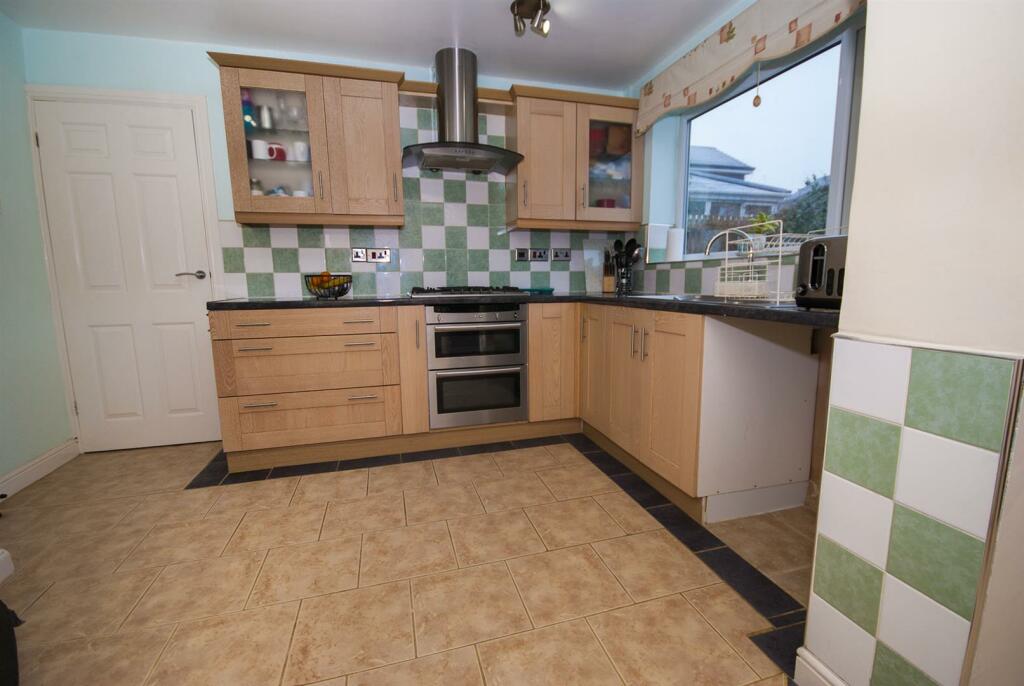
• Modern open-plan kitchen/diner complemented by a utility room
• Five well-proportioned bedrooms upstairs, including four doubles
• Stylish en-suite shower room, contemporary family bathroom, and an additional shower room
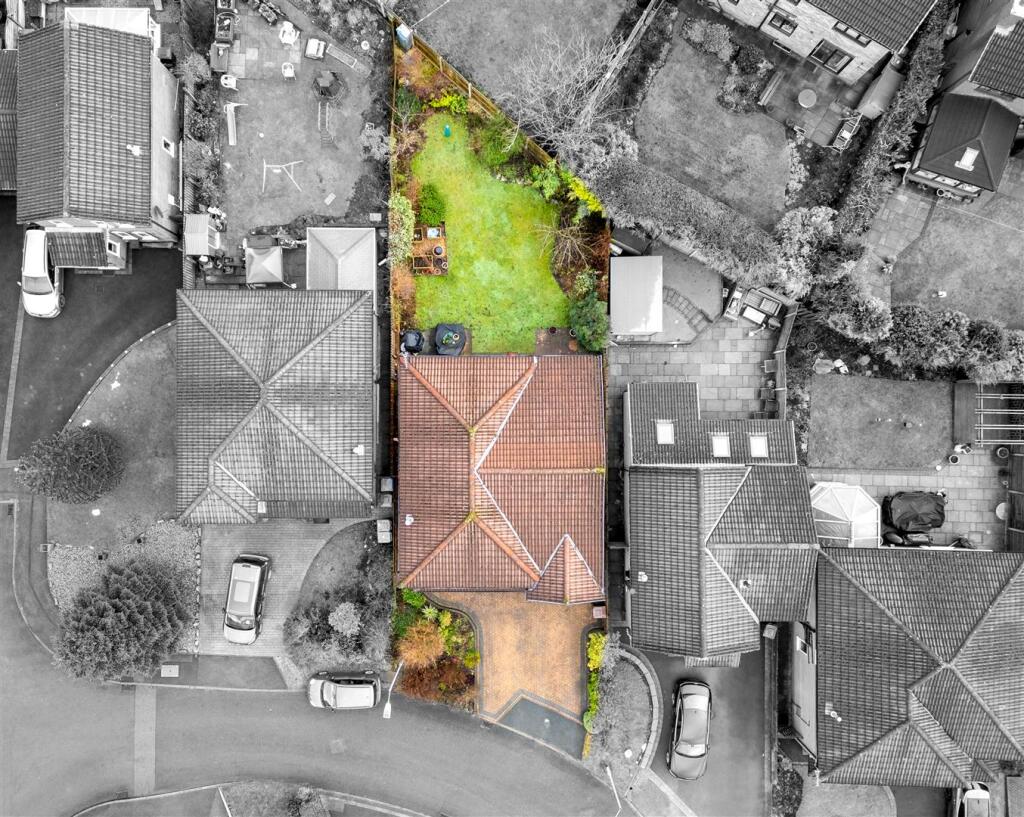
• Block-paved driveway providing off-road parking and leading to a convenient garage
• Excellent access to Ramsbottom town centre, schools, country walks, and major road networks
Location:
• Nearest Station: N/A
• Distance to Station: N/A
Agent Information:
• Address: 4 Bolton Street,
Ramsbottom,
BL0 9HX
Full Description:
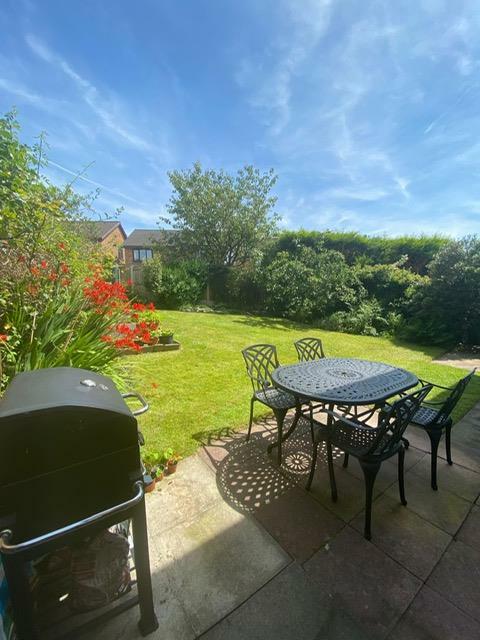
This impeccably presented five-bedroom detached home is ideally positioned in a quiet cul-de-sac just off the highly sought-after Whittingham Drive. The ground floor welcomes you with an entrance hallway and a guest WC, leading into a generous lounge complete with a bay window, a separate dining room, and a modern open-plan kitchen/diner complemented by a utility room.Upstairs, five well-proportioned bedrooms, including four doubles, provide comfortable living space for a growing family. A stylish en-suite shower room adjoins the principal bedroom, while a fully fitted contemporary family bathroom and a separate additional shower room accommodate busy household routines.Outside, a block-paved driveway offers ample off-road parking and leads to a convenient garage. The rear garden is equally impressive, providing a well-maintained outdoor haven perfect for relaxation or play. Further enhancing its appeal, the property benefits from fully double-glazed windows, gas central heating, and easy access to Ramsbottom town centre, nearby schools, scenic country walks, and major road networks—making it the perfect family home in a prime location.Entrance Hallway - 0.97m x 5.79m (3'2 x 19) - Composite front door, tiled floor, radiator, ceiling coving, bespoke built-in storage cupboards under the stairs, Nest thermostat, ceiling point, stairs leading to the first floor.Downstairs Wc - 0.84m x 2.36m (2'9 x 7'9) - Front facing UPVC double glazed window, two piece white suite comprising of low level WC, pedestal wash hand basin, radiator, tiled floor, storage cupboard, ceiling point.Living Room - 3.40m x 6.22m (11'2 x 20'5) - Front facing UPVC bay window, side facing UPVC window, feature gas fire and surround, radiators, ceiling coving, central ceiling light. double doors through to the dining room, Tv point.Dining Room - 2.87m x 3.63m (9'5 x 11'11) - UPVC French patio doors, radiator, ceiling point and a central ceiling light.Kitchen Diner - 5.00m x 3.58m (16'5 x 11'9) - UPVC rear window and French patio doors, radiator, ceiling coving, ceiling point, tiled floor, a range of fitted wall and base units with complimentary moulded work surfaces incorporating 1 1/2 bowl sink unit, integrated five ring gas hob with extractor canopy over, integrated double oven, splash back tiling to compliment, plumbed for dishwasher, tiled floor.Utiliy Room - 2.26m x 1.70m (7'5 x 5'7) - UPVC back door, plumbed for washer / dryer, tiled floor, single drainer sink unit, boiler, spotlights recessed within the ceiling, splash back tiling to compliment, ceiling coving.First Floor Landing - 3.10m x 4.29m (10'2 x 14'1) - Loft access and ceiling point.Bedroom One - 3.45m x 3.53m (11'4 x 11'7) - UPVC double glazed windows, radiator, ceiling coving and central ceiling light.. Access to the en-suite.Ensuite - 1.65m x 2.34m (5'5 x 7'8) - Side facing UPVC double glazed window, a modern three piece white suite comprising of low level WC, wash hand basin with vanity unit, walk in shower cubicle, floor to ceiling wall tiles, chrome wall mounted heated towel rail, extractor fan and inset ceiling spotlights.Bedroom Two - 4.52m x 3.23m (14'10 x 10'7) - UPVC double glazed windows, radiator, central ceiling light.Bedroom Three - 2.84m x 3.15m (9'4 x 10'4) - Rear facing UPVC double glazed window, radiator and a central ceiling light.Bedroom Four - 5.08m x 2.24m (16'8 x 7'4) - Two rear facing UPVC double glazed windows, fitted wardrobes, radiator and a central ceiling light.Bedroom Five - 2.46m x 2.62m (8'1 x 8'7) - Side facing UPVC double glazed window, radiator, and a central ceiling light.Family Bathroom - 1.68m x 2.34m (5'6 x 7'8) - Superb modern three piece white suite consisting of tile sided bath, WC and a hand wash basin with pedestal, floor to ceiling tiled to compliment, spotlights recessed within the ceiling, extractor and a chrome wall mounted heated towel rail.Shower Room - 1.19m x 1.55m (3'11 x 5'1) - Two piece white suite, splash back tiling to compliment, tiled floor, chrome wall mounted heated towel rail, extractor, spotlights recessed within the ceiling.Garage - 2.41m x 4.90m (7'11 x 16'1) - Manual up and over door, ceiling point, power points.Front Driveway - Extensive block paved driveway for several cars, well maintained borders and shrubsRear Garden - Flagged patio areas, lawn area with borders and shrubs. Gated access to both sides, outside water tap and power point.BrochuresCleveland Close, Ramsbottom, BuryBrochure