Property Details:
• Type: End of Terrace
• Tenure: Freehold
• Floor Area: N/A
Key Features:
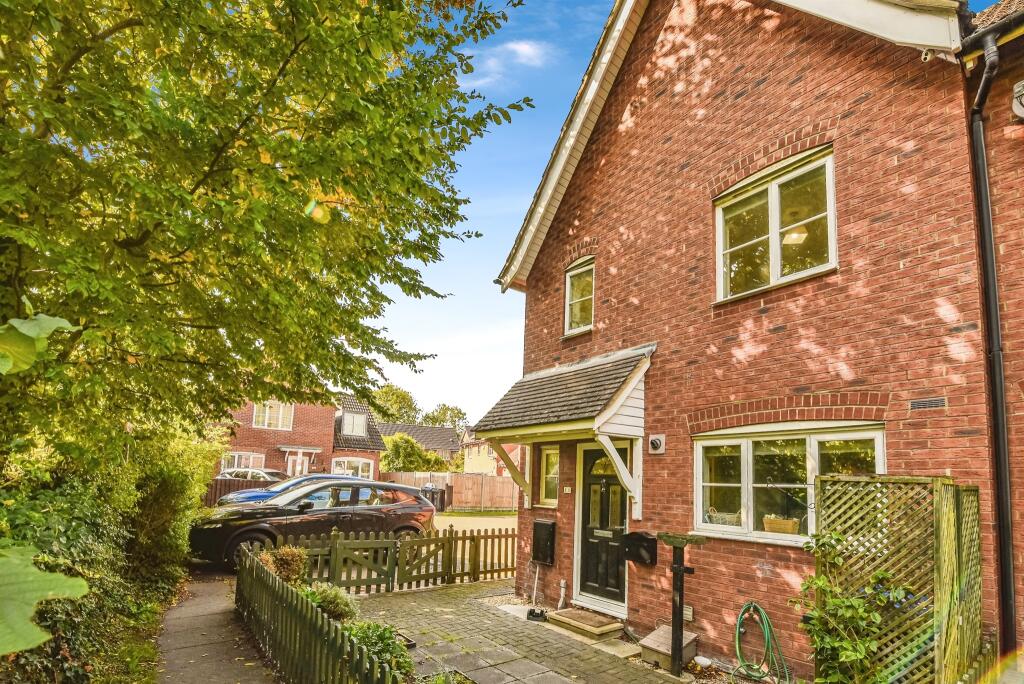
• Stylish Three Bedroom House.
• Cloakroom, En-Suite & Family Bathroom.
• Enclosed, Low Maintenance Gardens.
• Allocated Parking For Two.
Location:
• Nearest Station: N/A
• Distance to Station: N/A
Agent Information:
• Address: 15a Warminster Road,
Westbury,
Wiltshire, BA13 3PD
Full Description:
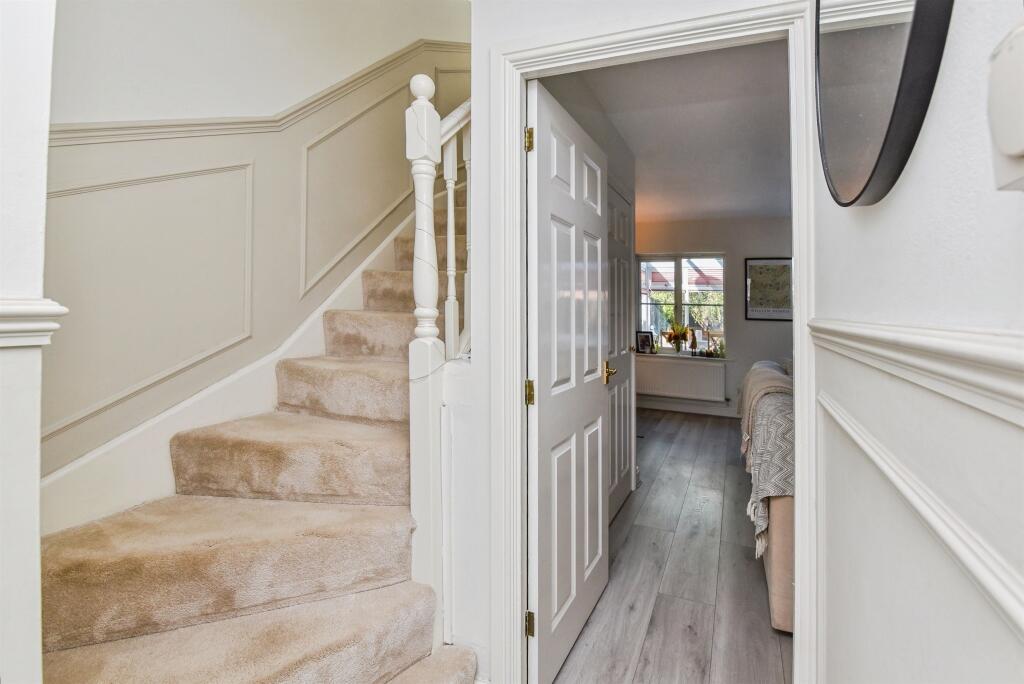
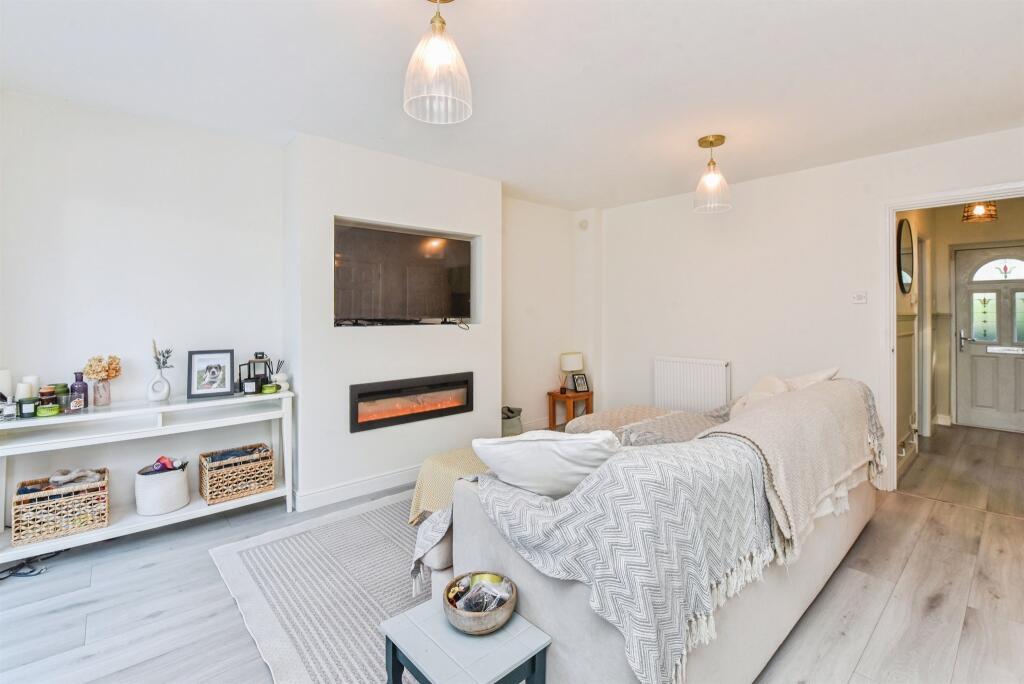
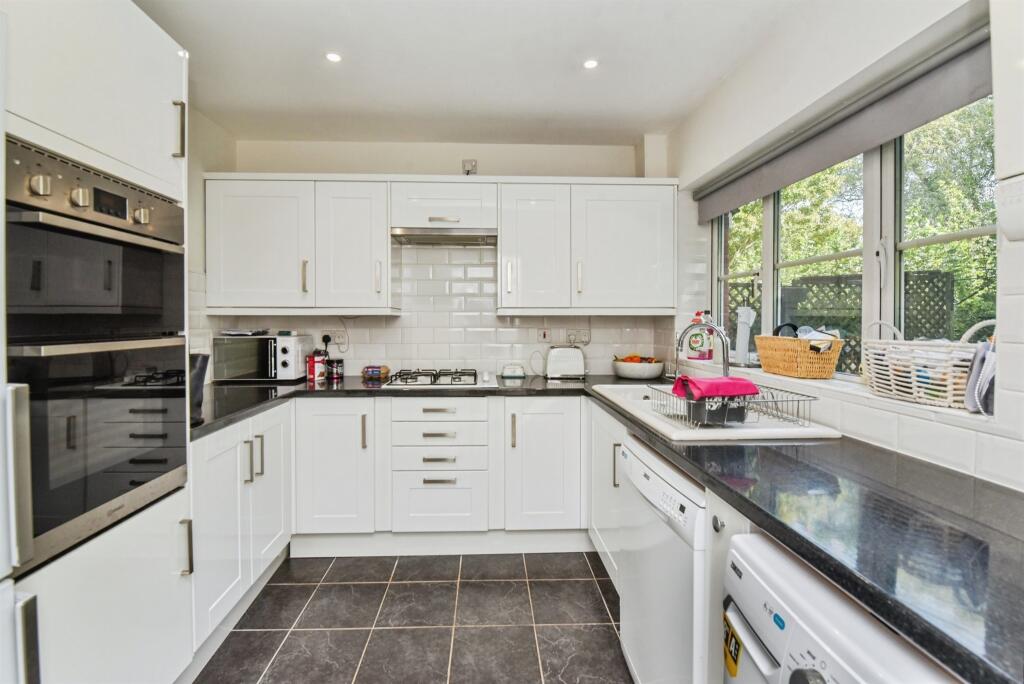
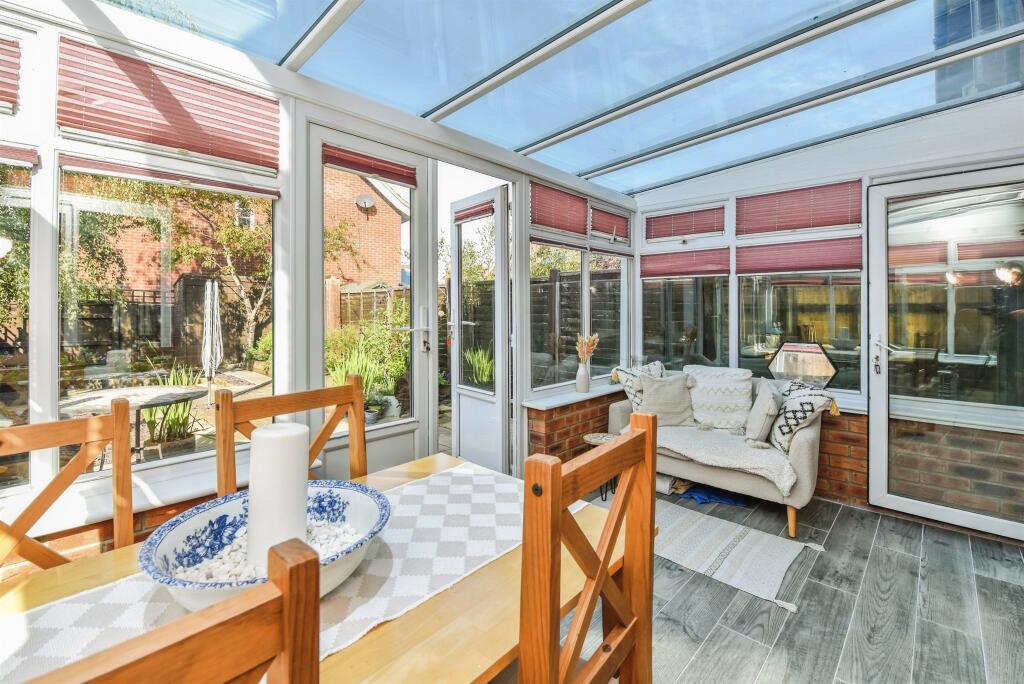
SUMMARYWelcome to Cleveland Way, Westbury. This stylish and beautifully presented three-bedroom home is ready to move into! Offering front & rear gardens and allocated parking!DESCRIPTIONThis stylish and tastefully presented three-bedroom home is set in the peaceful and private Cleveland Way, Westbury. The welcoming entrance hall features elegant half-wall panelling and stairs to the first floor, with a convenient cloakroom WC nearby. A sleek kitchen is next, followed by a cosy living room leading into a bright, double-glazed conservatory, perfect for relaxing or entertaining. Upstairs, the stylish décor continues across the landing and into three well-proportioned bedrooms, including a master with en-suite, plus a modern family bathroom. Outside, both front and rear gardens are enclosed and low maintenance, with allocated parking adding to the convenience.Westbury is a charming market town nestled in the heart of Wiltshire, known for its peaceful atmosphere and strong sense of community. Surrounded by beautiful countryside, including the iconic Westbury White Horse, the area offers a perfect blend of rural tranquillity and modern convenience. With a range of local amenities, schools, and transport links—including a mainline railway station connecting to Bath, Bristol, and London—Westbury is ideal for families, professionals, and anyone seeking a relaxed lifestyle in a well-connected location.Ground Floor Entrance Hall A bright, neutral-toned entrance hall with soft partially panelled walls and a clean, modern finish. The front door lets in natural light, while a staircase leading to the first floor. The space feels calm and welcoming, with understated details and a timeless style.Cloakroom A stylish cloakroom toilet featuring a frosted double-glazed window to the front, a modern wash hand basin, WC, and a sleek towel radiator.Living Room 15' 6" max x 15' max ( 4.72m max x 4.57m max )A pristine living room offering a cosy sense of luxury. Double glazed window and French doors lead to the conservatory, bathing the space in natural light. Includes a TV point, two radiators, electric fireplace, and useful understair storage cupboards.Conservatory 13' 8" max x 8' 4" max ( 4.17m max x 2.54m max )A bright conservatory, fully double glazed with half-height brick walls connecting to the window sills and stylish wood flooring. French doors provide seamless access to the rear garden, creating an effortless indoor-outdoor connection.Kitchen 8' 10" max x 8' 8" max ( 2.69m max x 2.64m max )A contemporary kitchen with a front-facing double glazed window, featuring sleek gloss-finish wall and base units. It includes a ceramic 1.5 bowl sink with drainer, a four-ring gas hob with extractor, and an integrated double oven. There's space for a fridge/freezer, along with plumbing for both a washing machine and dishwasher. The boiler is neatly housed within the space.First Floor Landing A stylish landing with elegant partially panelled walls and a double glazed window to the side. Features include an airing cupboard for convenient storage and easy access to a fully boarded loft, perfect for keeping your home organised.Master Bedroom 12' 1" max x 8' 5" max ( 3.68m max x 2.57m max )A spacious master bedroom with a front-facing double glazed window, offering access to en-suite facilities. Features include a built-in wardrobe, radiator, and a comfortable, well-lit atmosphere.Master En-Suite A stylish master en-suite, partially tiled and featuring a modern corner shower cubicle, WC, and a wash hand basin with integrated storage. Additional highlights include a heated towel radiator for added comfort.Bedroom Two 8' 5" max x 9' 1" max ( 2.57m max x 2.77m max )A second double bedroom at the rear, featuring a double glazed window for plenty of natural light and a radiator for year-round comfort.Family Bathroom A beautifully finished, fully tiled family bathroom featuring a bathtub with shower over, WC, wash hand basin, and a heated towel radiator—combining style and practicality for everyday comfort.Bedroom Three 8' 6" max x 6' 1" max ( 2.59m max x 1.85m max )A comfortable final bedroom positioned at the rear, with a double glazed window which allows plenty of daylight in, while a radiator provides comfort throughout the seasons.Outside Garden Front - A charming patio-style front garden enclosed by classic picket fencing and a welcoming gate. Thoughtfully designed planting areas add a splash of greenery, while the bin storage area keeps the space neat and organised.Rear - A beautifully landscaped, low-maintenance rear garden featuring convenient side access and a mix of patio dining areas and slate gravel zones. Mature trees provide natural shade and character, while raised planting beds add a touch of greenery. Enclosed by private wood panel fencing, the space also includes a practical wooden storage shed—perfect for outdoor essentials.Parking 2 allocated spaces to the side of the house and rear gate.1. MONEY LAUNDERING REGULATIONS: Intending purchasers will be asked to produce identification documentation at a later stage and we would ask for your co-operation in order that there will be no delay in agreeing the sale.
2. General: While we endeavour to make our sales particulars fair, accurate and reliable, they are only a general guide to the property and, accordingly, if there is any point which is of particular importance to you, please contact the office and we will be pleased to check the position for you, especially if you are contemplating travelling some distance to view the property.
3. The measurements indicated are supplied for guidance only and as such must be considered incorrect.
4. Services: Please note we have not tested the services or any of the equipment or appliances in this property, accordingly we strongly advise prospective buyers to commission their own survey or service reports before finalising their offer to purchase.
5. THESE PARTICULARS ARE ISSUED IN GOOD FAITH BUT DO NOT CONSTITUTE REPRESENTATIONS OF FACT OR FORM PART OF ANY OFFER OR CONTRACT. THE MATTERS REFERRED TO IN THESE PARTICULARS SHOULD BE INDEPENDENTLY VERIFIED BY PROSPECTIVE BUYERS OR TENANTS. NEITHER SEQUENCE (UK) LIMITED NOR ANY OF ITS EMPLOYEES OR AGENTS HAS ANY AUTHORITY TO MAKE OR GIVE ANY REPRESENTATION OR WARRANTY WHATEVER IN RELATION TO THIS PROPERTY.BrochuresFull Details