Property Details:
• Type: Bungalow
• Tenure: N/A
• Floor Area: N/A
Key Features:
• Two Bedrooms
• Porch
• Living Room
• Garden Room
• Kitchen
• Dining Room/Utility Room
• Office
• Garage Store
• Shower Room
Location:
• Nearest Station: N/A
• Distance to Station: N/A
Agent Information:
• Address: 61 High Street,
Bromsgrove,
B61 8EX
Full Description:
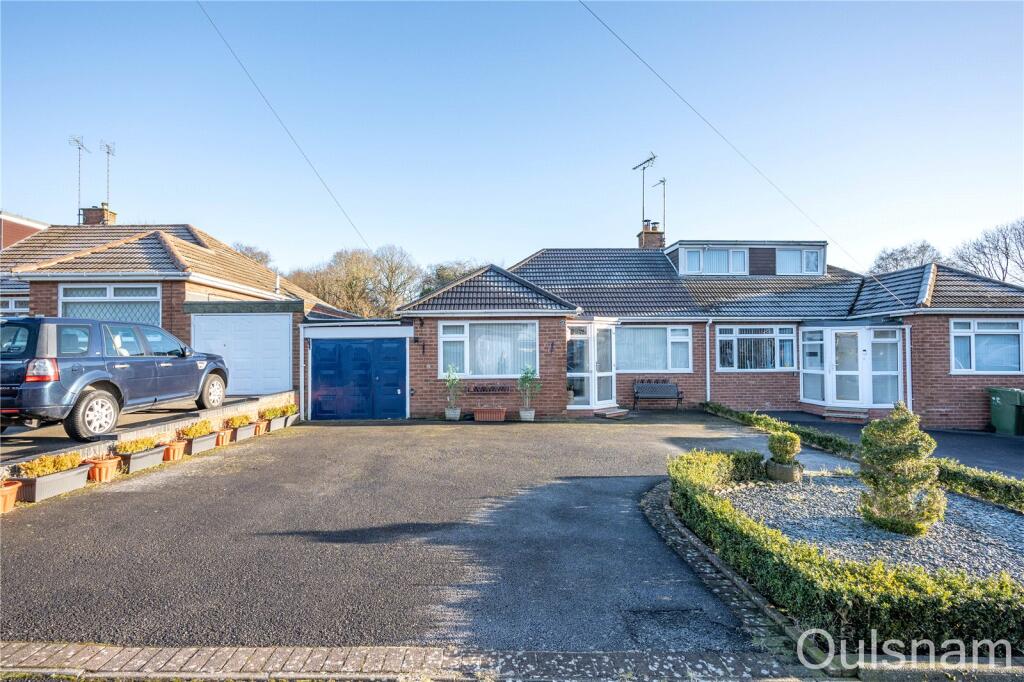
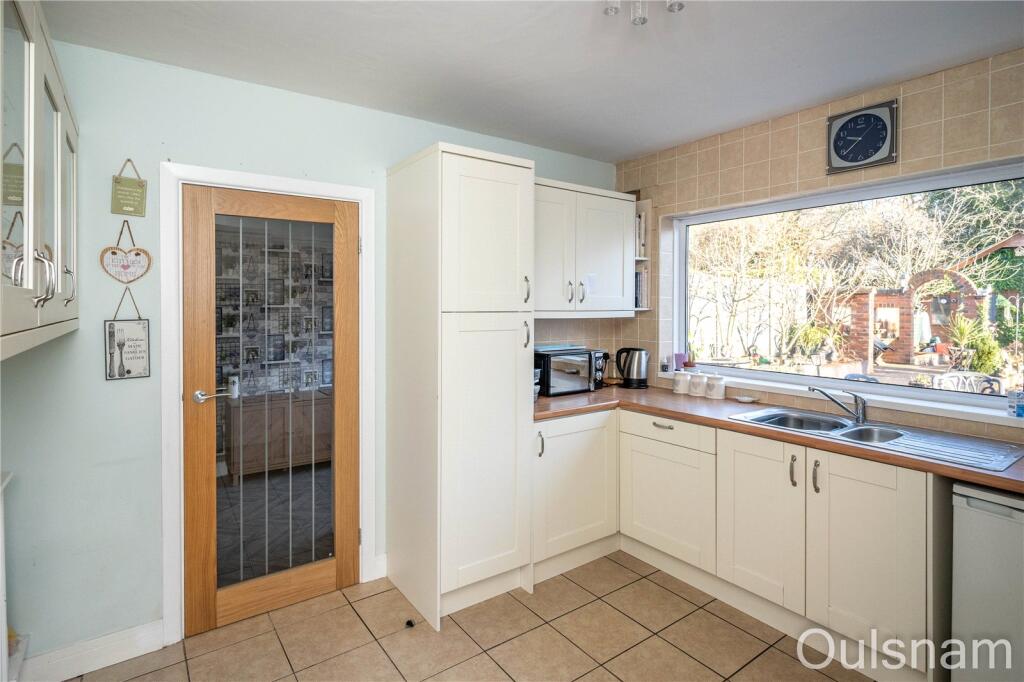
A well-presented two bedroom semi-detached bungalow located in a popular area of Rubery offering access to high street with all of its amenities, the M5 and M42 motorway and Longbridge village and train station. The property briefly consists of an entrance porch, hallway, living room, garden room, fitted kitchen, dining room/utility room, an office, two double bedrooms, a shower room and garage store. The property benefits further from having off road parking for multiple vehicles, a landscaped rear garden with a summer house, double glazing and gas central heating. EPC: C
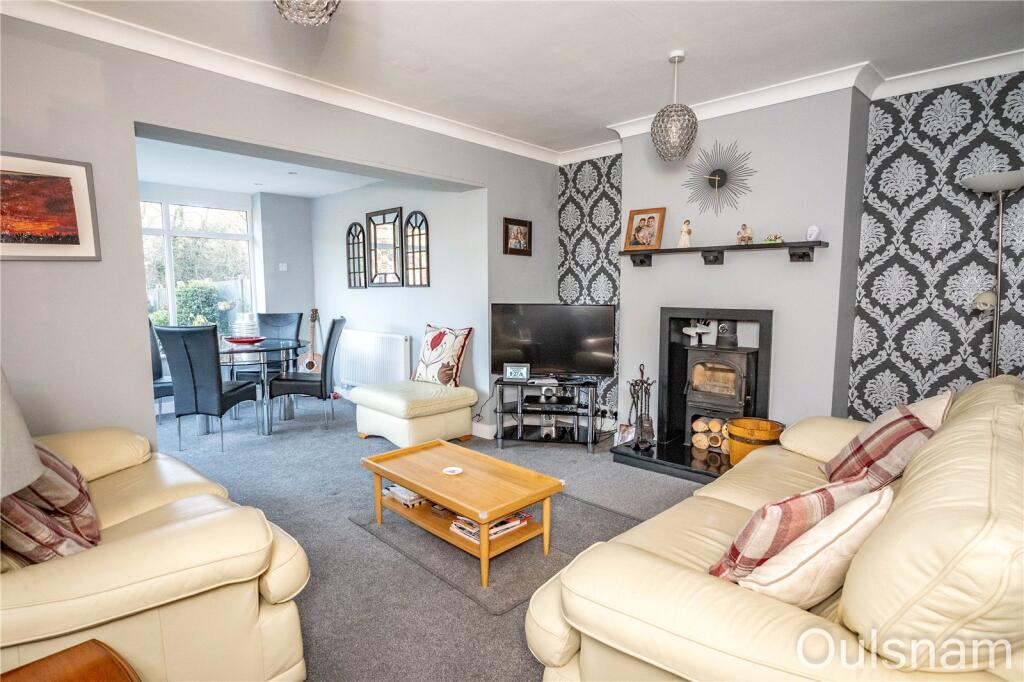
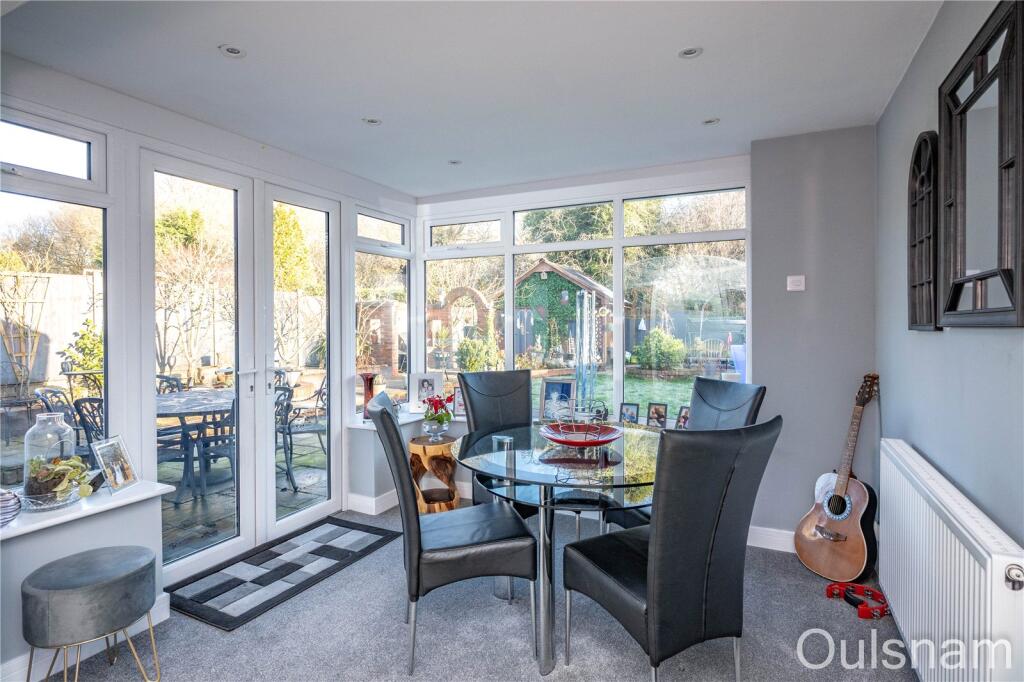
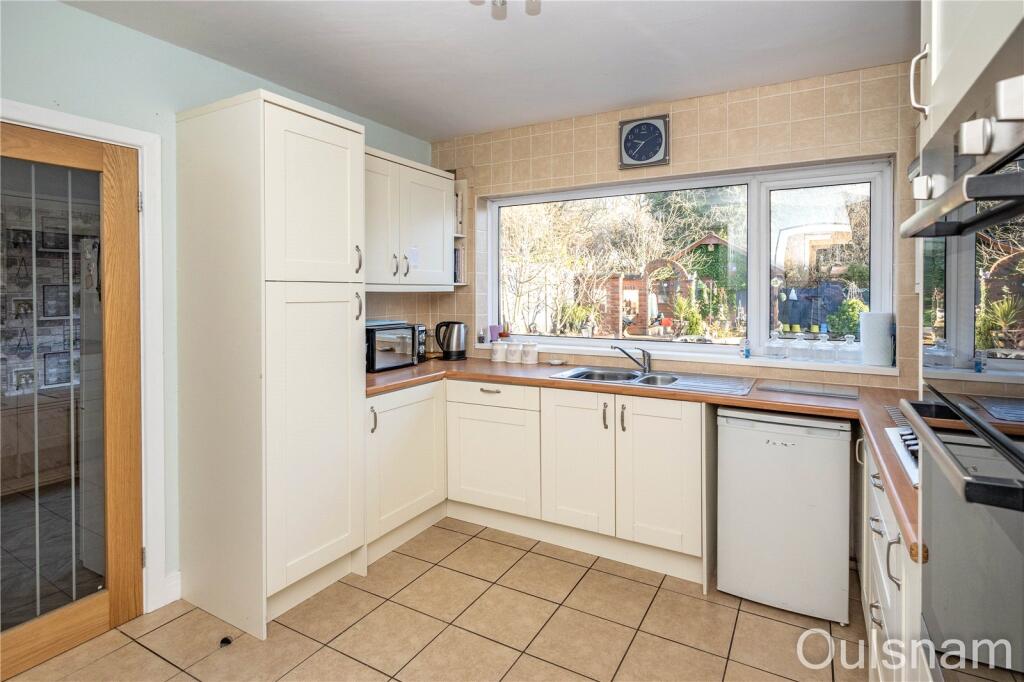
LOCATION:Longbridge Shopping Complex provides retail including M&S, Costa, Sainsbury’s along with various entertainment facilities plus Great Park are all within a short drive from Rubery.Rubery Village is located to the South of Birmingham approximately 3 miles from Junction 4 of the M5 Motorway – so providing easy access to all parts of the country via M5, M42 & M6.For those who enjoy the outdoors you have the Lickey Hills and Waseley Hills Country Park, as well as the Lickey Hills Golf Course.Rubery is well connected transport wise, there are regular bus services to Birmingham, Worcester, Bromsgrove, Halesowen and Redditch as well as to more local destinations. Longbridge Rail Station is within a short drive away and the frequent service to Birmingham New Street offers easy connections for destinations across England, Wales and Scotland.SUMMARYThe property is approached via a tarmac driveway with an up and over door giving access to the garage and a glazed UPVC door that opens into the* Entrance porch which has windows looking out to the front and a door to the* Hallway which has doors radiating off to two bedrooms, a shower room, kitchen and* Living room which has a log burner and an opening into the* Garden room which has windows looking out to the rear and French doors opening out to the rear garden* Kitchen which has a mixture of wall mounted and base units with worktops over with an inset stainless steel sink drainer. There is an integral double electric oven and grill, a gas hob, extractor hood and connections for an undercounter appliance. There is a window looking out to the rear and a door to the* Dining room/Utility room which has a base unit with worktop over with connections for a washing machine, tumble dryer and a fridge/freezer. There is a wall mounted Worcester Bosch combination boiler, a window looking out to the rear and doors to the rear garden and* Office which has a further door to the* Garage store which has an up and over door out to the front of the property* Bedroom one which has fitted wardrobes and a window looking out to the front* Bedroom two which has a window looking out to the front* Shower room which has a wash hand basin, low level toilet and a walk in shower* Rear garden which has a patio area with a pathway running to the bottom of the garden with a turfed lawn to the side. There is a further patio area at the bottom of the garden and a timber framed summer house. The garden boasts a wealth of mature plants, flowers and shrubsAGENTS NOTE*The agent understands the tenure of the property to be FREEHOLD.*Council Tax Band: TBCPorch1.9m Max x 1.4m MaxHallwayLiving Room4.22m x 3.33m (13' 10" x 10' 11")Garden Room2.84m x 2.64m (9' 4" x 8' 8")Kitchen3.33m x 3.18m (10' 11" x 10' 5")Dining Room/Utility Room4.9m x 2.34m (16' 1" x 7' 8")Office3.33m x 2.5m (10' 11" x 8' 2")Garage Store2.5m x 1.14m (8' 2" x 3' 9")Bedroom One3.9m Max 3.35m Min x 3.02mBedroom Two3.45m x 3.02m (11' 4" x 9' 11")Shower Room1.93m x 1.78m (6' 4" x 5' 10")