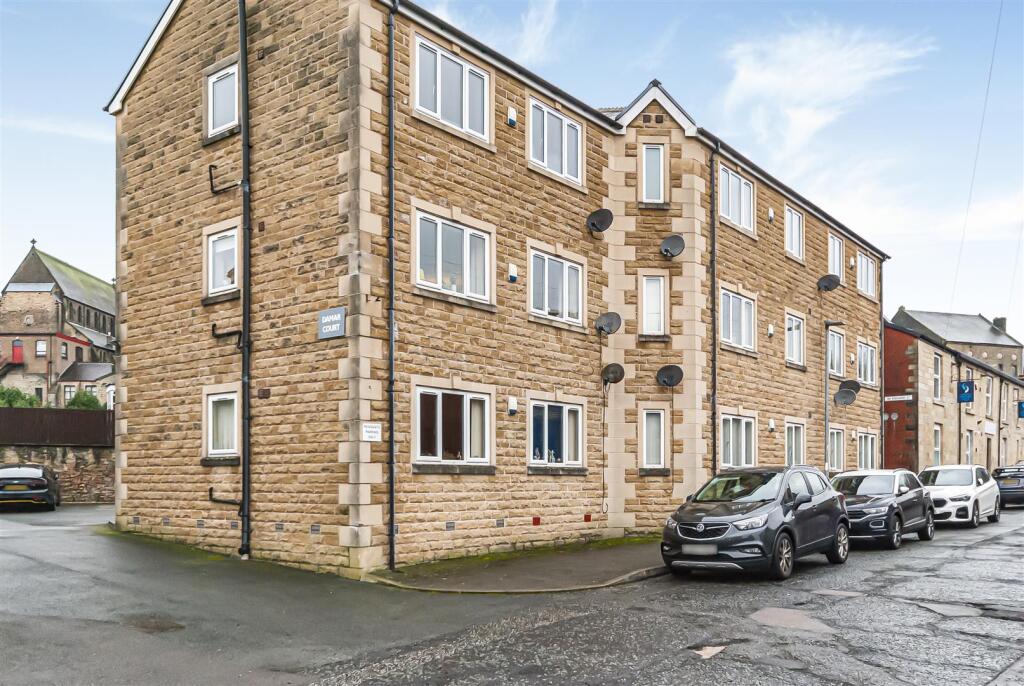
Property Details:
• Type: Terraced
• Tenure: LEASEHOLD
• Floor Area: 667 sqft
Key Features:
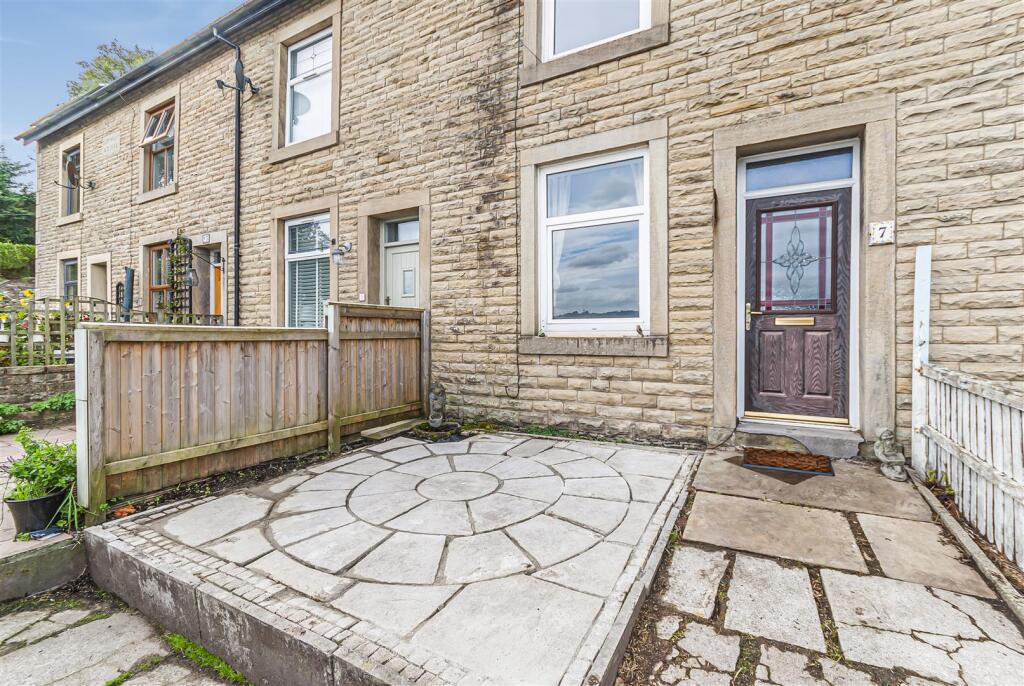
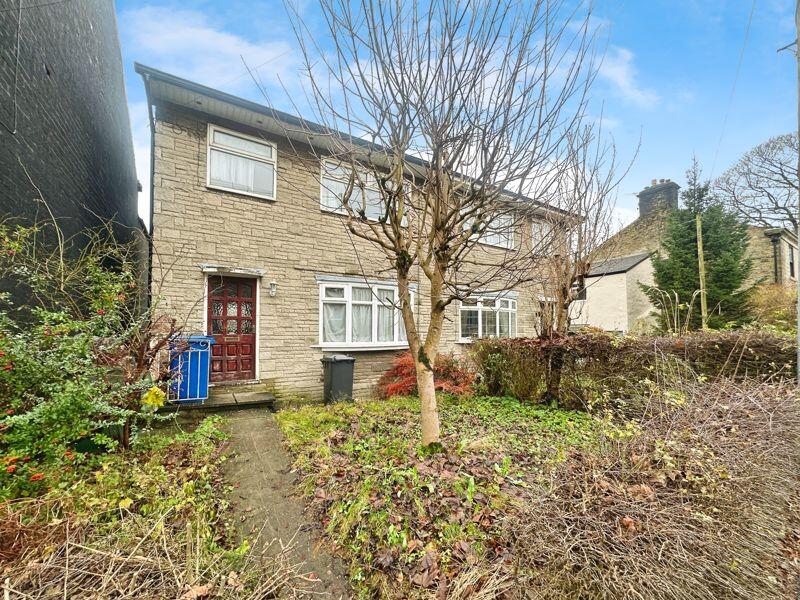
• Attractive two bedroom stone cottage situated in an elevated and quiet location
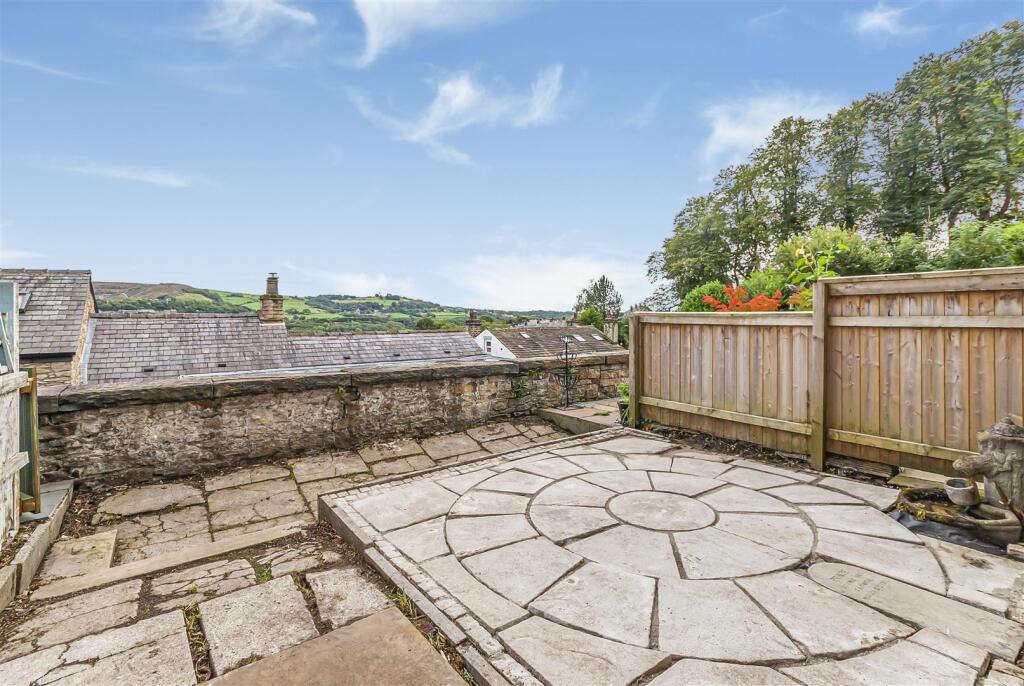
• Elevated position with far-reaching views over the village
• Garden to the front, designated parking to rear and space for shed
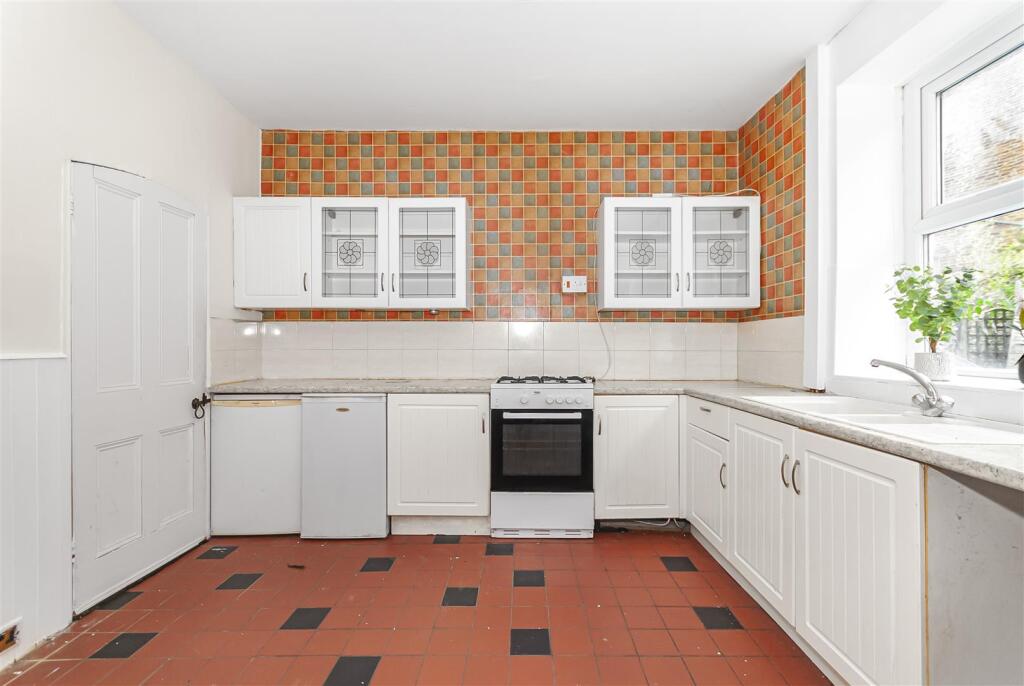
• Generous dining kitchen with ample storage and workspace
• No onward chain
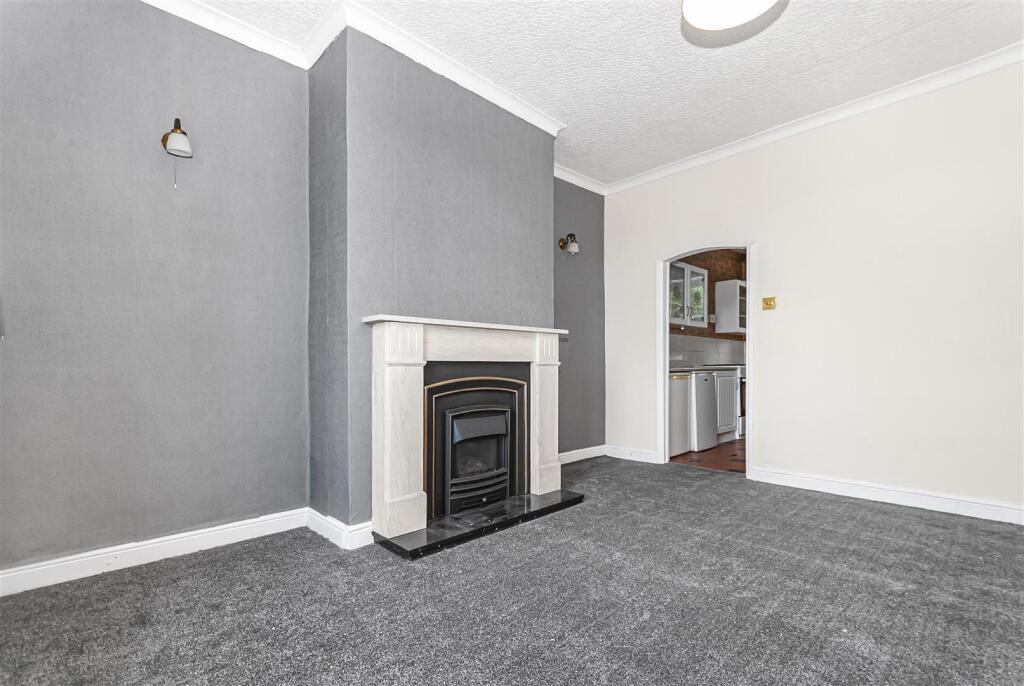
• Recently decorated and new carpets throughout
• Perfectly positioned to enjoy the surrounding scenery and nearby countryside walks
• Tenure - Leasehold, Council Tax Bury band B, EPC rated C
Location:
• Nearest Station: Entwistle Station
• Distance to Station: 3.7819434214097973 miles
Agent Information:
• Address: 4 Bolton Street,
Ramsbottom,
BL0 9HX
Full Description:
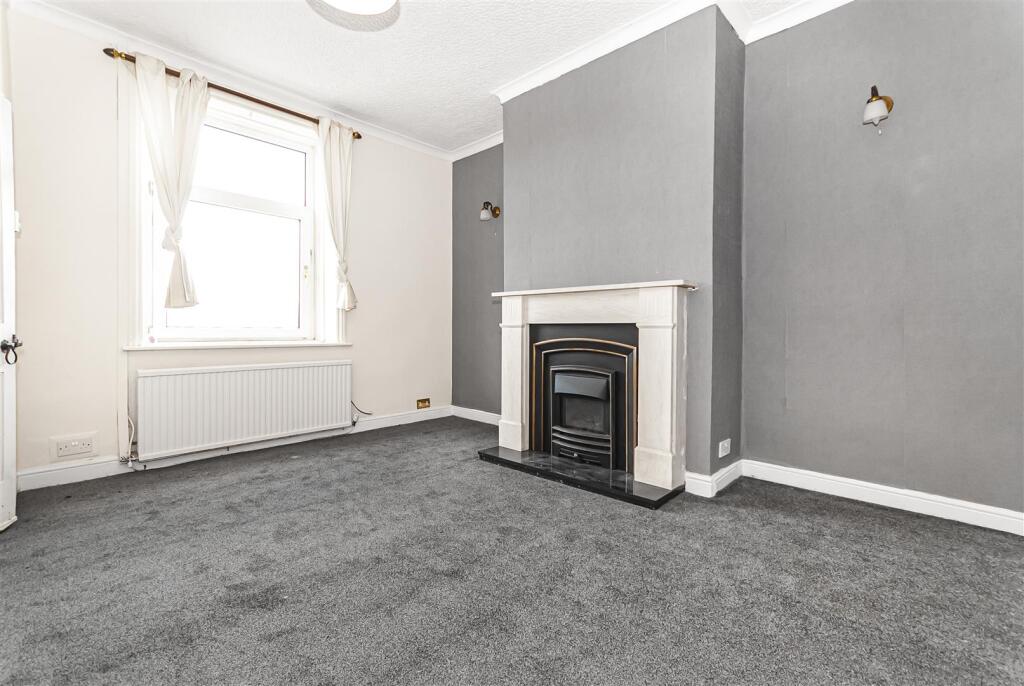
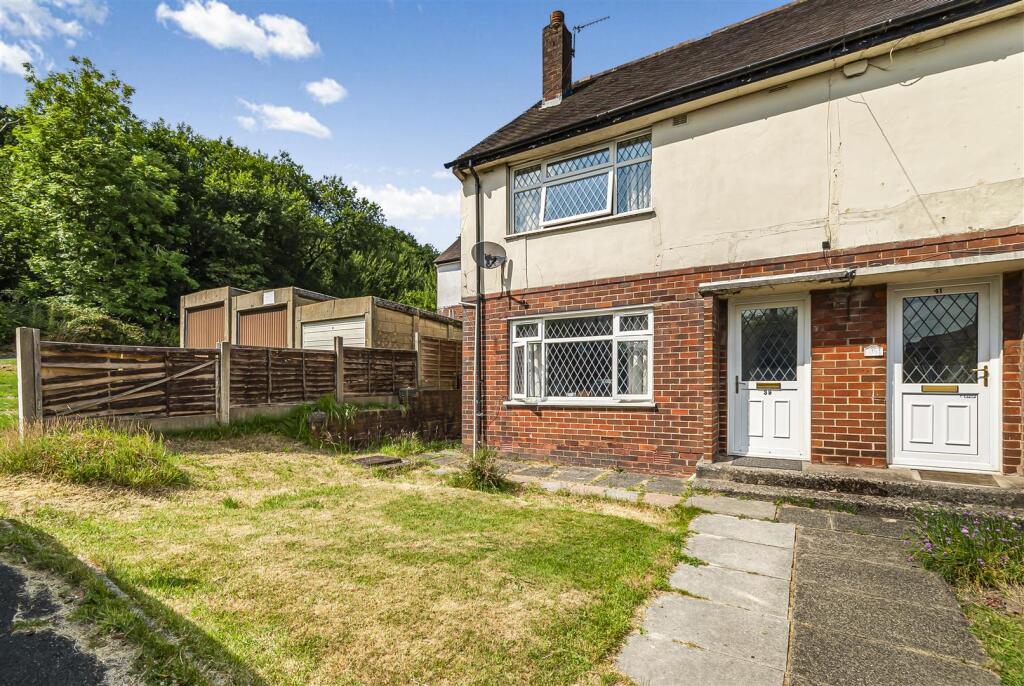
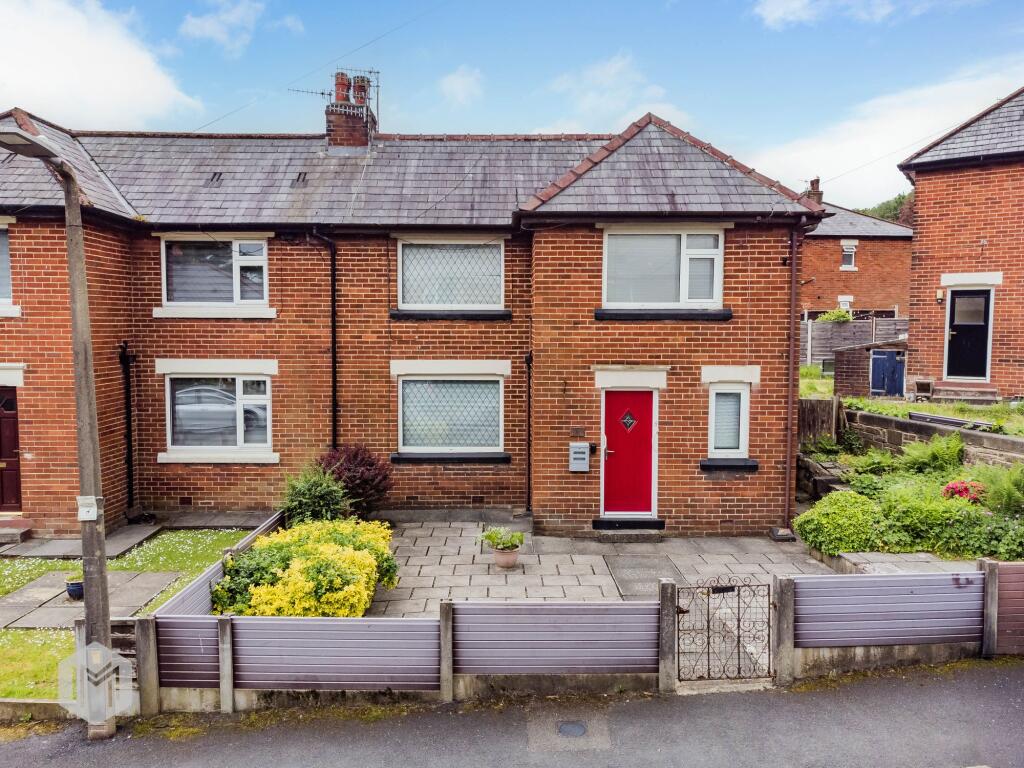
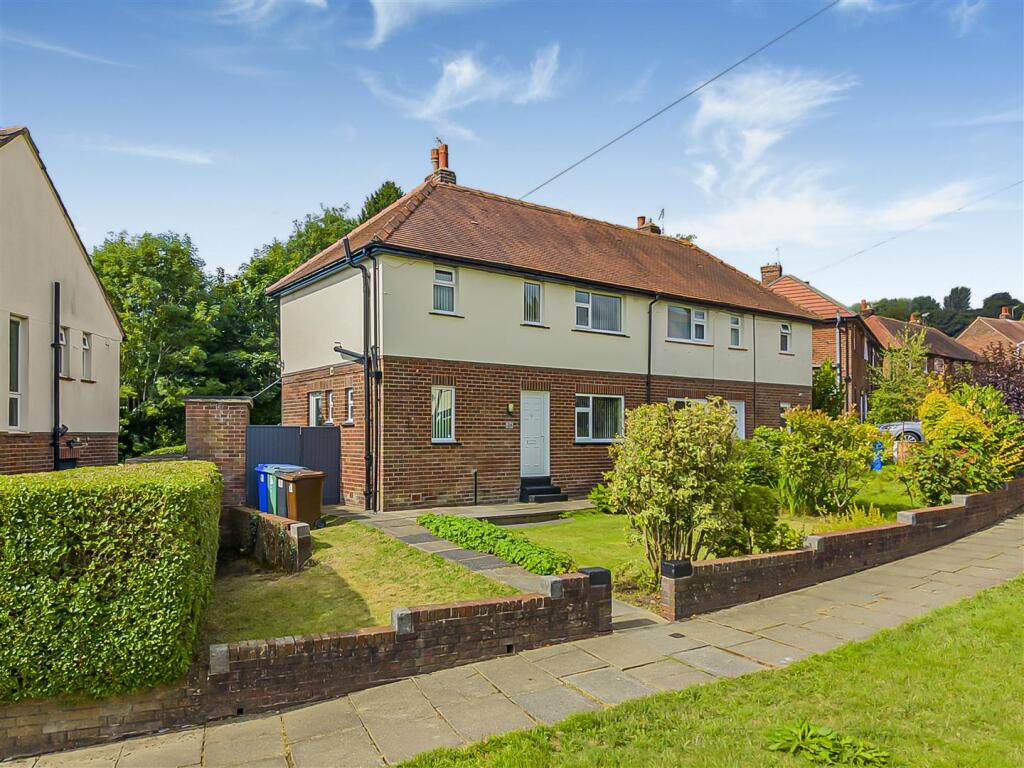
**WELL PRESENTED TWO BEDROOM STONE COTTAGE**SITUATED IN A QUIET & WELL SOUGHT AFTER LOCATION**A charming stone-built terrace enjoys far-reaching views across the town and surrounding countryside whilst being conveniently positioned within walking distance of the vibrant town centre.<br /><br />Offering an excellent opportunity for first-time buyers, investors or those looking to create a home tailored to their own tastes, the property provides well-proportioned accommodation comprising a welcoming lounge, spacious dining kitchen, two bedrooms and a family bathroom. The elevated setting creates a wonderful sense of privacy and allows the property to take full advantage of the impressive outlook from the front elevation.<br /><br />Externally, there is a low-maintenance forecourt garden to the front together with access to communal parking to the rear. Ramsbottom's excellent selection of independent shops, restaurants, bars and countryside walks are all within easy reach, whilst convenient transport links provide access to Bury, Manchester and the wider motorway network.<br /><br />Available with no onward chain, this is an excellent opportunity to acquire a character property in one of the area's most sought-after locations.<br /><br /><b>Entrance Hallway</b> - Accessed via the front entrance door, with staircase leading to the first-floor accommodation.<br /><br /><b>Lounge</b> - 4.29m x 3.43m (14'1 x 11'3) - A bright and welcoming reception room positioned to the front of the property, benefitting from an attractive outlook and ample space for lounge furnishings. A focal fireplace creates a cosy and inviting atmosphere.<br /><br /><b>Dining Kitchen</b> - 4.29m x 3.40m (14'1 x 11'2) - A spacious dining kitchen fitted with a range of wall and base units incorporating work surfaces and space for appliances. The room offers plenty of space for informal dining and enjoys views towards the rear.<br /><br /><b>First Floor Landing</b> - Providing access to all first-floor accommodation.<br /><br /><b>Bedroom One</b> - 4.22m x 3.43m (13'10 x 11'3) - A generous double bedroom positioned to the front elevation, enjoying elevated views across Ramsbottom and beyond. The room offers ample space for wardrobes and additional bedroom furniture.<br /><br /><b>Bedroom Two</b> - 3.35m x 2.49m (11'0 x 8'2) - A comfortable second bedroom overlooking the rear aspect, ideal as a guest bedroom, nursery or home office.<br /><br /><b>Family Bathroom</b> - 2.39m x 3.43m (7'10" x 11'3") - Fitted with a three-piece suite comprising panelled bath with shower over, wash hand basin and low-level WC, complemented by tiled splashbacks and a rear-facing window.<br /><br /><b>Outside</b> - A low-maintenance forecourt garden providing an attractive approach to the home.<br /><br />