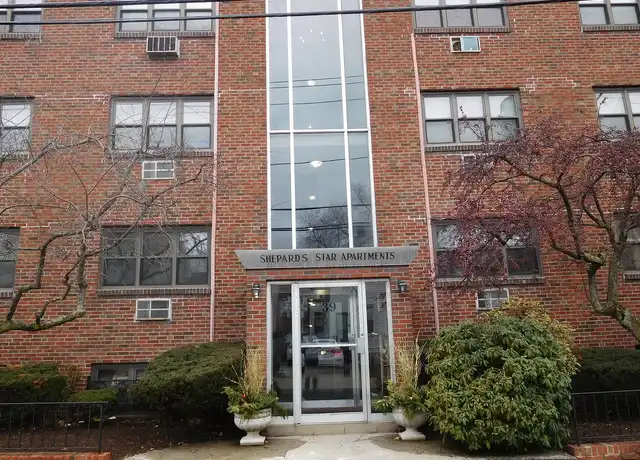
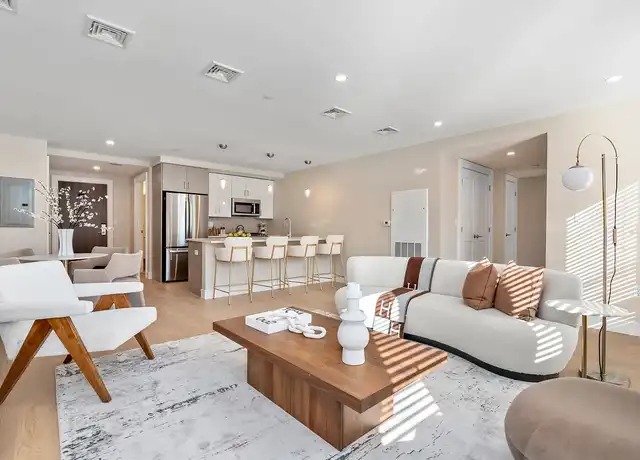
For Rent
$1,950/mo
63 Woodstock Ave, Brighton, MA, 02135
Studio
1 ba
Rental
Brighton
Listed by Redfin
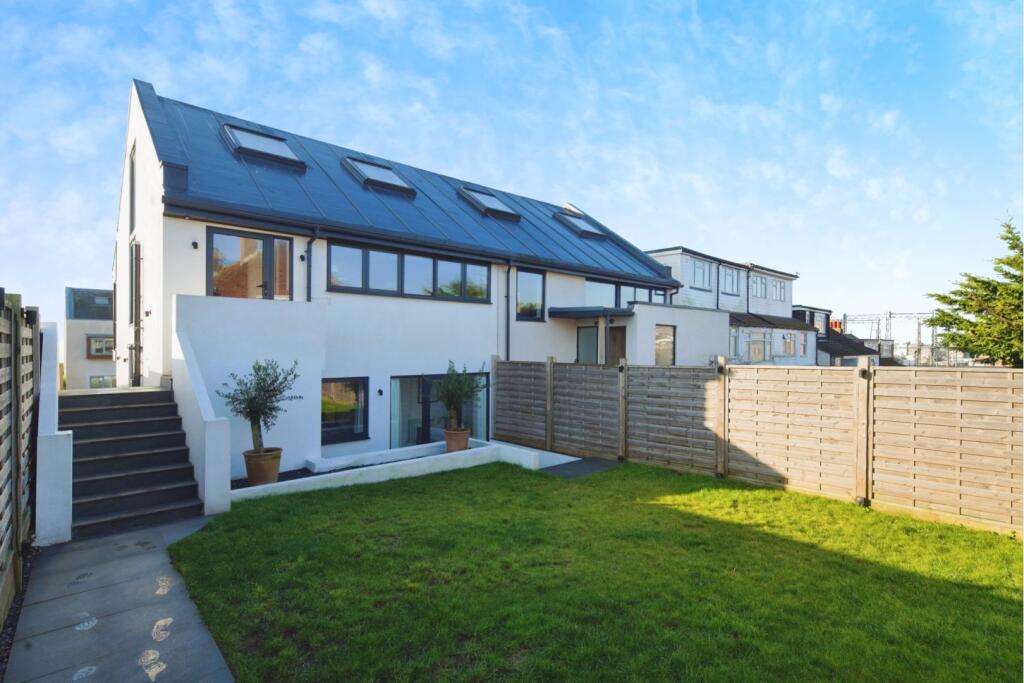

Property Details: • Type: Semi-Detached • Tenure: N/A • Floor Area: N/A
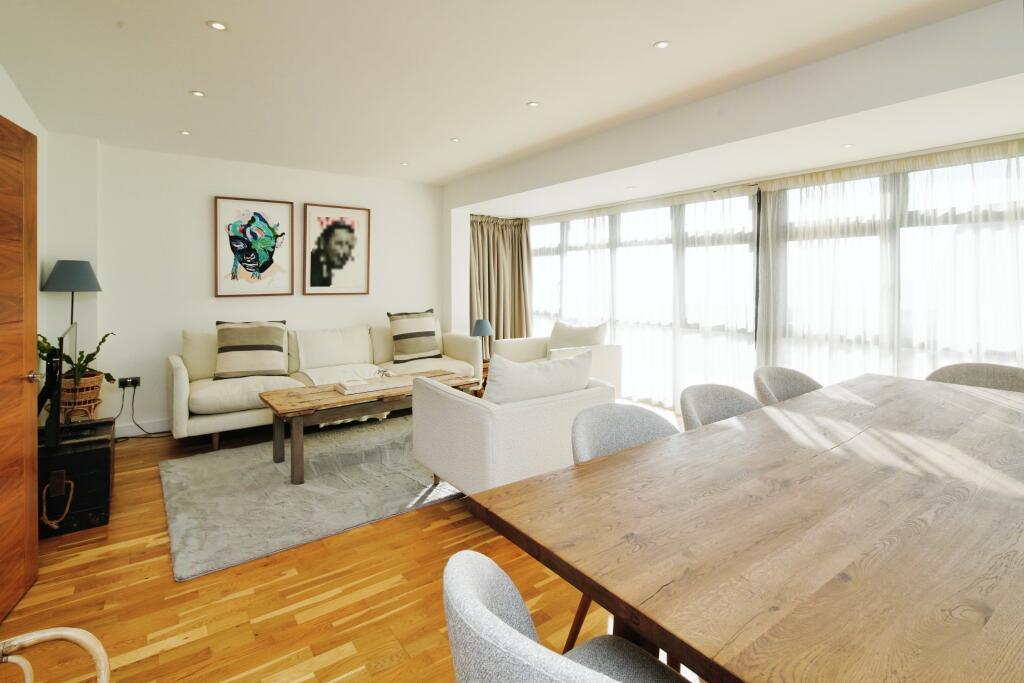
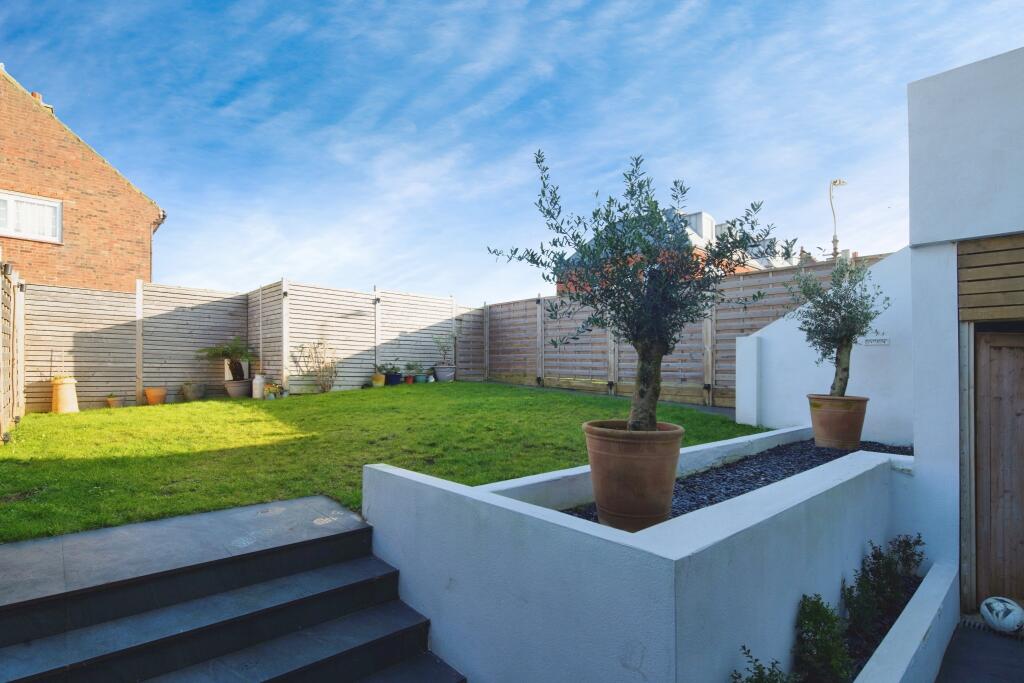
Key Features: • Fabulous Coastal/Ocean Views • Chain Free! • 2 En-Suites + Family Bathroom • Four Bedrooms + Two Studies • Luxury Kitchen/Breakfast Room • Semi-Detached House • Off Road Parking • Open Plan Living/Dining Room • Lawn/Patio Rear Garden
Location: • Nearest Station: N/A • Distance to Station: N/A
Agent Information: • Address: Purplebricks, 650 The Crescent Colchester Business Park, Colchester, United Kingdom, CO4 9YQ
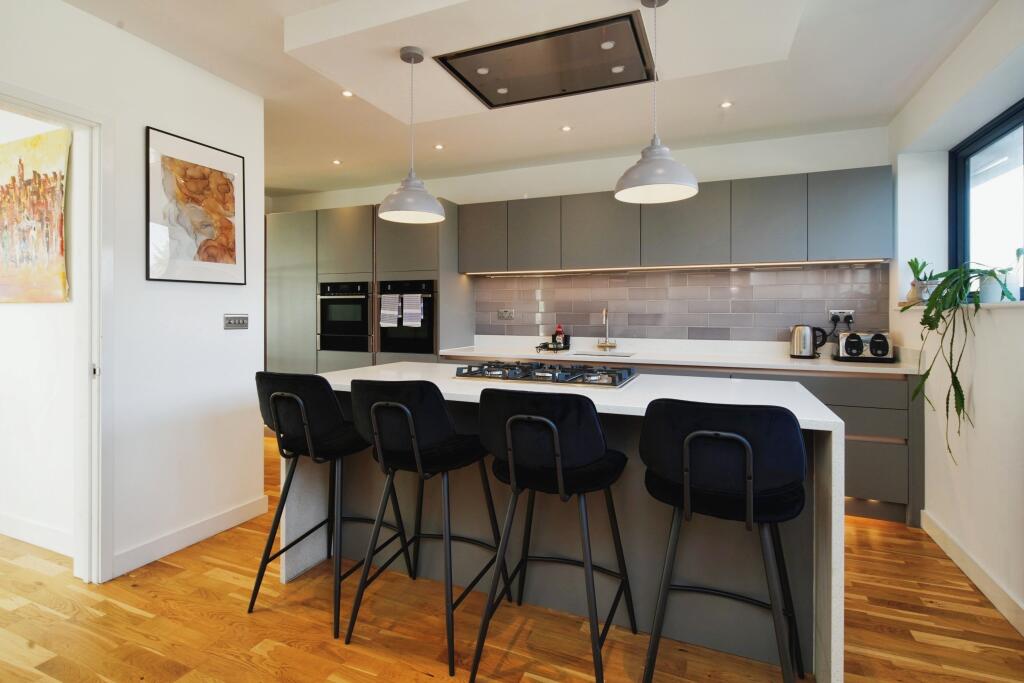
Full Description: The PropertyOffered to the market CHAIN FREE!A stunning four/five bedroom luxury semi-detached home with off road parking, occupying a fabulous cliff top position, boasting stunning coastal views towards the English Channel.This exceptional home as been meticulously designed with contemporary styling with high quality fittings and features throughout.Accommodation is arranged over three storeys;A smart and welcoming entrance hall provides fitted storage and access to a useful downstairs WC/utility room, contemporary glass panel doors lead through to the particularly impressive open plan kitchen/breakfast room, featuring a range of integrated appliances to include double ovens and a five burner gas hob, inset to the kitchen island with seating to one side.Double doors provide through access into the equally impressive open plan living / dining room, with a large bay and floor to ceiling picture windows promoting maximum natural light and taking advantage of the elevated views towards the sea. The living/diner leads back round to the inner hall, with stair case to the lower and upper floors.The ground floor is arranged with three excellent sized double bedrooms, with an en-suite shower room to bedroom 2 as well as the main family bathroom. The ground floor is completed by the office/study, enjoying a garden aspect and access.The first/upper floor is occupied by the generous master bedroom, also with en-suite shower room and a study/potential dressing room.The rear garden is mainly laid to lawn, with a paved patio area stepping out from the property, with raised flower bed border and steps upto the lawn, further benefits include a fenced surround, side/front access from the front court yard and rear gated access.LocationThe property is located within the prestigious Roedean neighbourhood, close to Brighton Marina with its excellent choice of waterside bars and restaurants, health club, shopping and entertainment, including a multi-plex cinema. Nearby bus stops along Roedean Rd & Marine Drive also provide convenient access into the city centre, with its wider choice of shopping, restaurants and general amenities, to include mainline rail services from Brighton station, with regular and direct routes to Gatwick & London Victoria.Property Description DisclaimerThis is a general description of the property only, and is not intended to constitute part of an offer or contract. It has been verified by the seller(s), unless marked as 'draft'. Purplebricks conducts some valuations online and some of our customers prepare their own property descriptions, so if you decide to proceed with a viewing or an offer, please note this information may have been provided solely by the vendor, and we may not have been able to visit the property to confirm it. If you require clarification on any point then please contact us, especially if you’re traveling some distance to view. All information should be checked by your solicitor prior to exchange of contracts.Successful buyers will be required to complete anti-money laundering checks. Our partner, Lifetime Legal Limited, will carry out the initial checks on our behalf. The current non-refundable cost is £80 inc. VAT per offer. You’ll need to pay this to Lifetime Legal and complete all checks before we can issue a memorandum of sale. The cost includes obtaining relevant data and any manual checks and monitoring which might be required, and includes a range of benefits. Purplebricks will receive some of the fee taken by Lifetime Legal to compensate for its role in providing these checks.BrochuresBrochure