Property Details:
• Type: Apartment
• Tenure: N/A
• Floor Area: N/A
Key Features:
• COMMUNAL ENTRANCE WITH SECURITY ENTRY PHONE SYSTEM
• PASSENGER LIFT AND STAIRS TO FIRST FLOOR
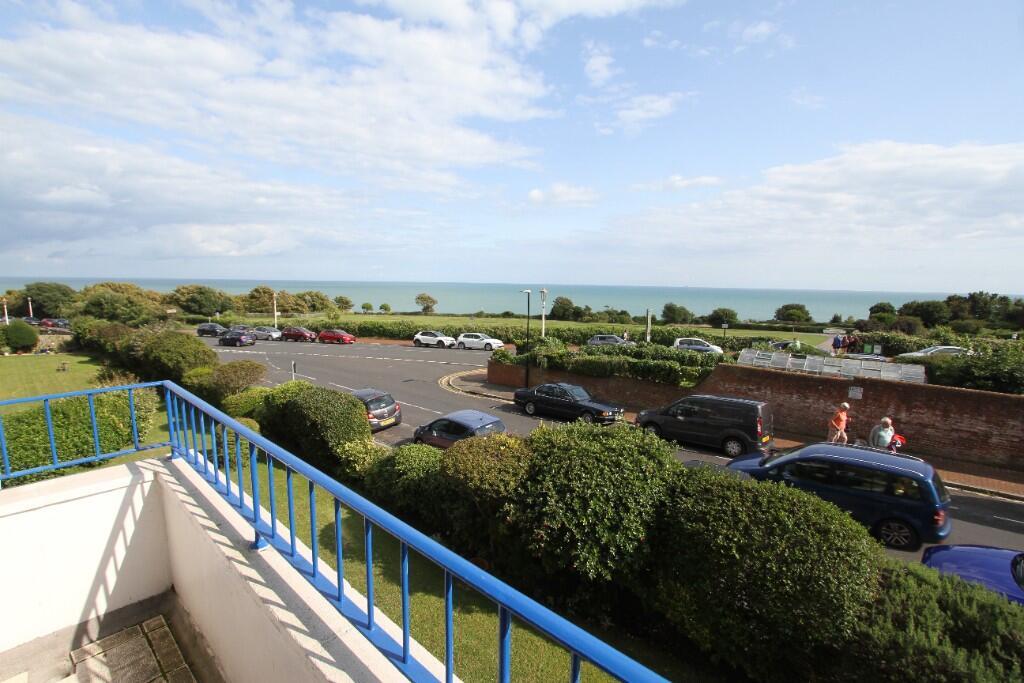
• SITTING ROOM WITH SOUTH FACING BALCONY
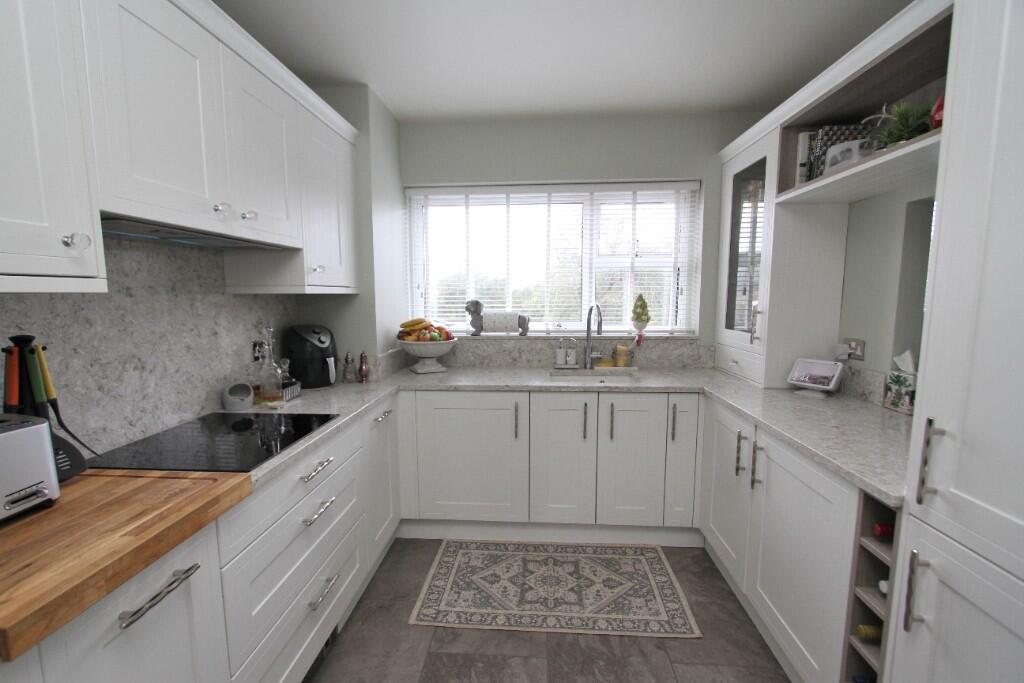
• REFITTED KITCHEN
• SPACIOUS REFITTED BATHROOM/WC
• 3 BEDROOMS (BEDROOM 3 CURRENTLY USED AS A DINING ROOM)
• MODERN ELECTRIC HEATING. DOUBLE GLAZING
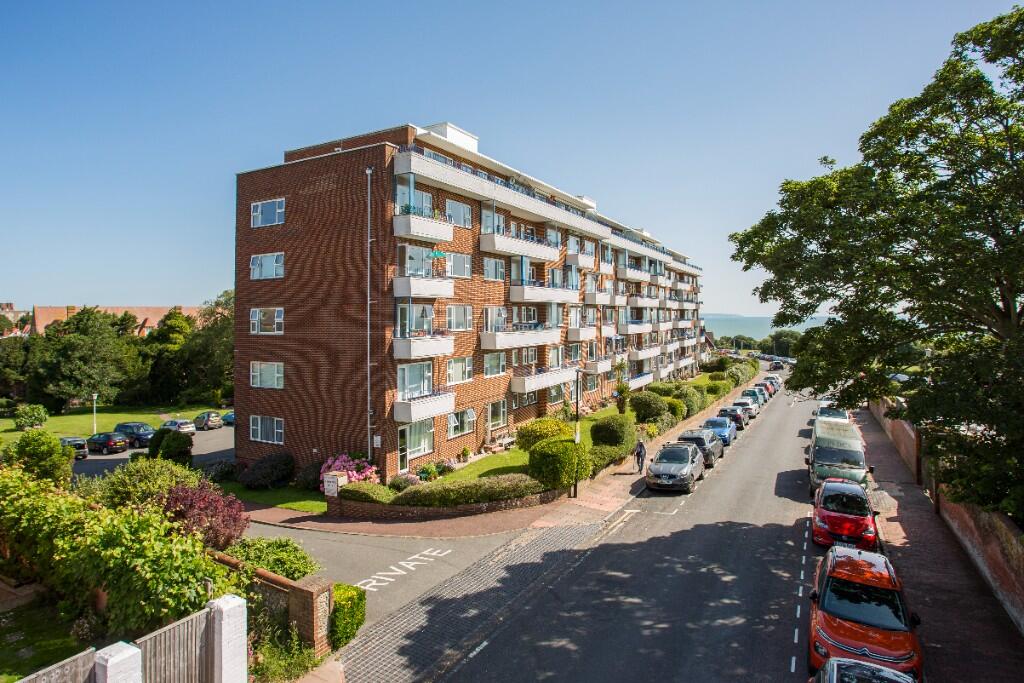
• ATTRACTIVE WELL MAINTAINED COMMUNAL LAWNED GARDENS
• RESIDENTS/VISITORS CAR PARKING
• GARAGE
Location:
• Nearest Station: N/A
• Distance to Station: N/A
Agent Information:
• Address: 40 Cornfield Road,
Eastbourne,
BN21 4QH
Full Description:
A BEAUTIFULLY PRESENTED THREE BEDROOM APARMENT ENVIABLY LOCATED ADJACENT TO MEADS SEAFRONT AFFORDING WONDERFUL UNINTERRUPTED VIEWS OVER HELEN GARDENS TOWARDS THE SEA AND BEACHY HEAD. Situated on the first floor of this much favoured purpose built development which is a short distance from the delightful Meads Village with its range of shops, restaurants, cafes, pubs etc. The apartment, which has been completely rewired and refurbished to an incredibly high standard by its current owners, provides spacious accommodation including 16'2 x 11'11 sitting room with balcony having wonderful views across Helen Gardens towards the sea, refitted kitchen, refitted bathroom, 16'2 x 10'5 main bedroom fitted in a range of bedroom furniture, two further bedrooms (one currently used as dining room). Further benefits include replacement sealed unit double glazing, modern electric heating, garage.
COMPRISING
COMMUNAL ENTRANCE WITH SECURITY ENTRY PHONE SYSTEM,
PASSENGER LIFT AND STAIRS TO FIRST FLOOR,
SITTING ROOM WITH SOUTH FACING BALCONY,
REFITTED KITCHEN,
SPACIOUS REFITTED BATHROOM/WC,
3 BEDROOMS (BEDROOM 3 CURRENTLY USED AS DINING ROOM),
MODERN ELECTRIC HEATING, DOUBLE GLAZING,
ATTRACTIVE WELL MAINTAINED COMMUNAL LAWNED GARDENS,
RESIDENTS/VISITORS CAR PARKING, GARAGE
LOCATION Dolphin Court occupies a much favoured position in Meads adjacent to the seafront at Holywell, enjoying easy access to the lovely seafront promenade, Helen Gardens and access to the South Downs and Beachy Head. Meads Village with its range of local shops and amenities is within a very short distance and the town centre with its comprehensive range of shopping facilities, mainline railway station and theatres is about one and a half miles distant.
ACCOMMODATION AND APPROXIMATE ROOM SIZES
Main entrance door with security entry phone system into
COMMUNAL ENTRANCE HALL lift and stairs to FIRST FLOOR. Personal door to Flat 42 into
ENTRANCE HALL fitted storage unit to one wall, built in shelved storage cupboard, built in cloaks cupboard.
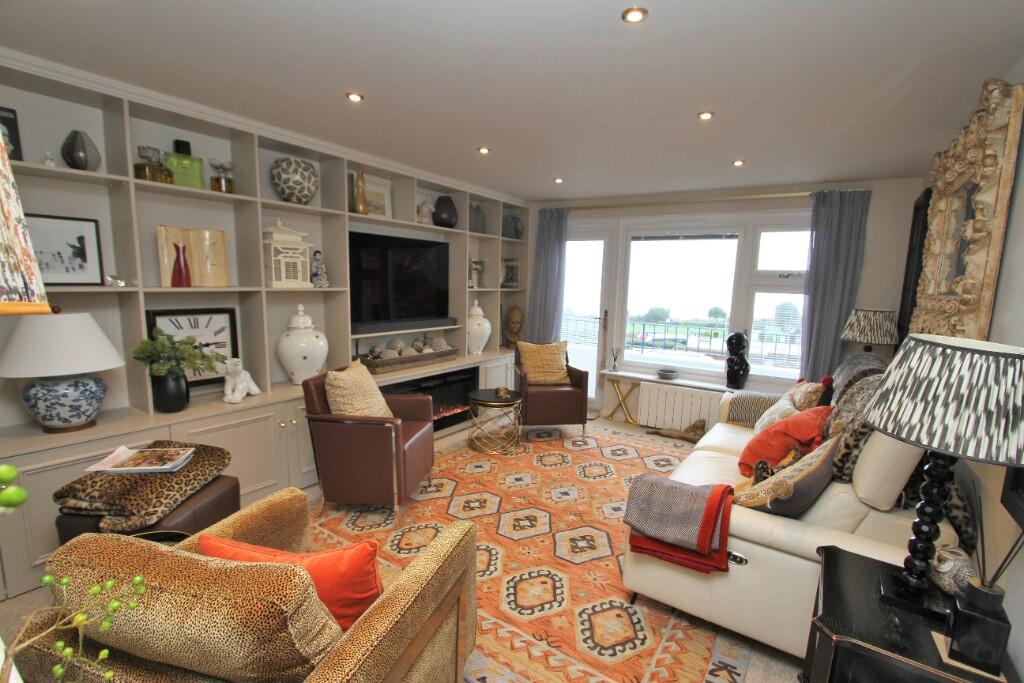
SITTING ROOM 16'2 x 11'11 (4.93m x 3.63m) double glazed window and door onto SOUTHERLY ASPECT BALCONY with wonderful views across Helen Gardens towards the sea. Fitted range of display shelving and cupboards to one wall, fitted remotely operated Ilektro landscape flame effect electric fire, wall mounted electric radiator.
REFITTED KITCHEN 10'4 x 8'11 (3.15m x 2.72m) double glazed window to rear elevation with fitted blinds. Fitted with a range of contemporary style eye and base level units with quartz work surfaces, inset one and a half bowl ceramic sink, fitted Quooker hot water system. Inset induction hob with fitted extractor above, a range of built in appliances comprising fan assisted oven, microwave oven, washing machine, tumble dryer, slim-line dishwasher, full length fridge, full length freezer, plinth electric heater, square hatch into Dining Room (Bedroom 3).
BEDROOM 1 16'2 x 10'5 (4.93m x 3.18m) double glazed window with fitted blinds to front elevation having wonderful views across Helen Gardens towards the sea. Fitted in a range of contemporary style bedroom furniture comprising three mirror fronted double wardrobes, further double wardrobe, dressing table with fitted drawers, display shelving, bedside cabinets. Wall mounted electric radiator.
BEDROOM 2 10'4 x 10' (3.15m x 3.05m) double glazed window with fitted blinds to rear elevation. Built in double wardrobe with cupboard above. Wall mounted electric radiator.
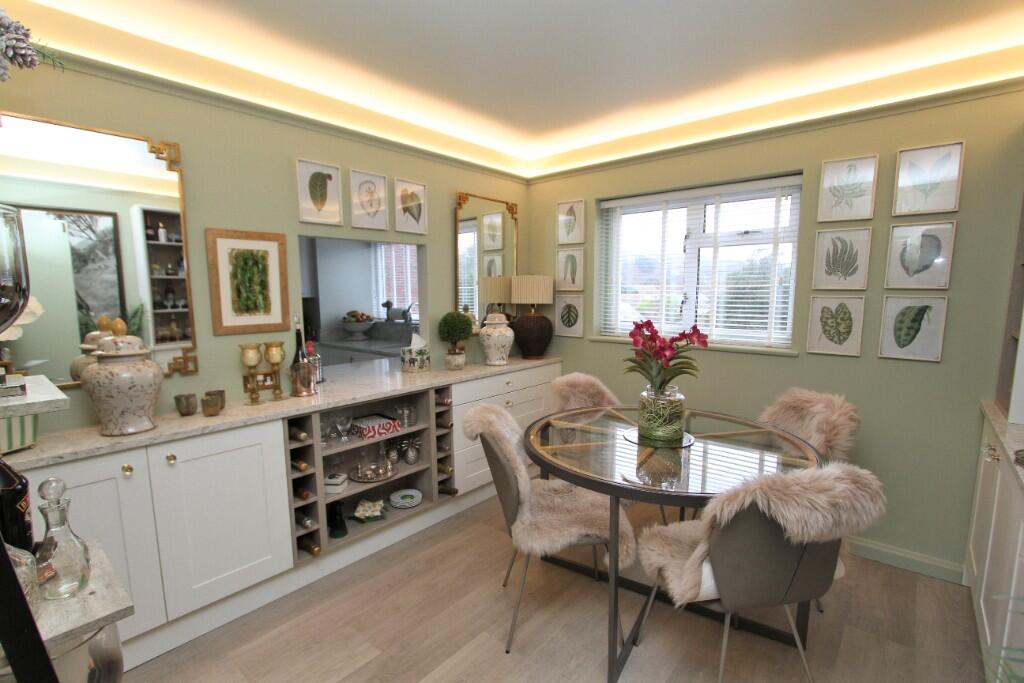
DINING ROOM (BEDROOM 3) 10'3 x 9'9 (3.12m x 2.97m) fitted with a range of furniture comprising base level cupboards and drawers with quartz work surfaces, further range of cupboards and drawers with display shelving, further quartz work surfaces, electric plinth heater, large walk-in storage cupboard.
BEAUTIFULLY REFITTED BATHROOM/WC two opaque double glazed windows with fitted blinds. Refitted with a white suite comprising 'P' shaped bath with integrated rainfall shower and fitted glazed screen, dual flush wc, wash hand basin with polished chrome mixer tap, range of fitted cabinets, heated towel rail, airing cupboard.
OUTSIDE
Dolphin Court features attractive communal lawned gardens arranged to the rear of the development providing a number of paved terraces and an area of communal vegetable garden. Communal driveway to side providing access to a large area of residents and visitors car parking.
GARAGE NUMBER 42 situated in a block within the development with up and over door.
LEASE - The Lease is for a term of 999 years from 2024 and includes a share of the Freehold.
MAINTENANCE - £3,964 per annum.
EASTBOURNE COUNCIL TAX BAND - D
EPC RATING - C