Property Details:
• Type: Semi-Detached
• Tenure: N/A
• Floor Area: N/A
Key Features:
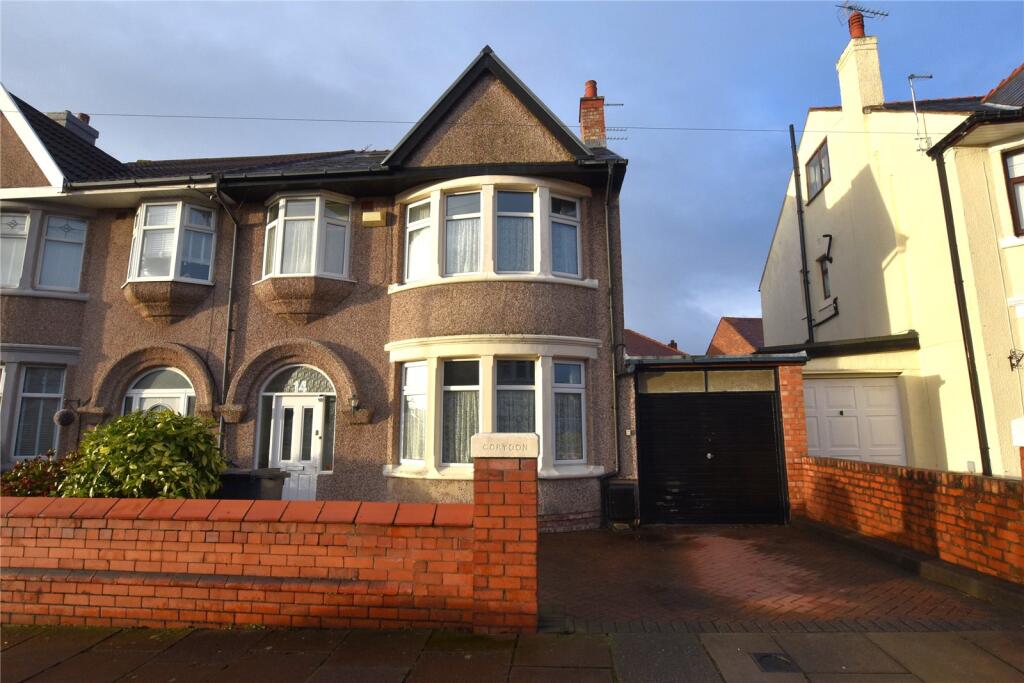
• Four Bedroom Semi Detached Family Home
• Two Reception Rooms Plus Kitchen/ Diner
• Utility Room
• 27ft Garage and Off Road Parking
• Private Rear Garden
• Two Bathrooms
• Council Tax Band D / Freehold
• In Need of Modernisation Throughout
Location:
• Nearest Station: N/A
• Distance to Station: N/A
Agent Information:
• Address: 256 Hoylake Road
CH46 6AF
Full Description:
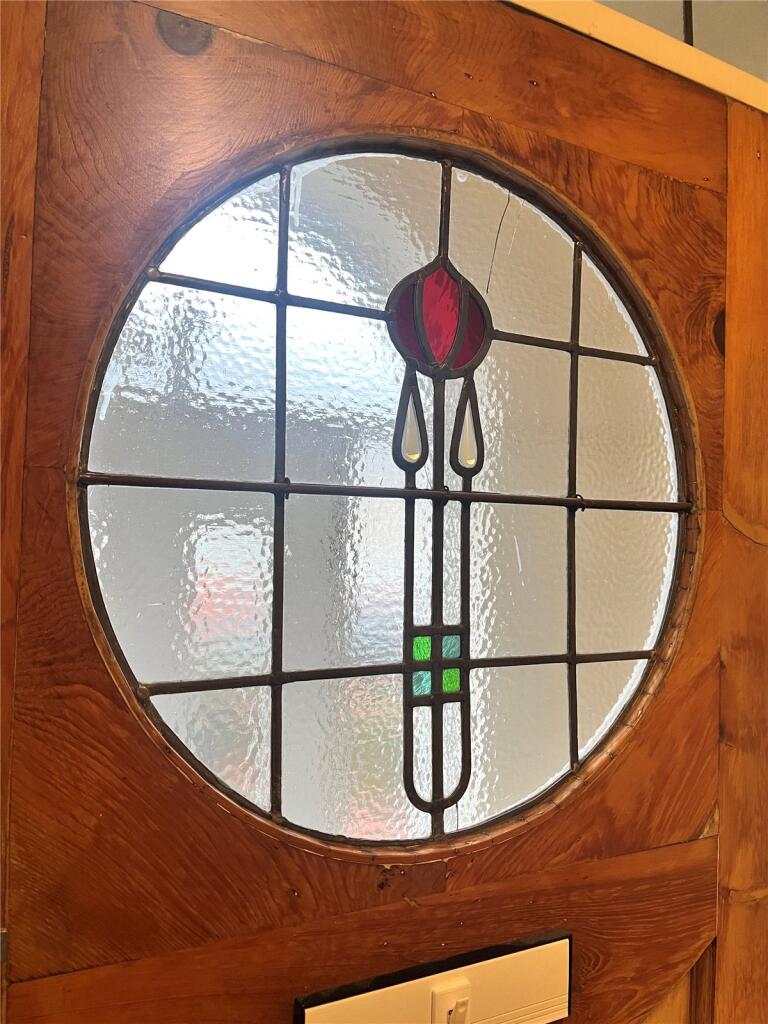
This is a remarkable chance to acquire a spacious traditional four bedroom semi-detached family home which retains many original features and is brimming with character and charm perfectly situated on the highly desirable Cliff Road in Wallasey. The property is conveniently located near local schools, shops, amenities, and transport links, making it an ideal choice for families. The home features generous living areas and large bedrooms, complemented by off-road parking, a 27ft garage, and a private rear garden.
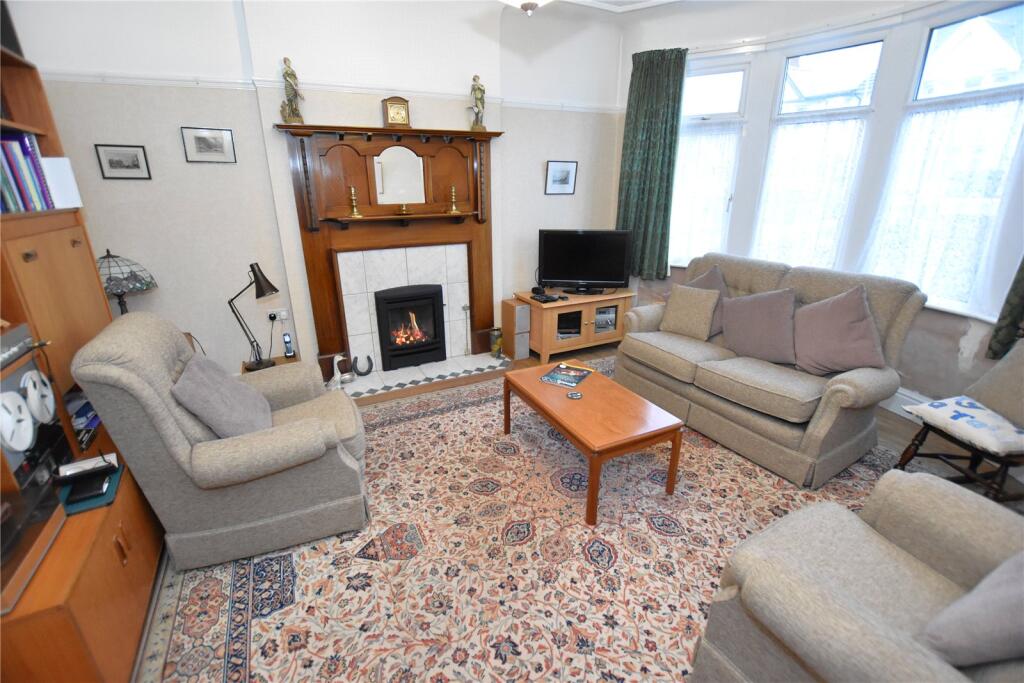
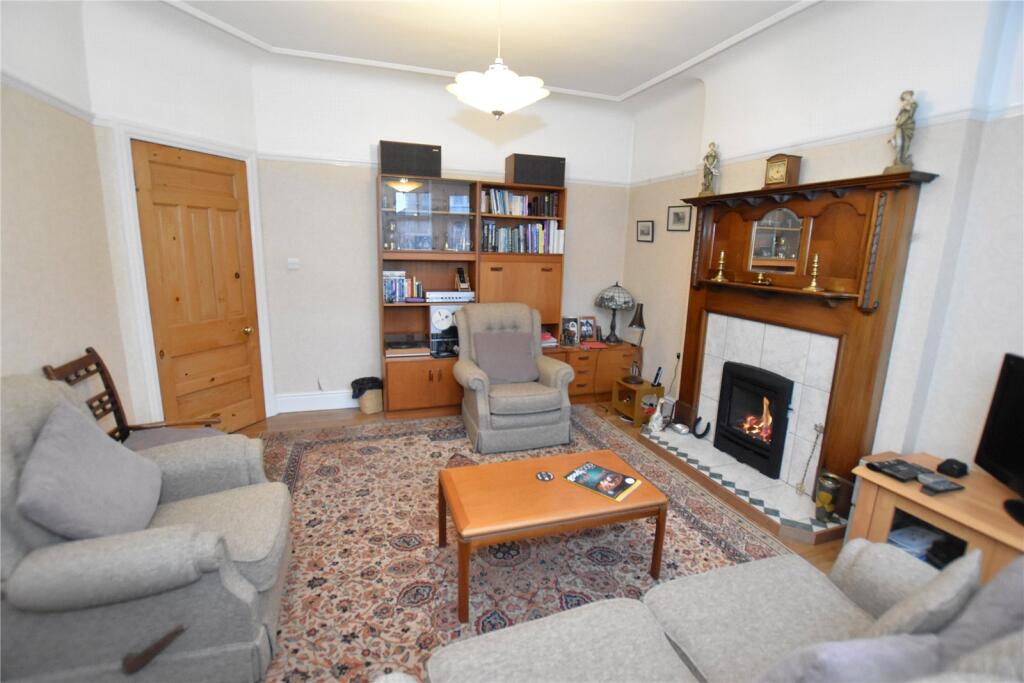
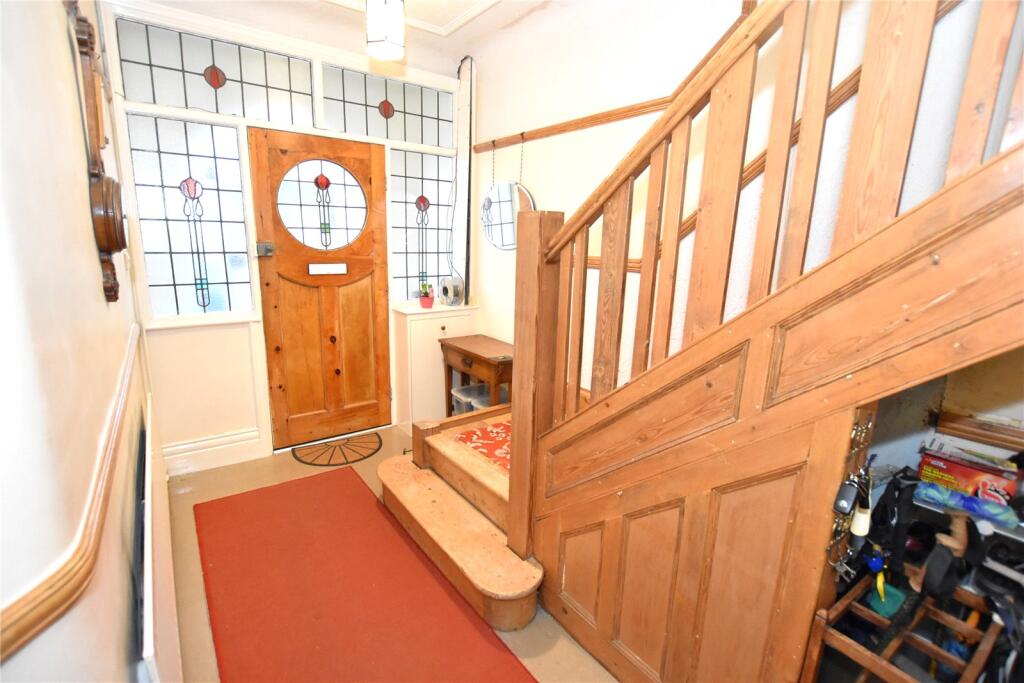
Upon entering, you are welcomed by a glazed porch that leads into a sizable entrance hall with a classic staircase to the first floor and access to the ground floor rooms. The front lounge is brightened by a curved bay window, while a modern shower room and a spacious dining room with a rear window enhance the living space. The expansive kitchen/diner serves as an excellent family area and connects to a large utility room with direct access to the garden and integral access to the garage.On the first floor, you will find a spacious landing with a large storage cupboard leading to four double bedrooms and a bathroom with a separate WC. While internal updating is needed, several rooms have already been stripped back for the new owner to modernize according to their preferences. The lounge and kitchen floors have been insulated, and the dining room floor has been prepared for insulation; however, the current owners have opted to downsize and leave these projects for the new buyer.Outside, the property boasts a large driveway that accommodates multiple vehicles and leads to the 27ft garage. The rear garden is predominantly laid to lawn with several patio areas, creating a private oasis perfect for unwinding after a long day.This property represents an exceptional opportunity priced to reflect the needed work, allowing a new buyer to transform it into their dream home while simultaneously adding value. Given the anticipated high level of interest in this unique offering, early viewing is strongly recommended.BrochuresParticulars