For Sale
EUR550,000
42 Fallowfield Drive 15
3 bd
2 ba
Owner
Weston-Super-Mare
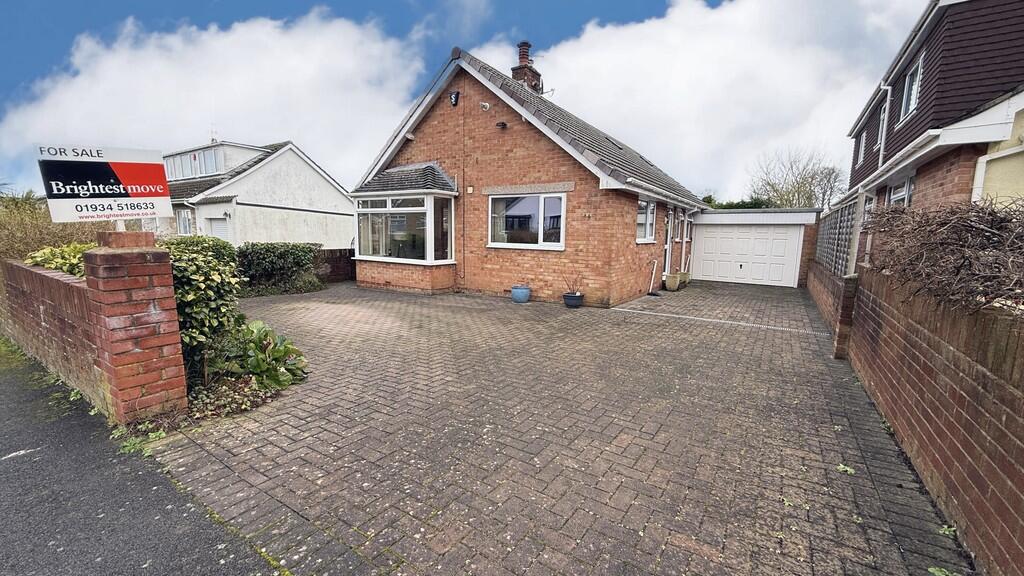
Property Details: • Type: Detached Bungalow • Tenure: N/A • Floor Area: N/A
Key Features: • Detached Bungalow • Worlebury, Popular Location • Well Presented Throughout • Three Bedrooms • Lounge/Diner • Kitchen/Breakfast Room • Conservatory • 22’ Garage With Additional WC • Driveway With Off Road Parking • Versatile Loft Room & Storage Room
Location: • Nearest Station: N/A • Distance to Station: N/A
Agent Information: • Address: 169 High Street, Worle, Weston-Super-Mare, Somerset BS22 6JA
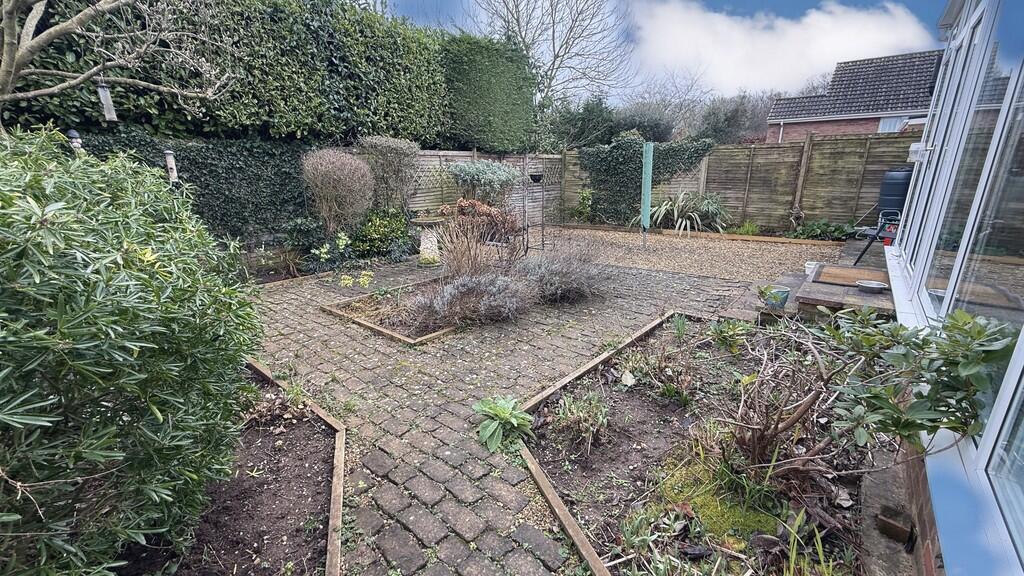
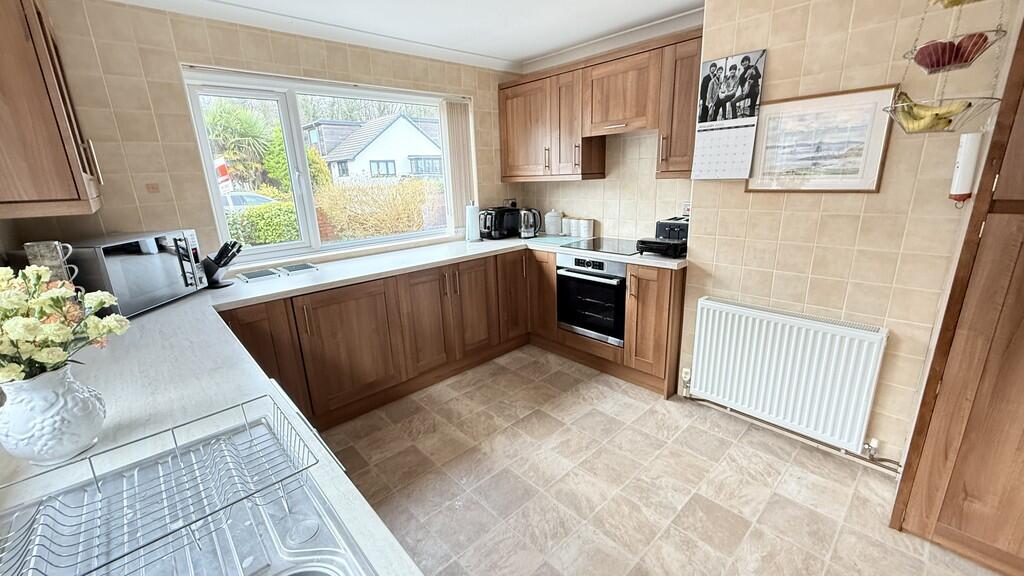
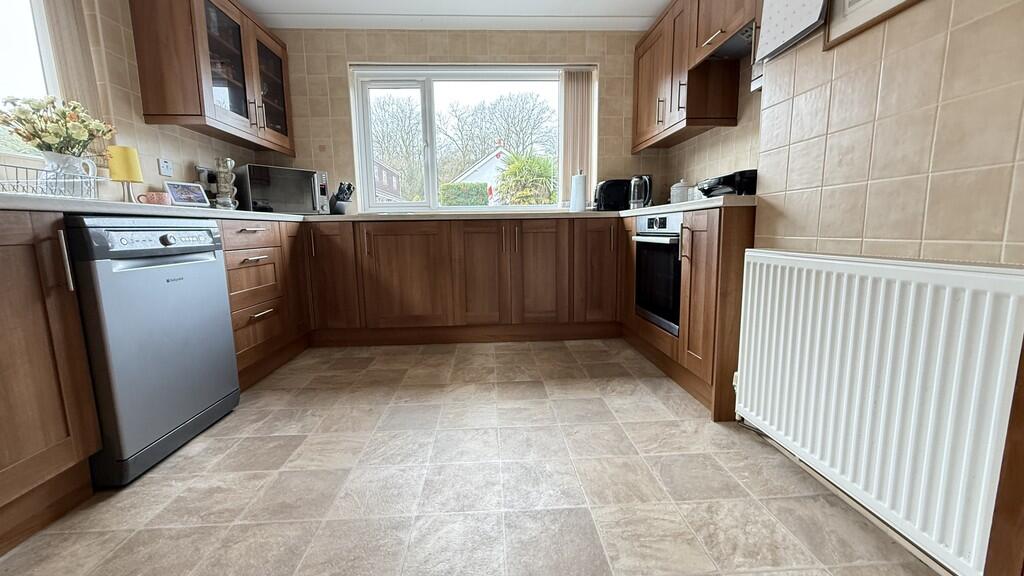
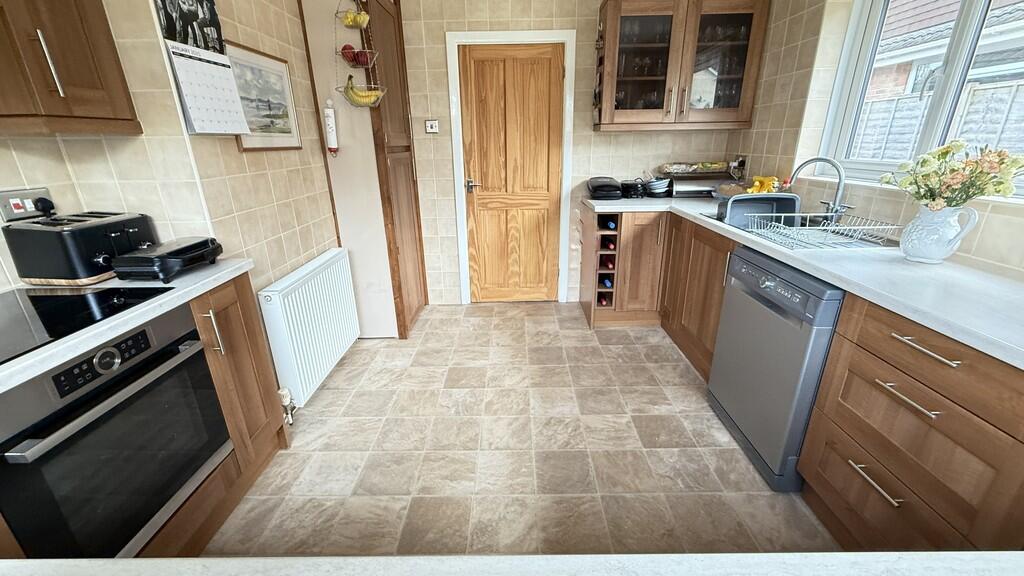
Full Description: ** WORLEBURY ** DETACHED BUNGALOW ** THREE BEDROOMS ** WELL PRESENTED THROUGHOUT **Brightestmove are pleased to present to the market this lovely, well presented detached bungalow in Cliff Road, Worlebury. Property comprises: Entrance hall, kitchen/breakfast room, lounge/diner, conservatory, three bedrooms, bathroom with bath and seperate double shower, WC. To the first floor is a versatile loft room and also a decent size loft storage room. Outside is a driveway providing off road parking comfortably for three vehicles, leading to a 22' x 11' garage which also has an enclosed WC, sink and laundry area. To the rear is an enclosed low maintenance private rear garden. Worlebury speaks for itself and with the woods nearby properties in this location are always in high demand. VIEWING STRONGLY ADVISED. ENTRANCE HALL 3' 5" x 3' 3" (1.04m x 0.99m) Entrance via uPVC double glazed obscure door to side aspect, Karndean flooring ( installed October 2021 with lifetime guarantee ), coved ceiling, door in to: HALLWAY Radiator, smoke alarm, carbon monoxide alarm, storage cupboard, thermostat control, stairs to first floor, under stairs storage cupboards, Karndean flooring ( installed October 2021 with lifetime guarantee ), coved ceiling, doors in to: KITCHEN / BREAKFAST ROOM 11' 7" x 10' 7" (3.53m x 3.23m) uPVC double glazed window to front aspect, uPVC double glazed window to side aspect, radiator, inset sink with drainer tiles splash back, built in electric oven and hob with extractor above, built in fridge, space for dishwasher, range of wall and base units with worktops over, two glass display cabinets, fully tiled walls, cover ceiling, vinyl flooring. LOUNGE / DINER 21' 1 into bay" x 11' 1" (6.43m x 3.38m) uPVC double glazed bay window to front aspect, uPVC double glazed window to side aspect, two radiators, gas fire with stone fire place surround, TV point, telephone point, space for dining table and chairs, coved ceiling, laminate flooring. WC 5' 6" x 3' 7" (1.68m x 1.09m) uPVC double glazed obscure window to side aspect, heated towel radiator, low level WC, vanity hand wash basin, partially tiled walls, coved ceiling, Karndean flooring ( installed October 2021 with lifetime guarantee ). BATHROOM 8' 8" x 5' 5" (2.64m x 1.65m) uPVC double glazed obscure window to side aspect, heated towel radiator, panel bath with mixer tape and shower attachment, vanity hand wash basin, double shower cubicle with wall mounted electric shower, glass door, wall mounted mirrored cabinet, shaver points, fully tiled walls, extractor fan, coved ceiling, Karndean flooring ( installed October 2021 with lifetime guarantee ). BEDROOM ONE 12' 5" x 11' 5" (3.78m x 3.48m) uPVC double glazed French doors to rear aspect in to conservatory, uPVC double glazed window to rear aspect, radiator, included free standing large double wardrobe with sliding mirror doors, coved ceiling, carpet. BEDROOM TWO 11' 5" x 9' 4" (3.48m x 2.84m) uPVC double glazed door and window to rear aspect in to conservatory, radiator, coved ceiling, Karndean flooring ( installed October 2021 with lifetime guarantee ). The current vendors use this room as a dining room. BEDROOM THREE 10' 8" x 9' 4" (3.25m x 2.84m) uPVC double glazed window to side aspect, radiator, coved ceiling, carpet. CONSERVATORY 21' 9" x 7' 8" (6.63m x 2.34m) uPVC construction, ( roof replaced August 2017 ), uPVC double glazed door in to rear garden, radiator, tiled flooring, door in to garage. FIRST FLOOR LANDING 11' 6" x 9' 3" (3.51m x 2.82m) Velux window above, radiator, carpet, doors in to: LOFT ROOM 14' 6" x 8' 7" (4.42m x 2.62m) uPVC double glazed window to rear aspect, Velux window, radiator, carpet, a flexible room currently used as a bedroom for when the grandchildren come to stay. LOFT STORAGE ROOM 21' 0" x 13' 8" (6.4m x 4.17m) Wall-mounted Vaillant combination boiler ( INSTALLED JULY 2021 ), boarded and insulated, lots of storage space. OUTSIDE: GARAGE WITH WC 22' 0" x 11' 2" (6.71m x 3.4m) Electric up and over door to front, uPVC double glazed window to rear aspect, laundry area with inset sink and drainer, cupboards with space and plumbing for washing machine, tumble dryer, light, power, tiled flooring, wall mounted consumer unit ( replaced in 2014 ), there is also an enclosed WC with door, toilet, tiled flooring and uPVC double glazed window to rear aspect. Door into conservatory. REAR GARDEN East facing, fence enclosed, laid to brick and stone chippings, outside water tap, borders with shrubs and plants, side access to front and driveway. TENURE / INFORMATION We are advised this property is freehold and council tax band D, this should all be verified with your solicitor.