For Rent
£12,500/mo
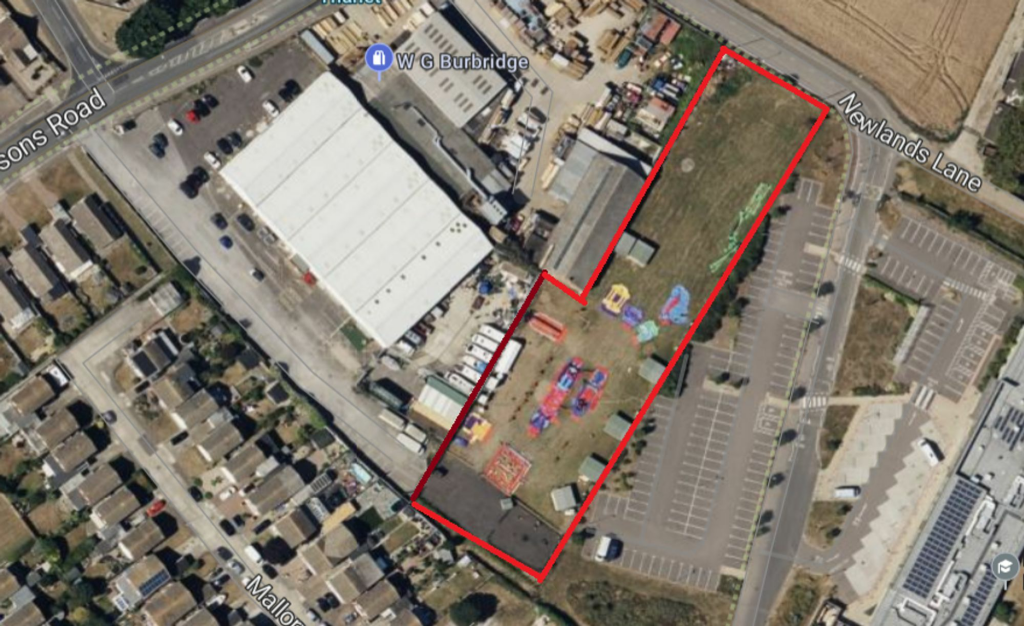
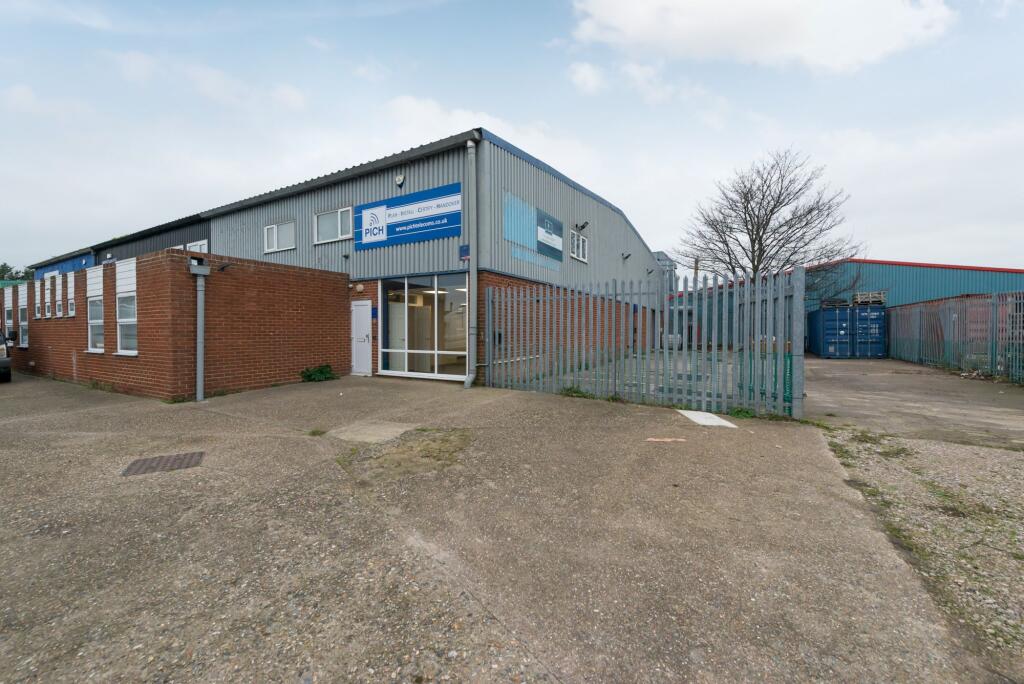
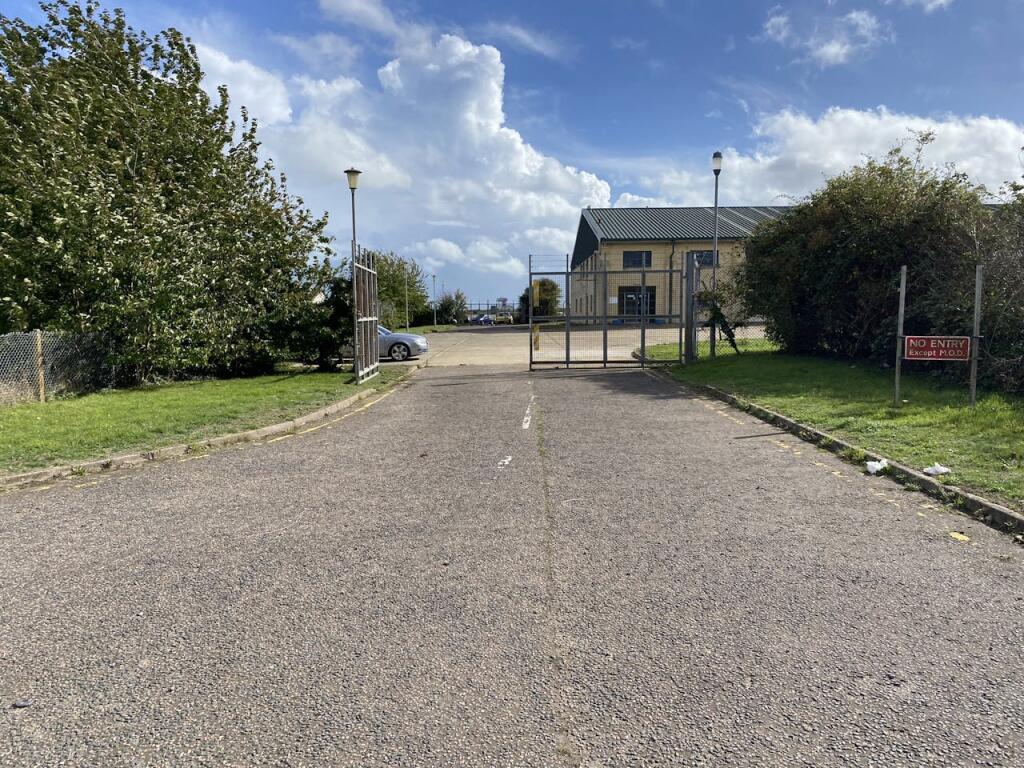
Spitfire Way, Manston, Ramsgate, CT12 5FF
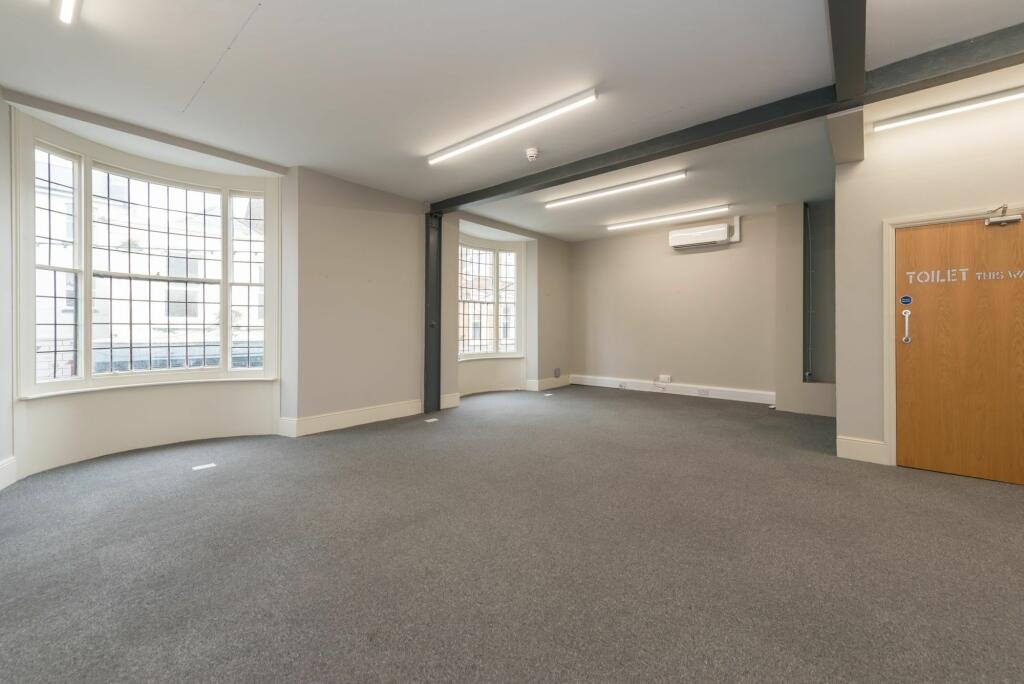
15,122 sq ft
Thanet
Listed by CBRE Industrial, London


Only details supplied with this listing are shown. Ask the listing contact to confirm measurements, taxes and costs.
Property Details: • Type: Semi-Detached • Tenure: N/A • Floor Area: N/A
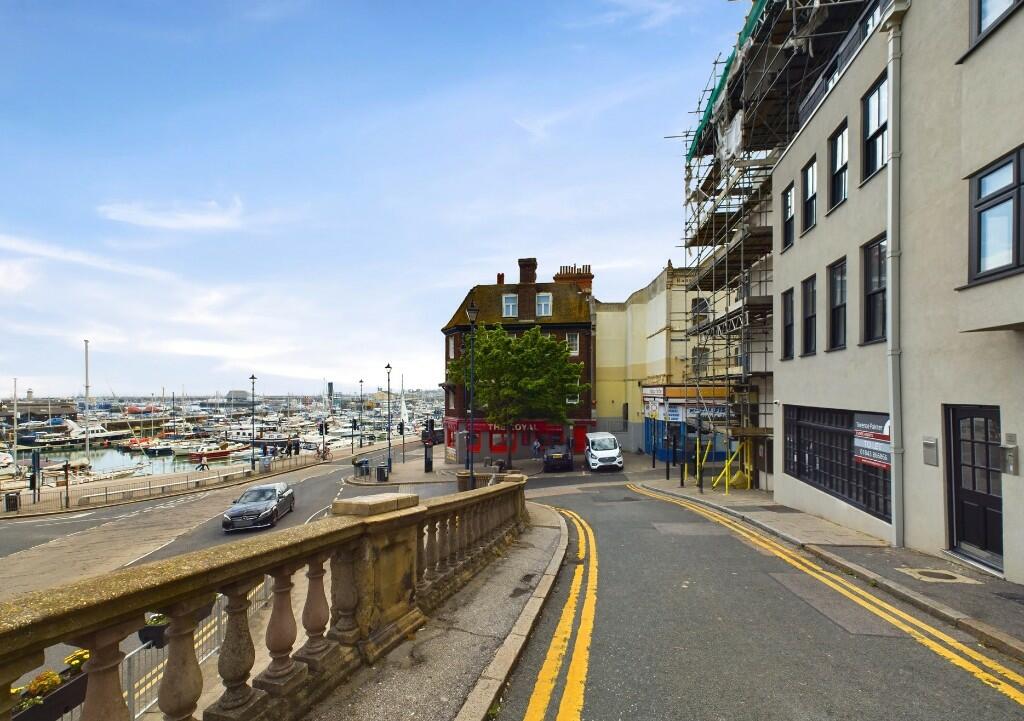
Key Features: • Substantial Five Bedroom Property • South Facing Double Storey Conservatory • Separate Annexe • Huge Cellar With Potential • Over 3,700 sq ft of Accommodation • Gothic Style Property Overlooking Royal Harbour • Terrace and Garden Overlooking The Harbour
Location: • Nearest Station: N/A • Distance to Station: N/A
Agent Information: • Address: 14 Lower Chantry Lane Canterbury CT1 1UF
Full Description: Upon entering this magnificent Gothic style property perched overlooking the prestigious Royal Harbour, one is immediately struck by the grandeur and elegance of the surroundings. The south facing double storey conservatory floods the interior with natural light, providing a warm and inviting ambience throughout. With over 3,700 sq ft of accommodation, this substantial five-bedroom residence offers luxury and comfort at every turn.Boasting a separate annexe, and two self contained ‘apartments’, both of which are designed to be part of one house but separate accommodation. Perfect for guests or as a private retreat, this home is designed for modern, multi-generational living with a touch of old-world charm.The property's pièce de résistance is undoubtedly the stunning Harbour and sea views that can be enjoyed from various vantage points, creating a sense of tranquillity and serenity unrivalled by any other property in the area. The huge basement presents an opportunity for customisation and as a source of income, adding even more value and potential to this already impressive home. Outdoor living is a delight with a terrace and garden overlooking the Harbour, creating the perfect setting for al fresco dining or simply relaxing and taking in the breath-taking vistas. Original features abound, enhancing the character and allure of this unique property, making it a truly exceptional find for the discerning buyer seeking luxury coastal living at its finest.The outside space of this remarkable estate is as impressive as the interior, offering an oasis of peace and beauty amidst the bustling Harbour. The terrace provides the perfect spot for enjoying morning coffee or evening cocktails while taking in the ever-changing view of the Harbour below.The property has brick and block construction and has no adaptions for accessibility.Agents Note:1. The terrace is held on a separate, full repairing and insuring lease of 125 years from 12th February 2014.2. There is a shared staircase which gives direct access from the garden down to the West Cliff Arcade with its interesting restaurants and shops.Identification checksShould a purchaser(s) have an offer accepted on a property marketed by Miles & Barr, they will need to undertake an identification check. This is done to meet our obligation under Anti Money Laundering Regulations (AML) and is a legal requirement. We use a specialist third party service to verify your identity. The cost of these checks is £60 inc. VAT per purchase, which is paid in advance, when an offer is agreed and prior to a sales memorandum being issued. This charge is non-refundable under any circumstances.EPC Rating: D Ground Floor (1.83m x 3.53m) Bathroom (2.2m x 2.2m) Kitchen (4.2m x 4.3m) Conservatory (1.9m x 6.5m) Dining Room (4.1m x 5.3m) Lounge (4.1m x 6m) Breakfast Room (3.9m x 4.3m) Workshop (1.8m x 3.9m) Study (3.4m x 3.9m) First Floor Leading to W.C. (1.3m x 2.2m) Bedroom (4.2m x 5.7m) Bedroom (4.1m x 5.3m) Bathroom (1.9m x 3.9m) Bedroom (2.7m x 3.9m) Bedroom (2.7m x 3.9m) Parking - On street There is also a Multi-Storey Car Park located next to the property which is availableBrochuresi-PACKBrochure 2Brochure 3
If the interactive map is unavailable, open the supplied location in maps.
Open location in mapsThe pin uses coordinates supplied with this listing. Confirm the exact location with the listing contact.
Added and updated dates describe the Mirror record. Source publication and verification dates are shown separately when known; none establishes time on market. Confirm current price and availability with the listing contact.
View original listing