Cliffe Lane, Gomersal
About this home
Property Details: • Type: Semi-Detached • Tenure: FREEHOLD • Floor Area: N/A
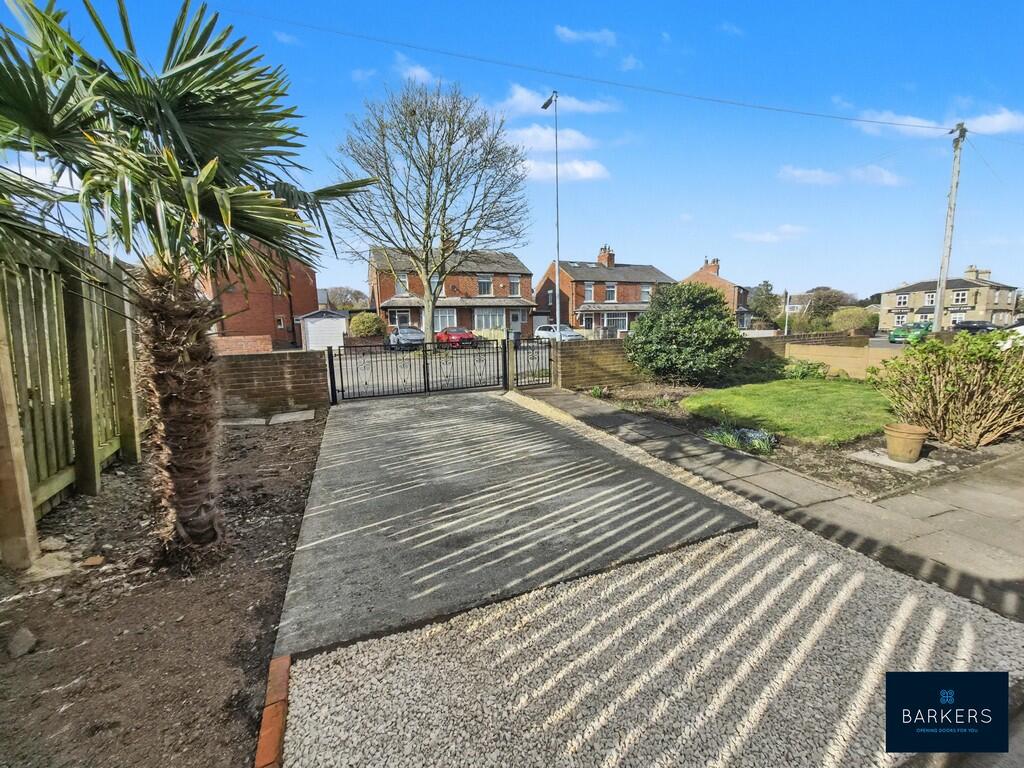
Key Features: • SPACIOUS SEMI DETACHED FAMILY HOME • RECENTLY RENOVATED THROUGHOUT • ENTRANCE HALL, CLOAKS/W.C. • LOUNGE • IMPRESSIVE 24FT DINING KITCHEN • REAR PORCH, UTILITY/STORE ROOM • THREE GOOD SIZED BEDROOMS • HOUSE BATHROOM • GATED DRIVEWAY & GARDENS
Location: • Nearest Station: Low Moor Station • Distance to Station: 2.8449977617064794 miles
Agent Information: • Address: 4 Old Lane, Birkenshaw, Bradford, BD11 2JX
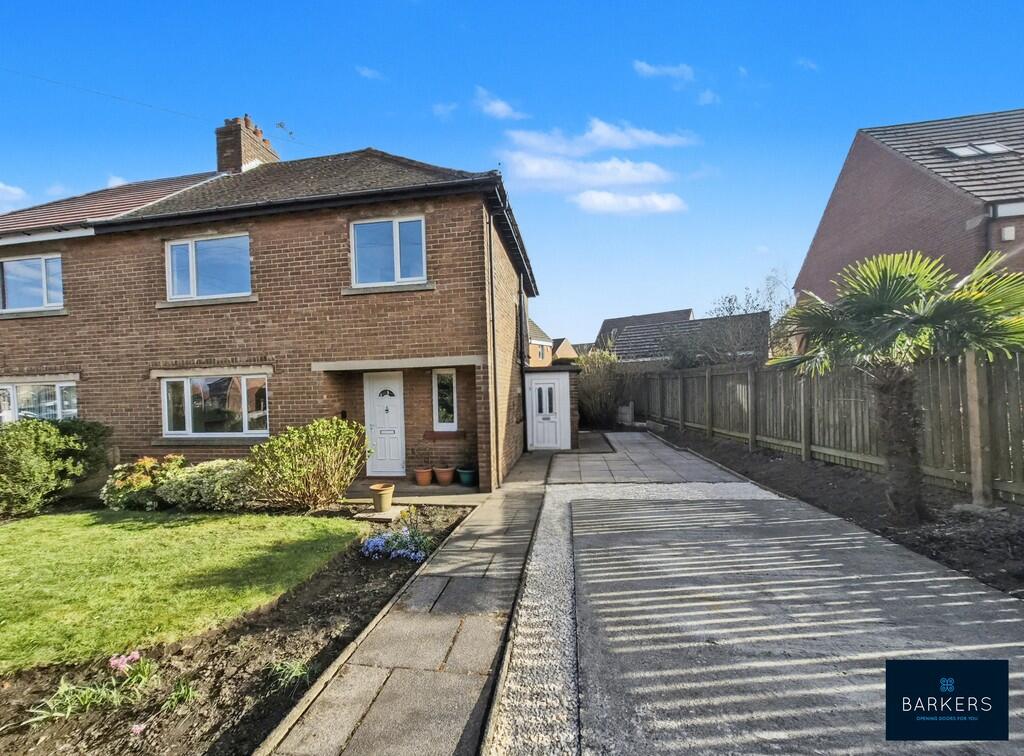
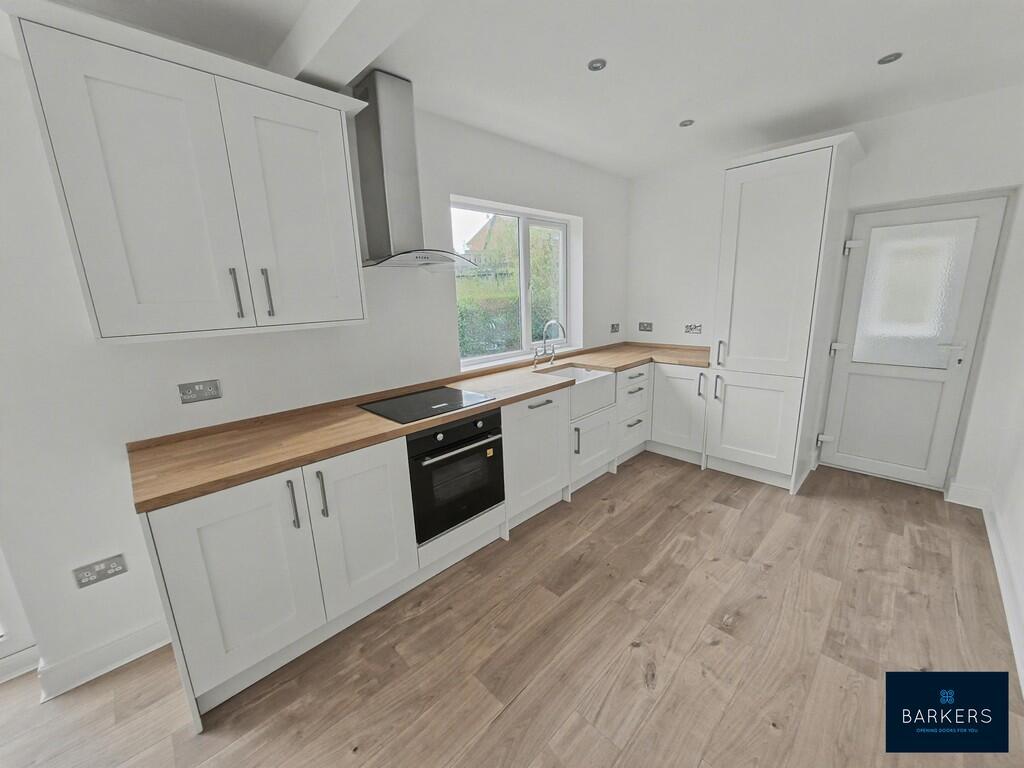
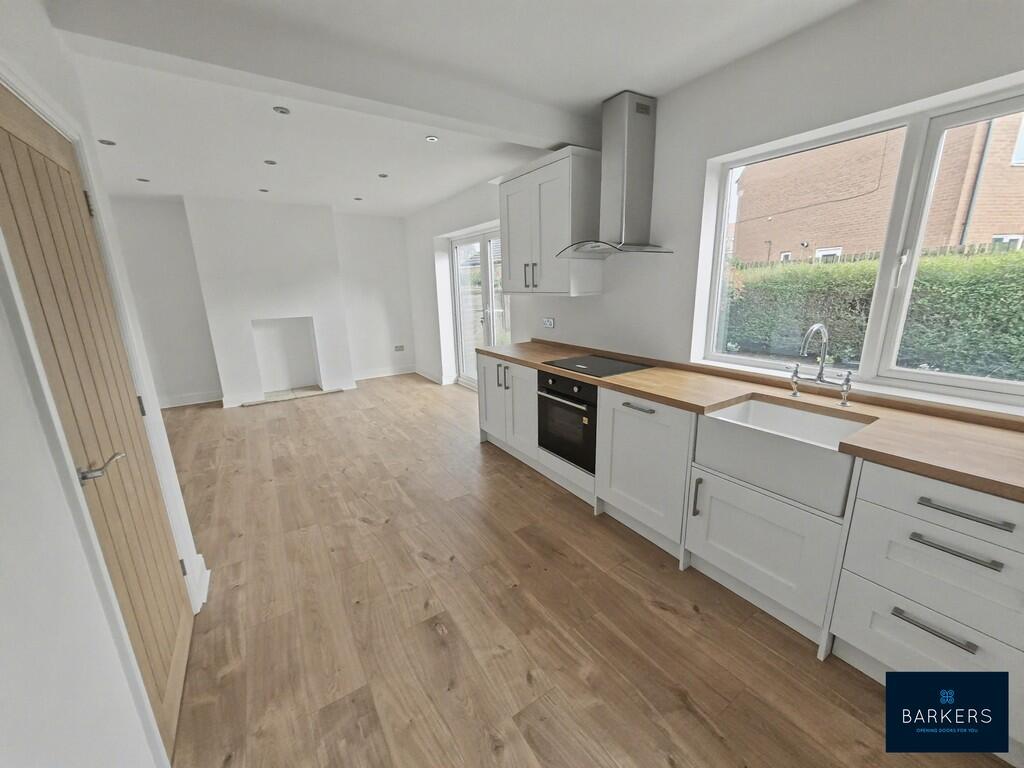
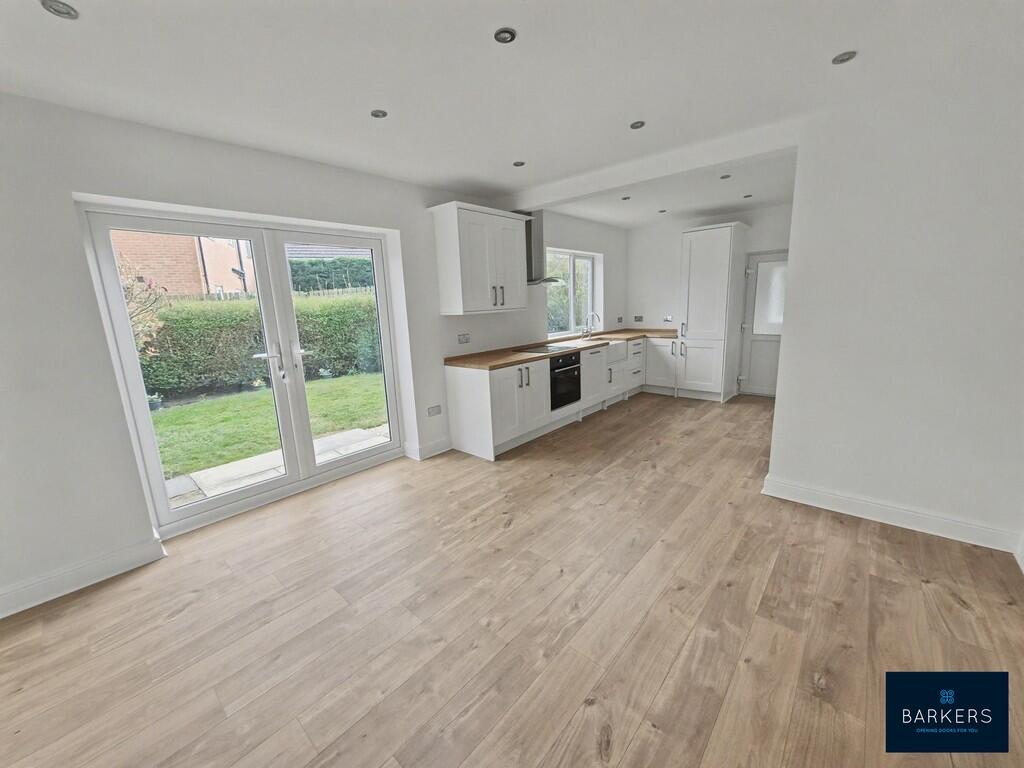
Full Description: <strong></strong> <strong></strong> Recently fully renovated to an exceptional standard, this stunning semi-detached family home offers spacious, ready-to-move-into accommodation and must be viewed to be truly appreciated. Ideally located close to highly regarded local schools, a range of amenities, and excellent transport links-including easy access to Junctions 26 and 27 of the M62 motorway-this property is perfectly suited to modern family living and commuters alike. Finished throughout with quality fixtures and fittings, the home benefits from uPVC double glazing and gas central heating. The well-appointed accommodation briefly comprises: a welcoming entrance hall, cloakroom/W.C., a stylish lounge, and an impressive 24ft open-plan dining kitchen-perfect for entertaining. Additional features include a rear porch and a useful utility/store room. To the first floor are three well-proportioned bedrooms and a contemporary, spacious house bathroom. Externally, the property continues to impress with a gated driveway providing ample private parking, along with attractive gardens to both the front and rear-ideal for relaxing and outdoor enjoyment. <br /><br /><strong>ENTRANCE</strong> <strong>HALL</strong> <strong></strong> An external door leads into the entrance hall, which provides access to the cloakroom/W.C., lounge, dining kitchen, and a useful storage room. <br /><br /><strong>CLOAKROOM/W.C.</strong> <strong></strong> Fitted with a two piece suite which comprises of a low flush W.C. and wash basin. <br /><br /><strong>LOUNGE</strong> <strong>13' 8" x 10' 9" (4.17m x 3.28m)</strong> Featuring an inglenook fireplace and a large window to the front elevation, flooding the room with natural light. <br /><br /><strong>DINING</strong> <strong>KITCHEN</strong> <strong>24' 0" x 12' 6" (7.32m x 3.81m)</strong> This impressive dining kitchen is fitted with a range of quality, newly installed wall and base units, complemented by butcher's block work surfaces and an inset Belfast sink with mixer tap. Integrated appliances include a dishwasher, electric oven, induction hob, and a chimney-style extractor. There is a spacious dining area with French doors leading out to the rear garden. Additional features include inset spotlights to the ceiling and laminate flooring. A door leads through to the rear porch. <br /><br /><strong>REAR</strong> <strong>PORCH</strong> <strong></strong> A door leads out to the side of the property and there is access to a utility area with work surface space. <br /><br /><strong>FIRST</strong> <strong>FLOOR</strong> <strong>LANDING</strong> <strong></strong> Doors lead to three good sized bedrooms and the spacious family bathroom. Loft access point. <br /><br /><strong>BEDROOM</strong> <strong>ONE</strong> <strong>13' 9" x 12' 8" (4.19m x 3.86m)</strong> Double room. <br /><br /><strong>BEDROOM</strong> <strong>TWO</strong> <strong>13' 9" x 10' 9" (4.19m x 3.28m)</strong> Double room. <br /><br /><strong>BEDROOM</strong> <strong>THREE</strong> <strong>9' 10" x 6' 9" (3m x 2.06m)</strong> Large single/small double room. <br /><br /><strong>FAMILY</strong> <strong>BATHROOM</strong> <strong>9' 9" x 8' 10" (2.97m x 2.69m)</strong> This spacious family bathroom features a newly installed four-piece white suite, comprising a bath with mixer shower tap, corner shower cubicle, WC, and a wash basin inset into a vanity unit. Additional features include herringbone-effect vinyl flooring, partly tiled walls, and a chrome heated towel radiator. <br /><br /><strong>EXTERIOR</strong> <strong></strong> To the front of the property there is a gated driveway which provides ample private parking, alongside a lawned garden with planted borders stocked with a selection of mature trees and shrubs. To the rear there is a lawned garden with mature hedging, a paved patio area, and planted borders. <br /><br /><strong>ADDITIONAL</strong> <strong>INFORMATION</strong> <strong></strong> Council tax band - A<br />Tenure - Freehold