Cliffe Lane, Gomersal
About this home
Property Details: • Type: Semi-Detached • Tenure: N/A • Floor Area: N/A
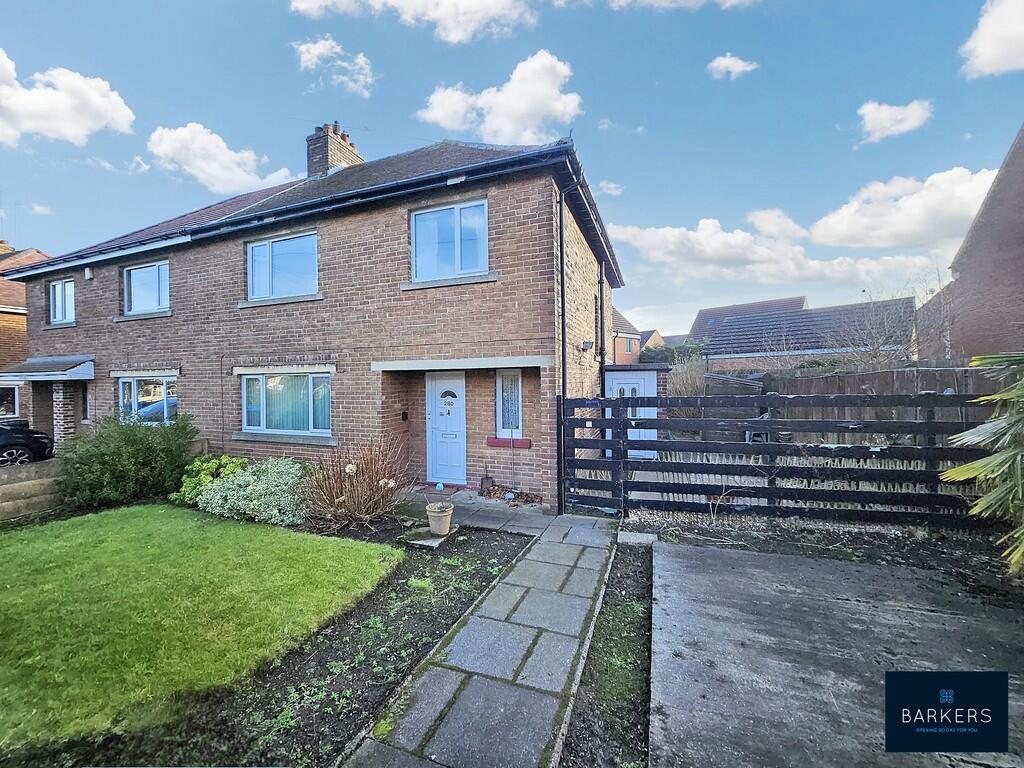
Key Features: • SEMI DETACHED FAMILY HOME • OFFERED FOR SALE WITH NO CHAIN • IN NEED OF RENOVATION • ENTRANCE HALL • LOUNGE, DINING ROOM • KITCHEN, OUTHOUSE/STORE ROOM • THREE GOOD SIZED BEDROOMS • BATHROOM & SEPARATE W.C. • GATED DRIVEWAY • GARDENS TO THREE SIDES
Location: • Nearest Station: N/A • Distance to Station: N/A
Agent Information: • Address: 4 Old Lane, Birkenshaw, Bradford, BD11 2JX
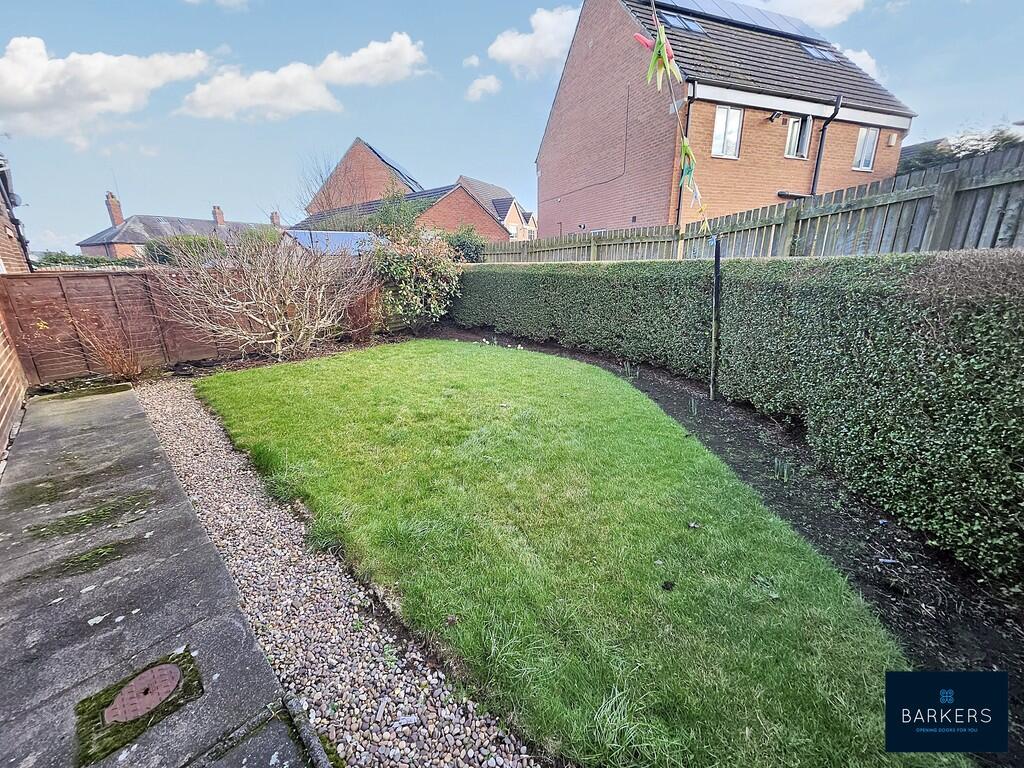
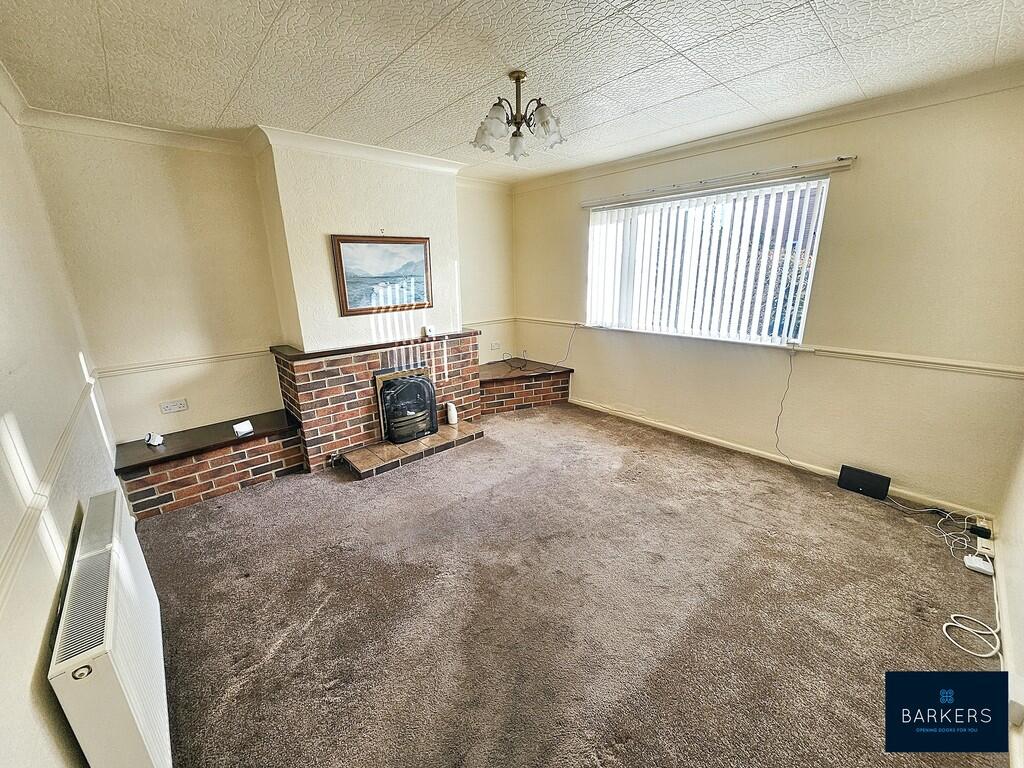
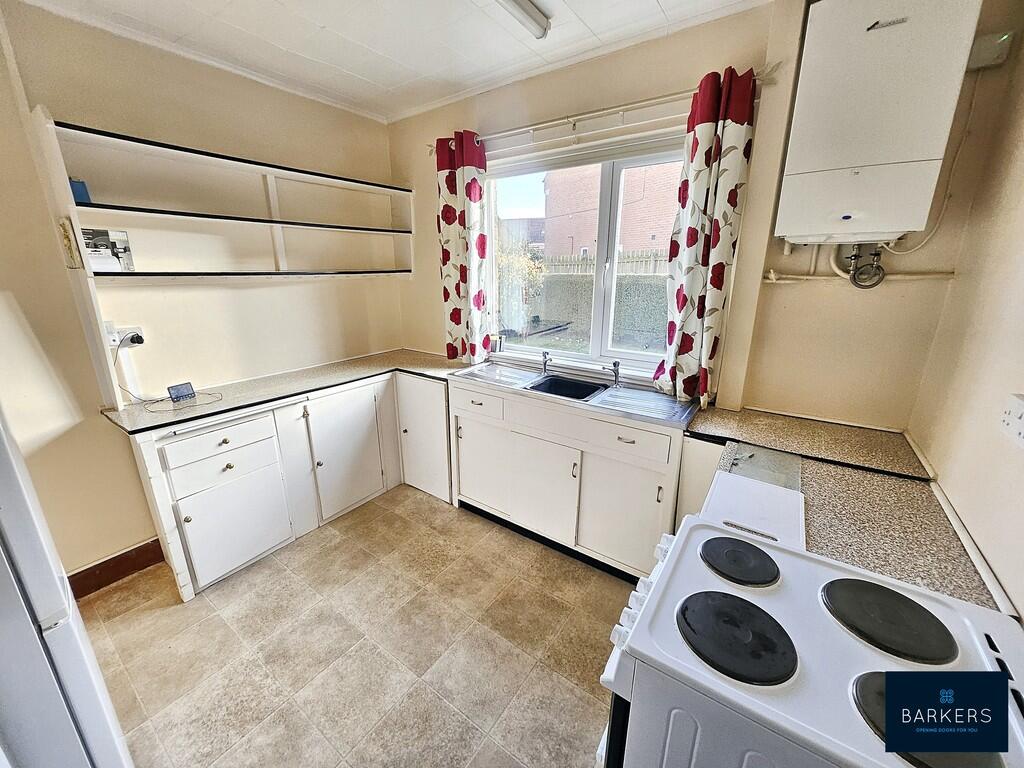
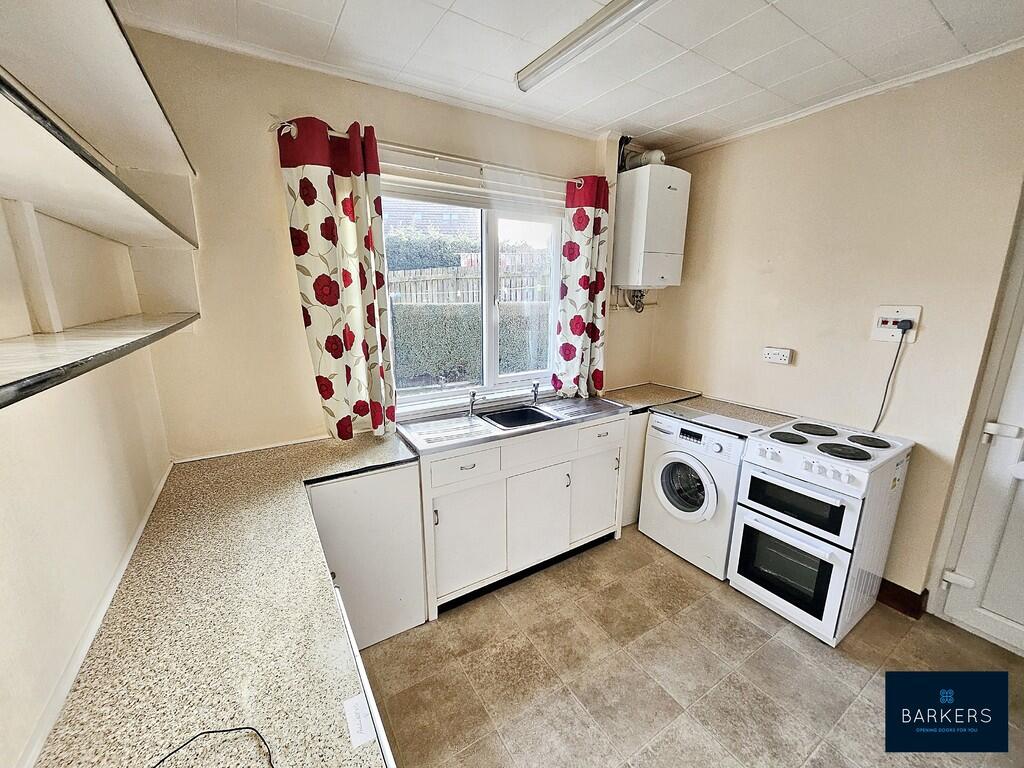
Full Description: Offered for sale with NO CHAIN is this spacious semi detached property which is in need of updating and would make an ideal family home. Ideally situated within easy reach of local schools, amenities, bus routes and just minutes from junction 26 an of the M62 motorway network making it ideal for commuters., The property benefits from uPVC double glazing and gas central heating. The accommodation briefly comprises: Entrance hall, lounge, dining room, kitchen, rear porch with outhouse/storage room, three good sized bedrooms, bathroom and separate W.C. Externally there is a gated driveway to the front which provides private parking and gardens to three sides. ENTRANCE HALL An external door leads into the entrance hall which has a staircase leading to the first floor landing, useful under-stairs storage cupboard and doors leading into the lounge, dining room and kitchen. LOUNGE 13' 9" x 10' 9" (4.19m x 3.28m) Featuring a fireplace. DINING ROOM 13' 11" x 12' 11" (4.24m x 3.94m) Useful second reception room with a brick fireplace. KITCHEN 9' 11" x 9' 0" (3.02m x 2.74m) Fitted with a range of units with complementary work surfaces with an inset stainless steel sink. Space for an electric cooker and fridge/freezer, vinyl flooring and a door leads into the rear porch. REAR PORCH Doors lead into a useful outhouse/storage room and out to the side of the property. OUTHOUSE/STORAGE ROOM 4' 8" x 4' 6" (1.42m x 1.37m) Provides useful storage. FIRST FLOOR LANDING Doors lead to three good sized bedrooms, the house bathroom and separate W.C. Loft access point. BEDROOM ONE 13' 8" x 12' 7" (4.17m x 3.84m) Double room with a feature fireplace. BEDROOM TWO 13' 9" x 10' 10" (4.19m x 3.3m) Double room with a feature fireplace. BEDROOM THREE 9' 11" x 6' 10" (3.02m x 2.08m) Good sized third bedroom. BATHROOM 9' 11" x 5' 9" (3.02m x 1.75m) Fitted with a three piece suite which comprises of a bath, shower cubicle and wash basin. SEPARATE W.C. Fitted with a low flush W.C. EXTERIOR To the front of the property there is a gated driveway which provides private parking alongside a lawned garden with planted borders containing a selection of mature trees and shrubs. To the side of the property there is a paved patio area with a garden shed and to the rear there is a lawned garden with mature hedging and an outside tap. ADDITIONAL INFORMATION Council tax band - ATenure - Freehold