For Rent
Price on request
3 bed semi-detached house for saleBirch Wood Road, Bradford BD11
Studio
Bradford
Property Details: • Type: Semi-Detached • Tenure: N/A • Floor Area: N/A
Key Features: • Three double bedrooms • Semi-detached property • Ideal family home • Off-street parking • Open-plan living • Generous garden • Ground floor bedroom/office • Cul-de-sac location • Walking distance to local schools • Transport links close by
Location: • Nearest Station: N/A • Distance to Station: N/A
Agent Information: • Address: 33 Otley Road, Saltaire, Shipley, BD17 7DE
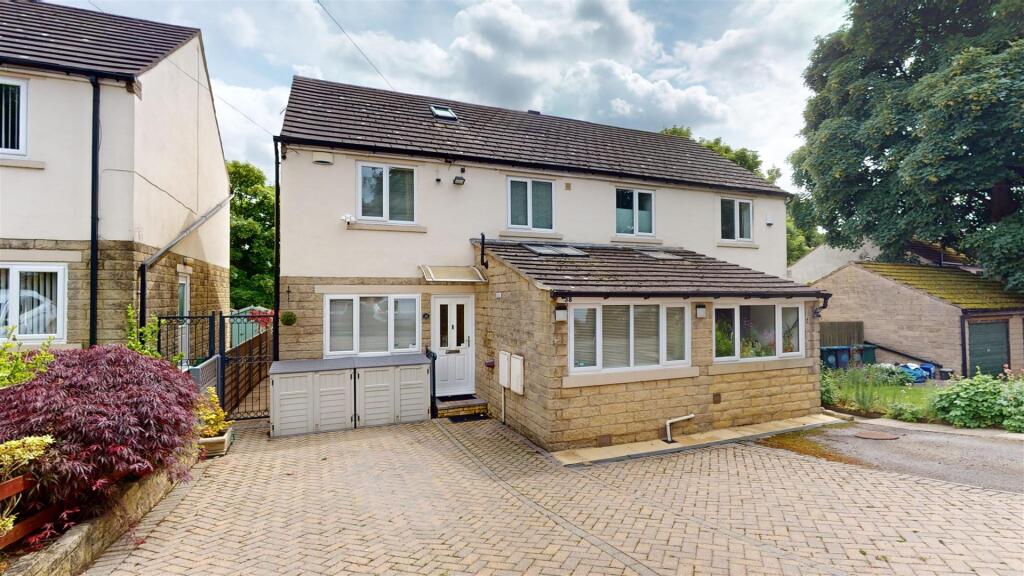
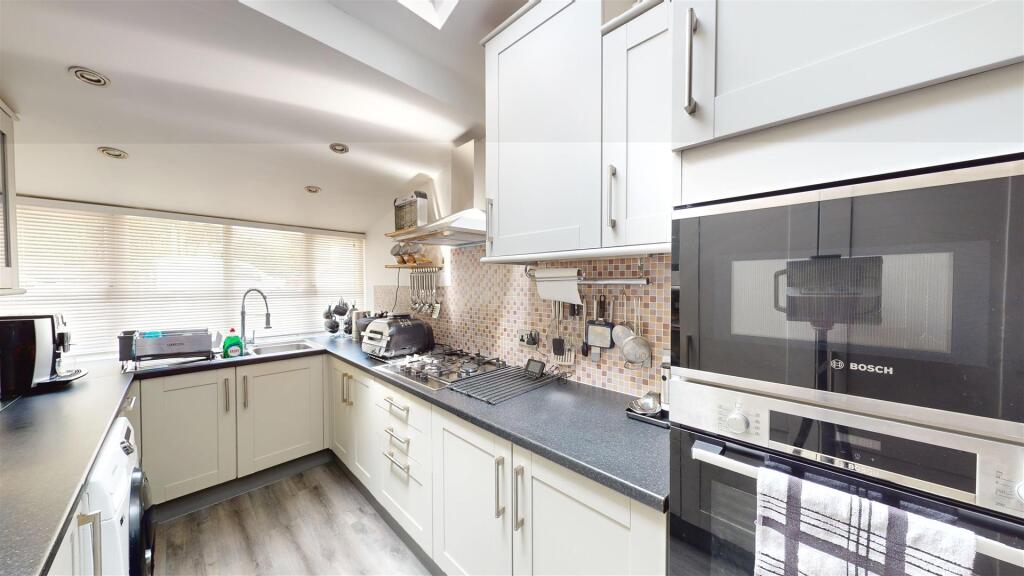
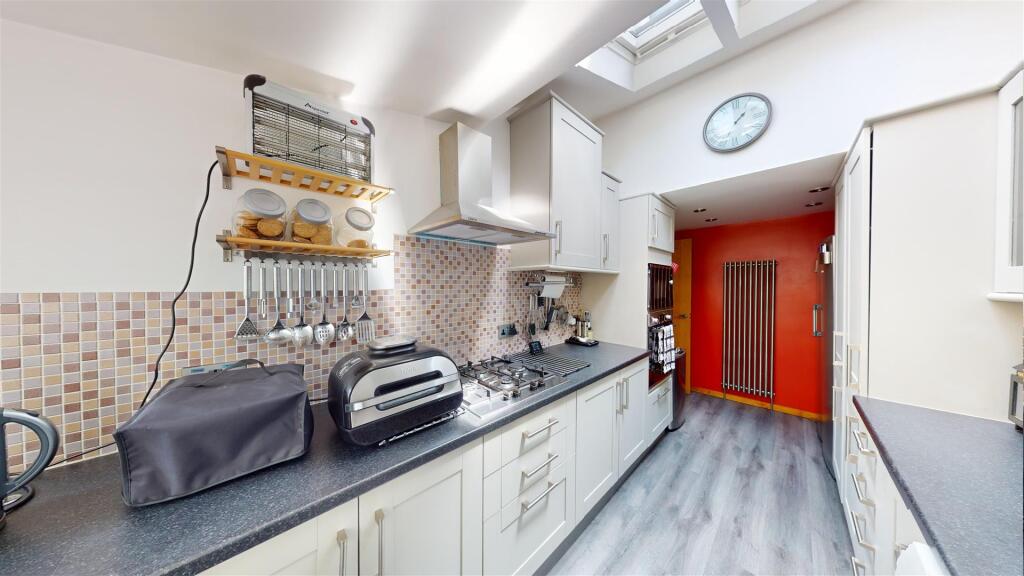
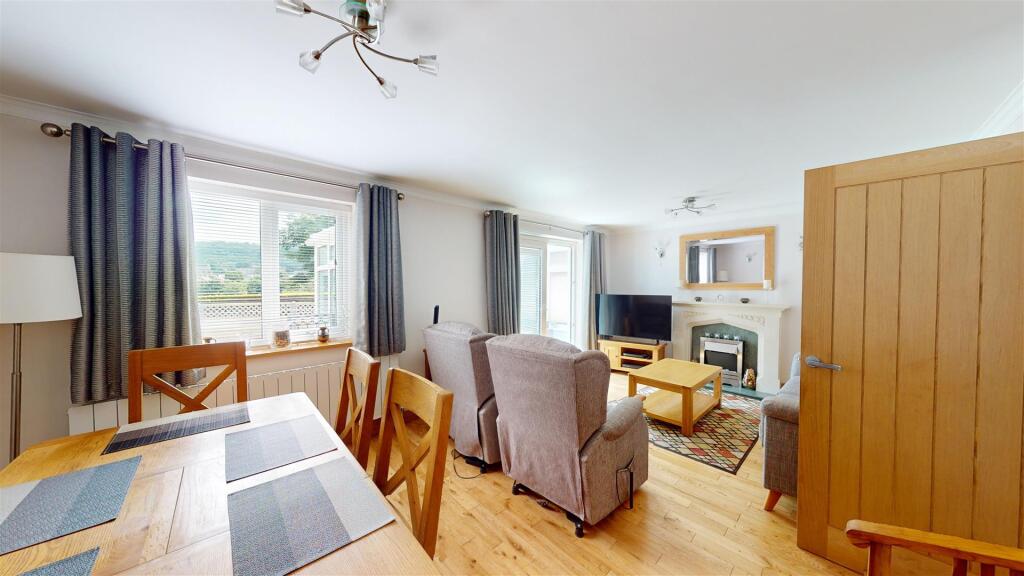
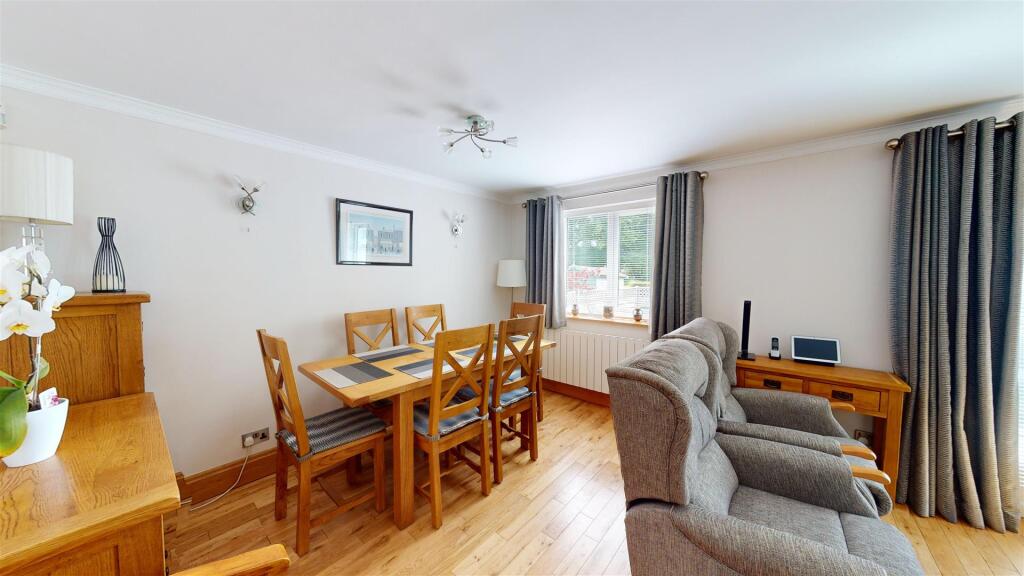
Full Description: HAMILTON BOWER are pleased to offer FOR SALE WITH NO CHAIN this well-presented THREE/FOUR BEDROOM SEMI-DETACHED FAMILY HOME with off-street parking located in Baildon - BD17. With a generous garden to the rear, plenty of off-street parking, open-plan living and within close proximity to local schools, we expect this property to be popular with family buyers seeking a home in the area. Internally comprising; entrance hall, kitchen, dining lounge, conservatory, ground floor bedroom/home office, WC, two first floor double bedrooms with an additional single bedroom, bathroom and useable loft. Externally the property has a low-maintenance patio to the rear of the property, a tiered garden with shed and planting area, and a double driveway to the front offering ample off-street parking. The property benefits from gas central heating and double glazing throughout, is within walking distance to local schools and transport links, and is being offered with no onward chain meaning viewings are available immediately.FOR MORE INFORMATION PLEASE CONTACT HAMILTON BOWER TODAYGround Floor - Kitchen - Cooking kitchen to the front of the property with skylight windows and access from the entrance hall.The kitchen offers a wide range of matching units with complementary worktops and tiled splashbacks.Space for and fitted appliances - gas hob with overhead extractor, oven/grill, american-style fridge/freezer (not fitted), dishwasher, washing machine (not fitted) and sink with drainer.Dining Lounge - Generous open-plan dining lounge to the rear of the property with access through to the conservatory.With hard-wood flooring throughout, a central fireplace, and ample room for a family dining table with chairs and living suite.Conservatory - Conservatory to the rear of the property with a great view and access to the garden,Offering ample room for a large suite, with a glass roof allowing for an abundance of natural light.Bedroom / Home Office - Ground floor bedroom / home office with a dual-aspect view to the front of the property.Offering potential for a double bed with wardrobes, or a desk with living suite as seen.Wc - Ground floor WC with wash basin off the entrance hall.First Floor - Primary Bedroom - Good-sized primary bedroom with a view to the rear of the property.Offering full-length fitted corner wardrobes, space for a large bed and side tables.Bedroom - Second bedroom, a double room with a view to the front of the property.Offering space for a double bed, side tables and units as seen.Bedroom - Third bedroom, a double room with a view to the rear of the property.With a walk-in wardrobe/cupboard and offering space for a bed, dresser and side table.Bathroom - House bathroom to the front of the property with frosted window.Fitted with a matching white three-piece suite - walk-in shower, wc, wash basin, towel rail and a selection of fitted units.Loft - The property has a good-sized loft accessible from the first floor landing.The loft has a velux window, is floored throughout, has a power supply and offers ideal storage space.External - Patio - Patio to the rear of the property with access via the conservatory or the side of the property.Offering an ideal space for outdoor seating, storage and barbecue area.Garden - Tiered garden leading on from the patio leading down three tiers to the planting area and garden shed.The tiers offer space for separate planting, with a flight of stairs leading down to the bottom.Front - Double driveway to the front of the property offering off-street parking for a minimum of two cars.BrochuresCliffe Lane South, BaildonBrochure