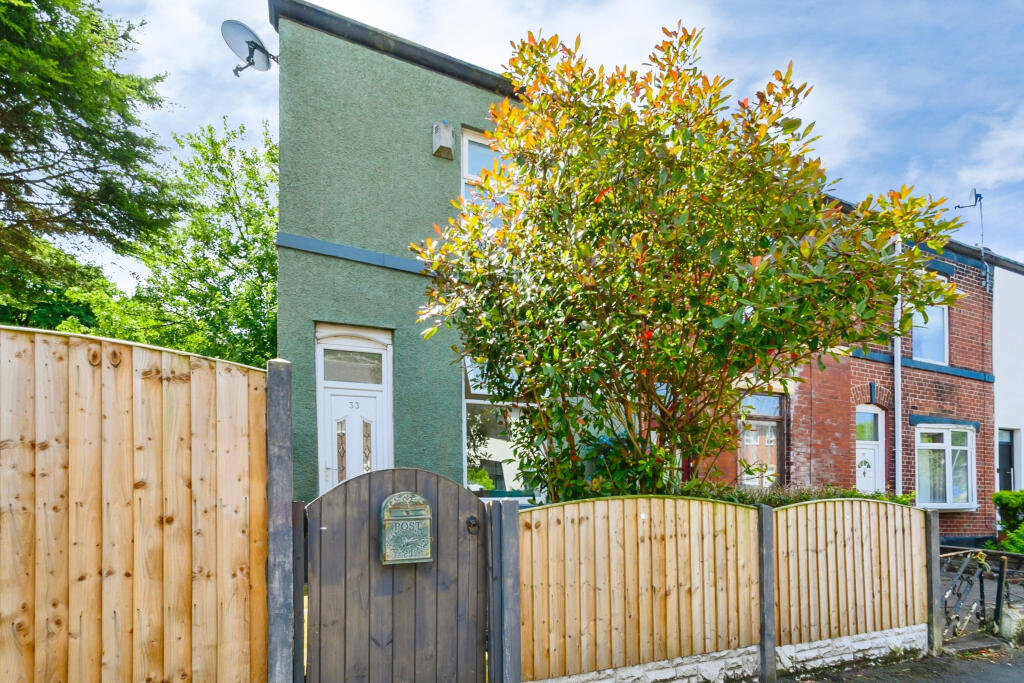
Property Details:
• Type: Detached
• Tenure: Freehold
• Floor Area: N/A
Key Features:
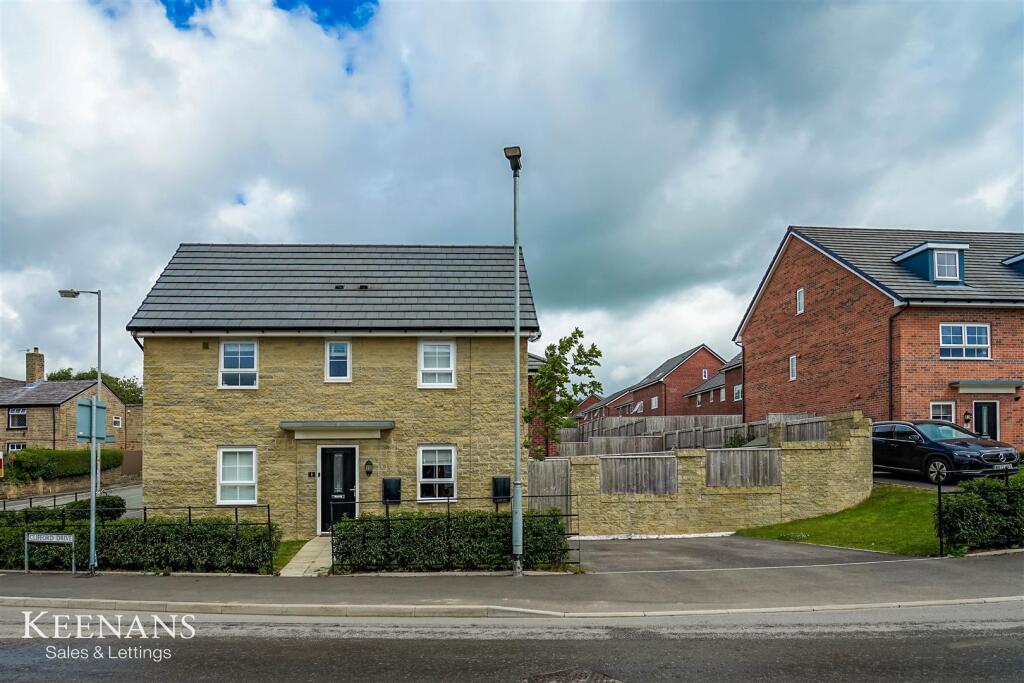
• Stunning Detached Property
• Three Bedrooms
• Two Bathrooms
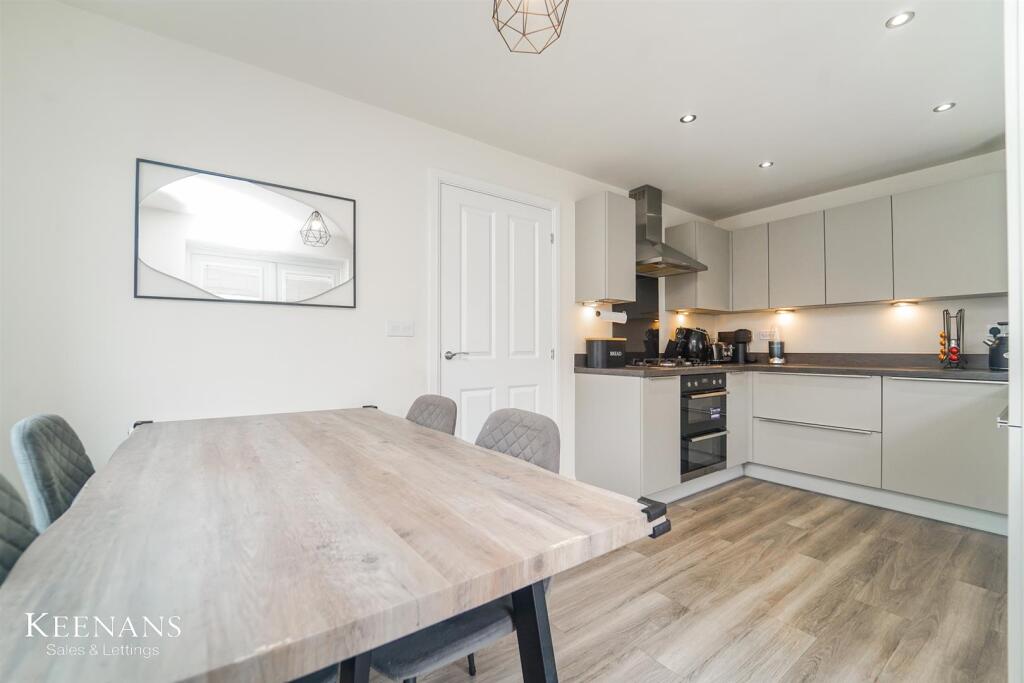
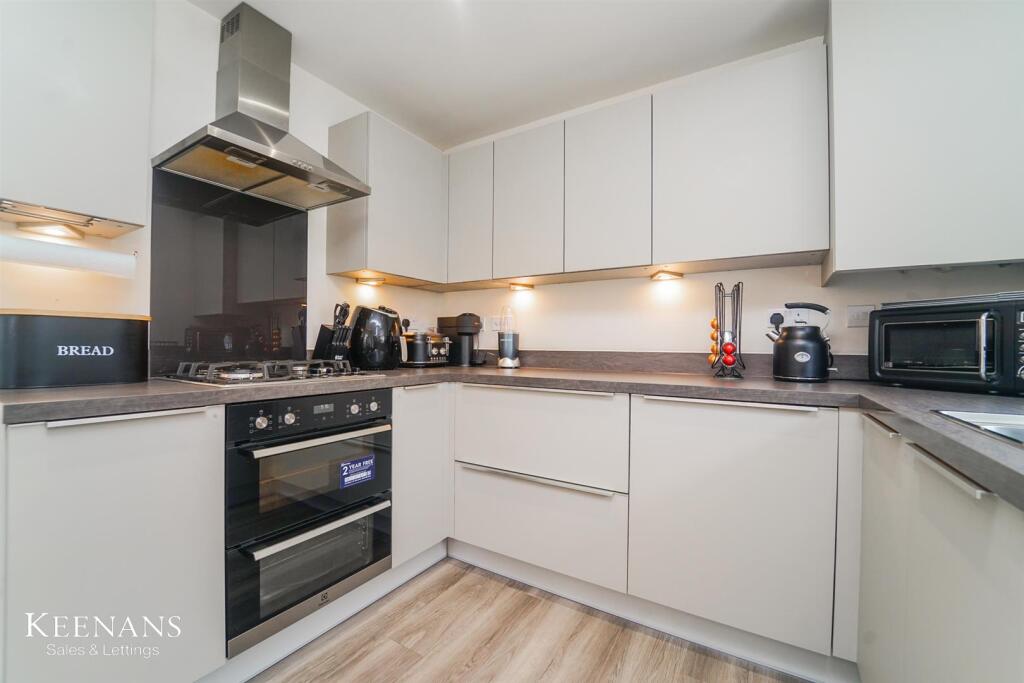
• Contemporary Fitted Dining Kitchen
• Presented to the Highest Standard Throughout
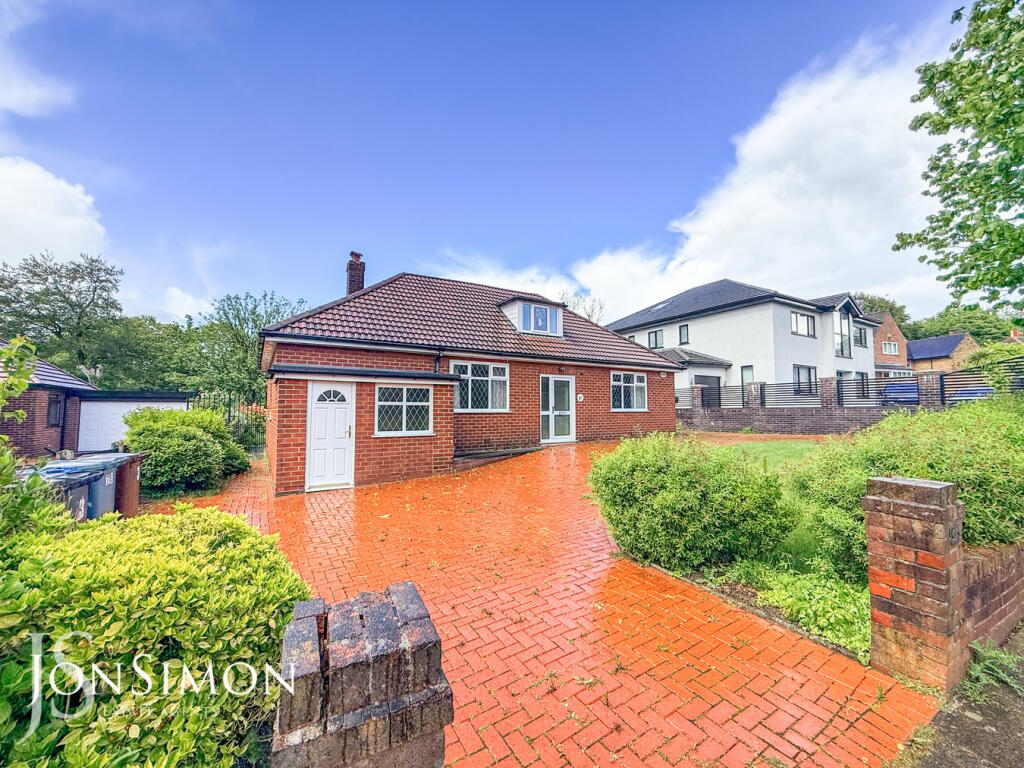
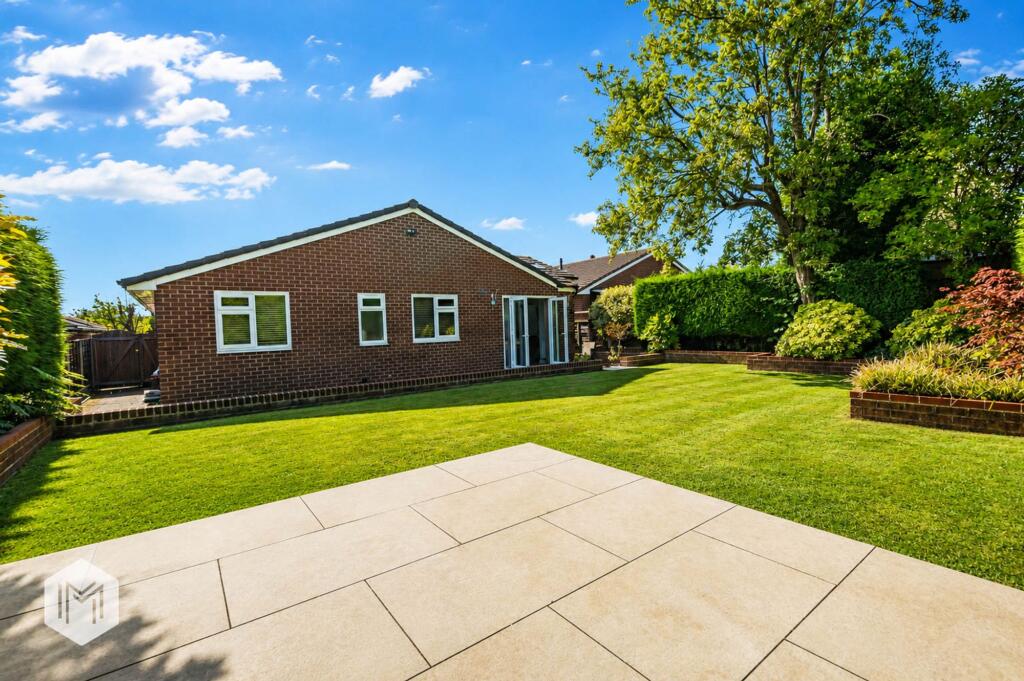
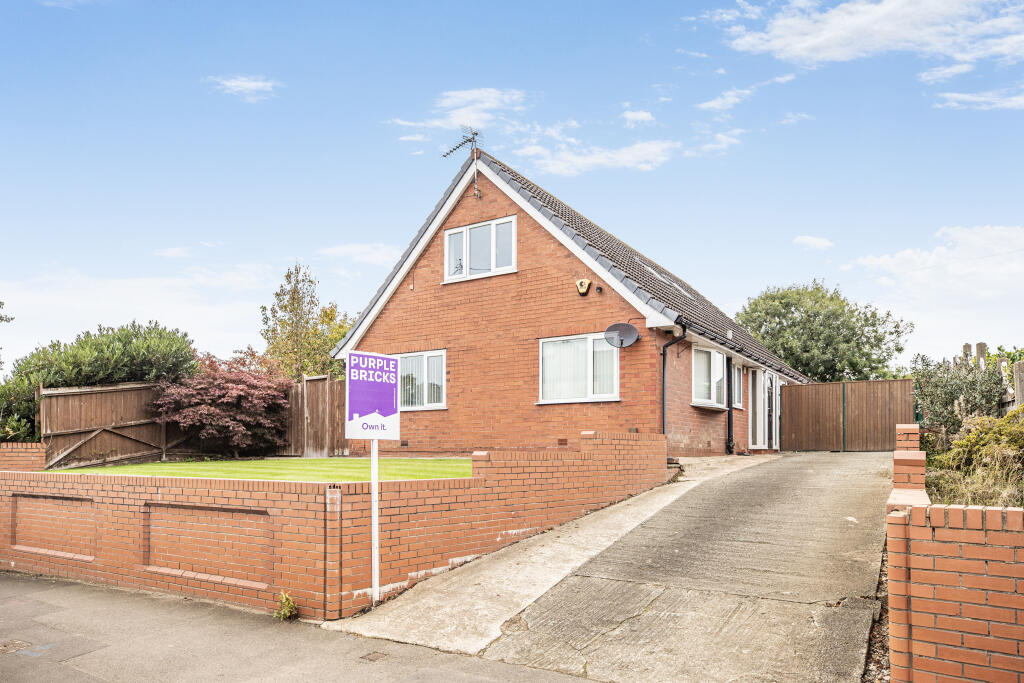
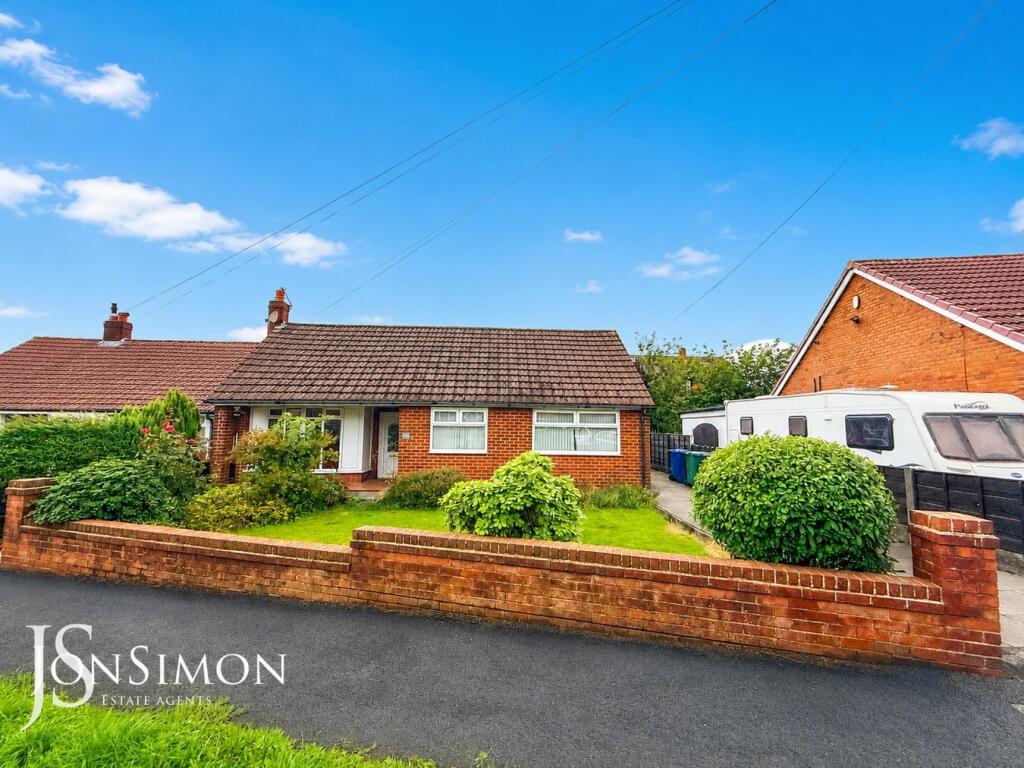
• Gardens to Front and Rear
• Off Road Parking
• Tenure Freehold
• Council Tax Band D
• EPC Rating B
Location:
• Nearest Station: N/A
• Distance to Station: N/A
Agent Information:
• Address: 2 The Rock,
Bury,
BL9 0NT
Full Description:
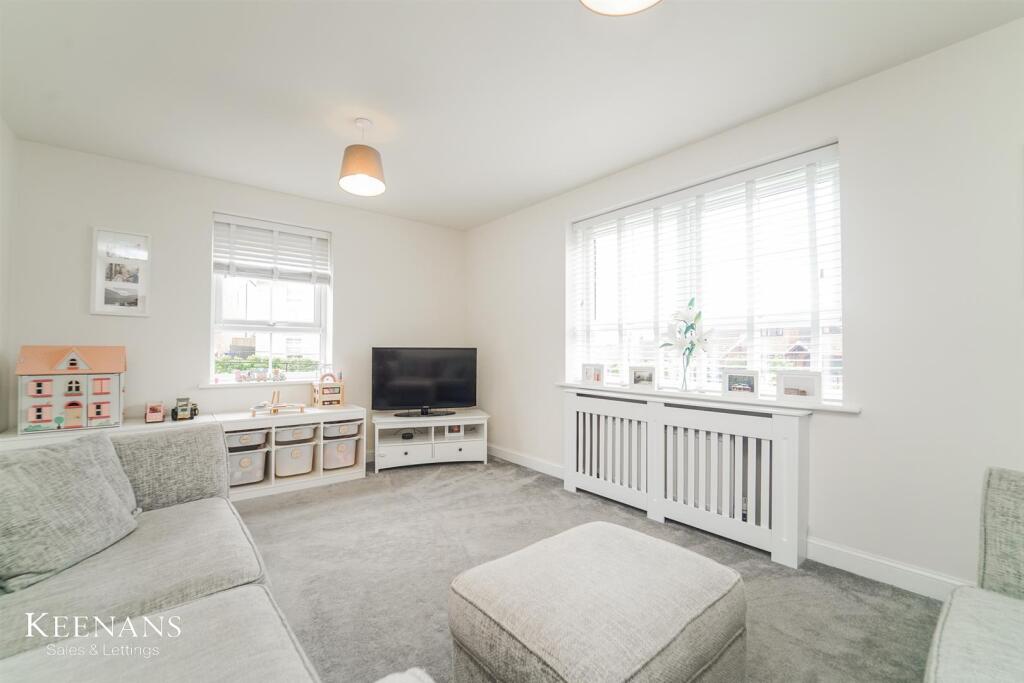
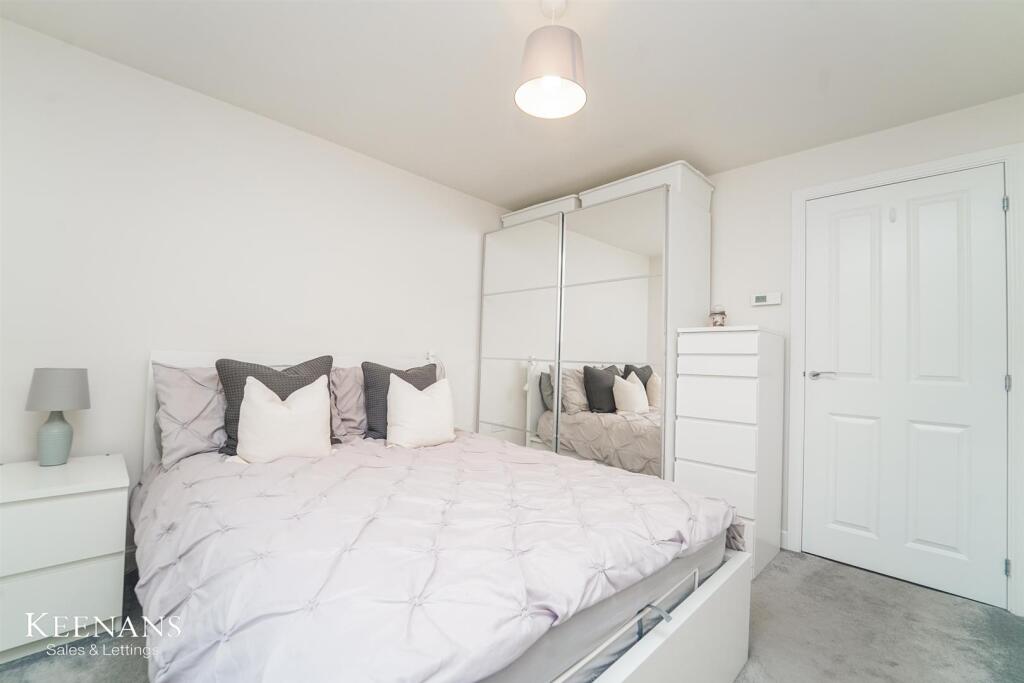
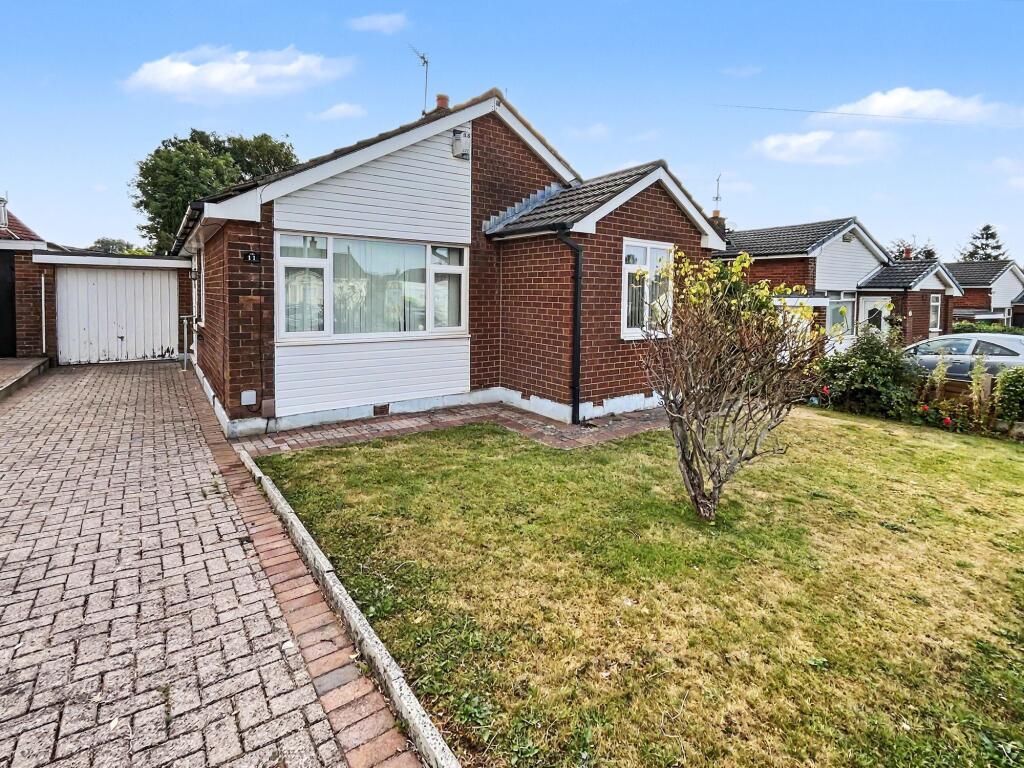
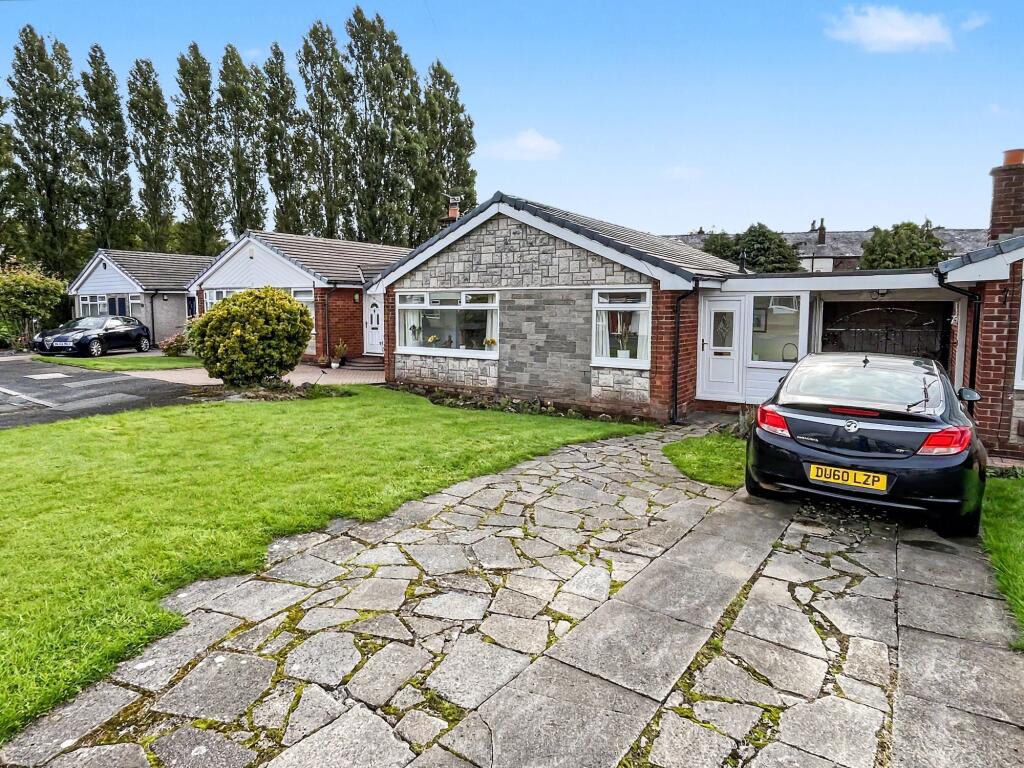
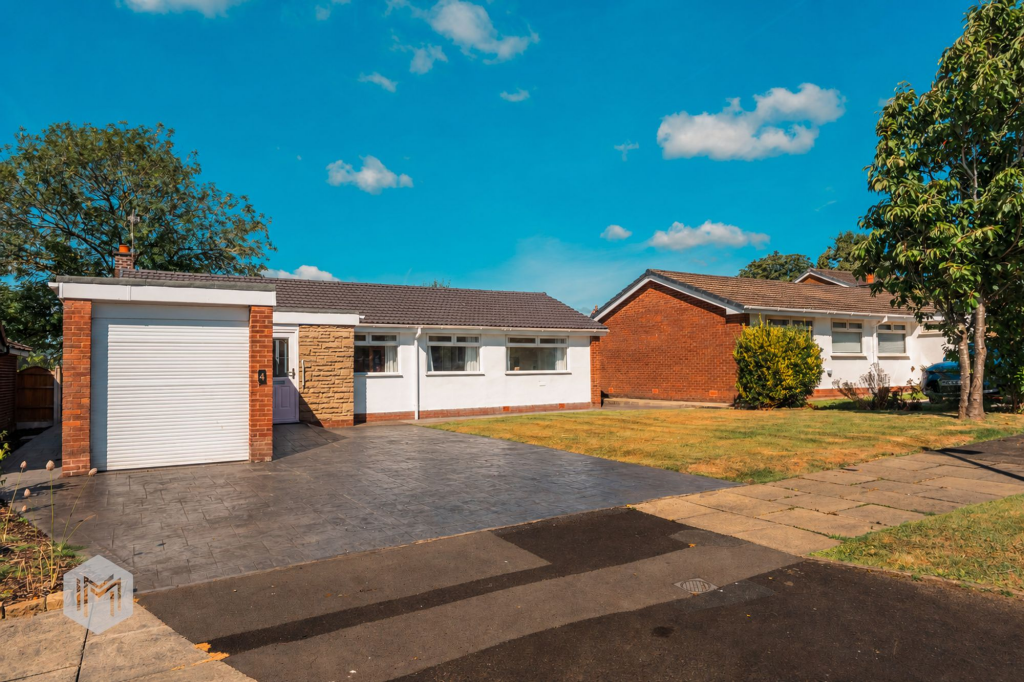
STUNNING DETACHED FAMILY HOMEWelcome to this stunning house located on the desirable Clifford Drive. This property offers a perfect blend of modern living and family-friendly features, making it an ideal choice for those seeking a comfortable home.As you enter, you are greeted by a spacious living room that provides ample space for relaxation and entertaining. The well-equipped kitchen is a highlight of the home, boasting contemporary fittings and a lovely view of the rear yard, which is beautifully enclosed and laid to lawn, perfect for children to play or for hosting summer gatherings.The house comprises three well-proportioned bedrooms, with the master bedroom featuring its own ensuite shower room for added convenience. In addition to the ensuite, there is a downstairs WC and a family bathroom located upstairs, ensuring that all your needs are met with ease.With a driveway and off-road parking available, this property provides a practical solution for vehicle owners, also included is an EV charging point for those with electric vehicles. The property is situated in a prime location, close to local schools and shops, making it an excellent choice for families looking for a community-oriented environment.This house on Clifford Drive is not just a place to live; it is a home where memories can be made. With its modern amenities and thoughtful design, it is sure to appeal to a wide range of buyers. Do not miss the opportunity to make this wonderful property your own.For the latest upcoming properties, make sure you are following our Instagram @keenans.ea and Facebook @keenansestateagentsEntrance Hallway - 2.74m x 2.06m (9 x 6'9) - Composite double glazed front door, central heating radiator, spotlights, wood effect flooring, fitted storage, door to reception room, WC, kitchen/dining area and stairs to first floor.Reception Room - 4.70m x 3.23m (15'5 x 10'7) - Two UPVC double glazed windows, central heating radiator and television point.Wc - 1.98m x 0.94m (6'6 x 3'1) - Central heating radiator, pedestal wash basin with mixer tap, dual flush WC, partially tiled elevations and wood effect flooring.Kitchen/Dining Area - 4.67m x 2.67m (15'4 x 8'9) - UPVC double glazed window, central heating radiator, range of wall and base units with laminate works surfaces and upstands, stainless steel and drainer with mixer tap, integrated oven with four ring gas hob and extractor hood, glass splashback, under unit lighting, integrated fridge freezer and dishwasher, spotlights and wood effect flooring.First Floor - Landing - 2.03m x 1.40m (6'8 x 4'7 ) - UPVC double glazed window, smoke alarm, loft access, doors to three bedrooms, bathroom and storage.Bedroom One - 3.28m x 3.20m (10'9 x 10'6) - UPVC double glazed window, central heating radiator and door to en suite.En Suite - 2.29m x 1.40m (7'6 x 4'7) - UPVC double glazed frosted window, central heating radiator, pedestal wash basin with mixer tap, dual flush WC, direct feed shower enclosed, partially tiled elevations, spotlights, extractor fan and tiled effect flooring.Bedroom Two - 3.58m x 2.62m (11'9 x 8'7) - UPVC double glazed window and central heating radiator.Bedroom Three - 2.67m x 1.93m (8'9 x 6'4) - UPVC double glazed window and central heating radiator.Bathroom - 1.98m x 1.65m (6'6 x 5'5) - UPVC double glazed frosted window, central heating radiator, dual flush WC, pedestal wash basin with mixer tap, panel bath with mixer tap and overhead direct feed shower, spotlights, partially fitted elevations and tiled effect flooring.External - Rear - Laid to lawn garden with paved patio and access to double driveway.Front - Laid to lawn, paving and mature shrubbery.BrochuresClifford Drive, BuryBrochure