Property Details:
- Type: End of terrace house
- Bedrooms: 5
- Bathrooms: 3
Agent: Rupert Oliver Property Agents - Bristol
Phone: 0117 444 9310
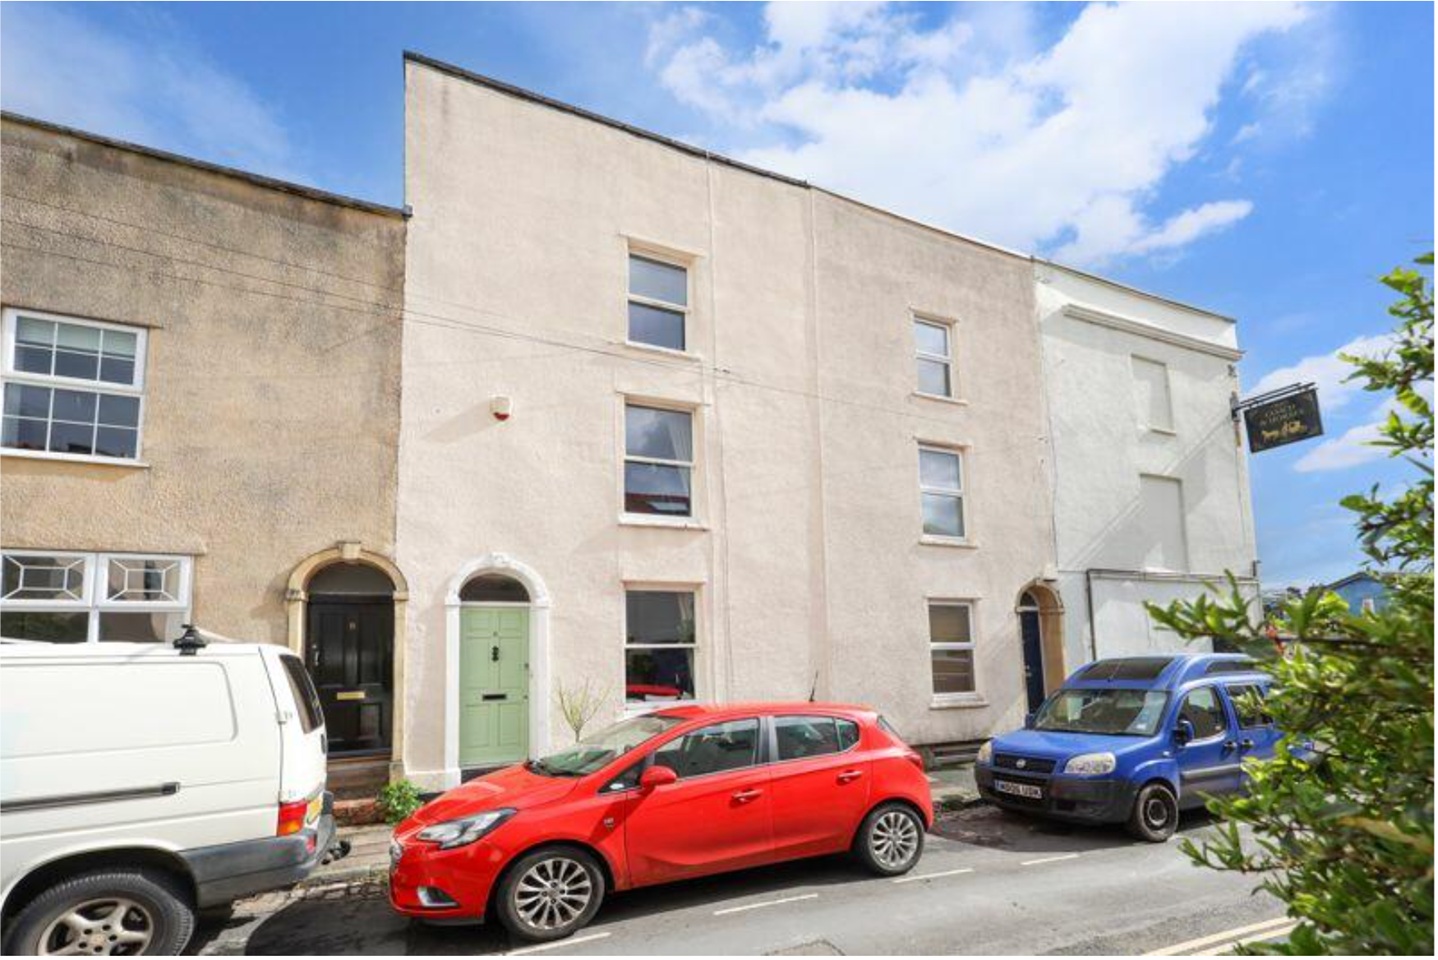
<p>Approached from Belgrave Place, a pretty pedestrian gate leads up to the front and side gardens, both of which capture the sun for much of the day, and which lead ‘round to the full width rear garden, also catching much of the day's sun. </p><p>As the house is at the end of the terrace, the main entrance is from the side, with an equally elegant dressed stone façade matching the front & rear elevations. </p><p>A handsome wooden front door leads into a useful entrance porch, ideal for taking off coats and boots, with part stained-glass double doors opening into the main entrance hall. </p><p>From here, a central turned balustrade staircase gives access to the upper floor, and the hallway leads around to the rear of the stairs giving full 360-degree access to the kitchen, as well as a secondary staircase leading down to the lower ground floor. </p><p>Across the full width of the rear is the charming family kitchen, lit by a huge a fabulous oversize shuttered sash windows overlooking the rear garden. This is a truly sociable space, with plenty of room for a family dining table and chairs. </p><p>A large granite-topped central island provides plenty of prep space as well as a breakfast bar, with additional floor and wall-mounted storage housing an integrated fridge & freezer and a dishwasher. </p><p>At present there is a solid fuel stove, which the owners are happy to take, leaving space for a sensible size range cooker which can be attached to the mains gas or electricity. </p><p>To the front, a lovely large light sitting room present families with a wonderfully versatile space; like the kitchen enjoying high ceilings with detailed plasterwork, as well as a carved stone fireplace with fittings for a cast-iron wood burning stove.</p><p>Overlooking the front gardens this is a wonderfully private room catching the afternoon and early evening sun.</p><p>To the rear of the entrance hall is useful cupboard storage, whilst off the entrance porch is the ground floor w.c and cloakroom. </p><p>The first floor is reached via the lovely turned balustrade stairs, with a deep half-landing in-between.</p><p>To the front is a fabulous full-width drawing room, with a carved marble fireplace, fittings for a wood burning stove, and two glorious oversized shutterd sash windows, each leading out to a balconette overlooking the front garden, and a perfect early evening spot for a sundowner. </p><p>To the rear is an equally elegant full-width principal bedroom; again, enjoying a lovely retained carved marble fireplace and flooded with light from French doors, flanked by three-quarter height glazed side panels and topped with a wide fanlight, leading out onto a balcony overlooking the rear garden. A stunning space to wake up in. </p><p>Off the landing is a fitted bathroom, with a three-piece suite comprising a panelled bath, wash basin and w.c along with an enclosed shower cubicle, with dual aspect opaque windows providing plenty of natural light and ventilation. </p><p>Across the top floor lie four further double bedrooms; two the front and two to the rear, with a lovely, retained fireplace each. Subject to a new owner's needs these rooms could be reconfigured to suit a variety of needs. </p><p>Accessed off the second-floor landing is a fully fitted shower room, with an oversize enclosed shower cubicle, w.c and wash basin with a dual aspect and opaque sash windows whilst on the half-landing below is full-width wall of fitted storage. </p><p>The lower ground floor is a superb space; fully integrated into the main home with stairs down form the hall floor; whilst also accessed independently from the front of the house via either the lower ground floor entrance hall or via a side vault adjacent to the kitchen. </p><p>This space could create a versatile one-bedroom self-contained annex; with a double bedroom, sitting room, kitchen, bathroom and cloakroom or additional family accommodation complimenting the space above. </p><p>Outside:</p><p>The gardens of No.7 wrap-around the house, catching much of the day's sun from morning through until night. </p><p>The wonderfully private south-facing rear garden is laid mostly to lawn, with access t the hayloft of the detached garage. </p><p>The side garden flows from front to rear – south to north linking up the front garden which is bathed in afternoon light and screened discreetly from the road beyond.</p><p>The current owners have planted a number of trees, flowers and shrubs to provide year-round form, colour and additional privacy from any neighbouring properties, creating a year ‘round haven for families of all ages and size to enjoy. </p><p>Located on Pembroke Grove, accessed from the side elevation, is a detached garage with room for a car and workshop, along with full-depth mezzanine storage above. </p>