Property Details:
• Type: End of Terrace
• Tenure: N/A
• Floor Area: N/A
Key Features:
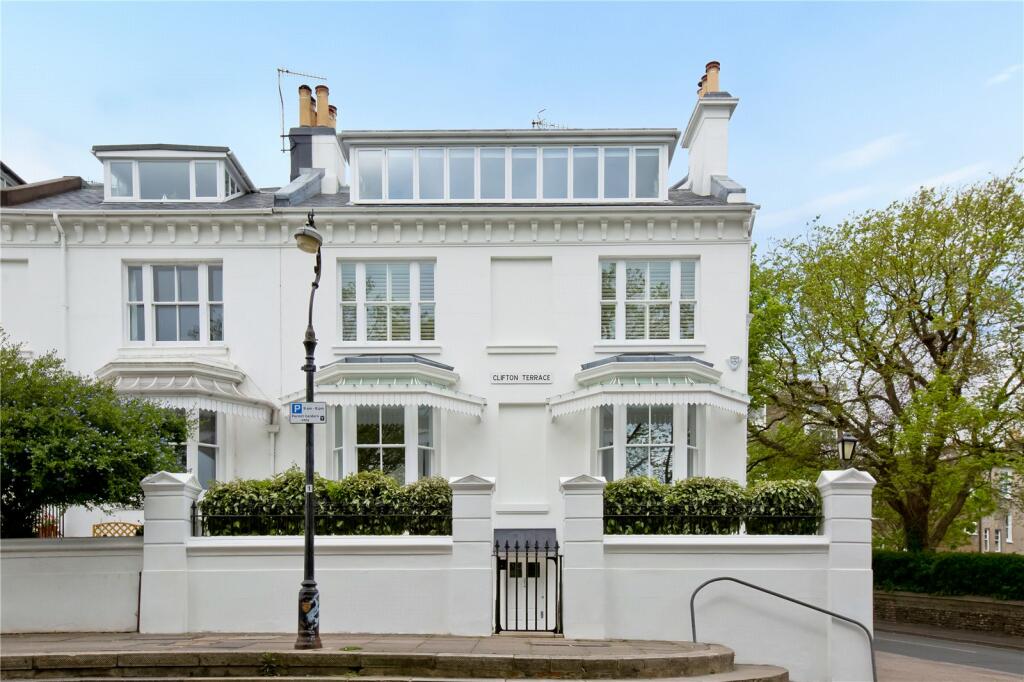
• Iconic period terrace
• Double Glazing Throughout with Granted Planning Permission
• Panoramic views
• City centre location
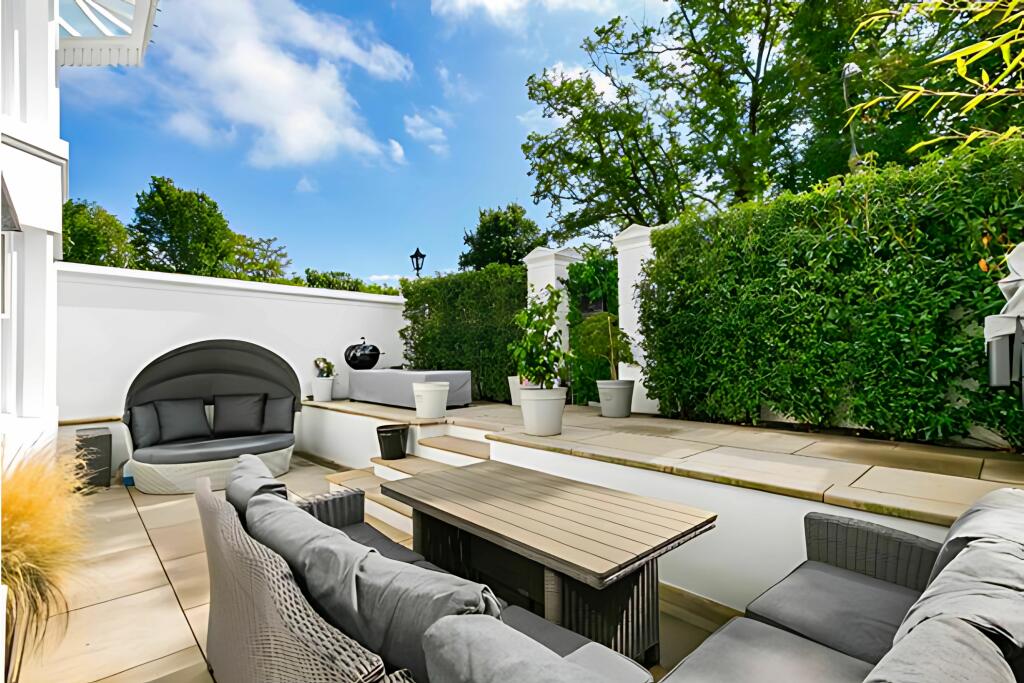
• Access to private gardens.
• Five bedrooms
• Four reception rooms
• Kitchen/diner
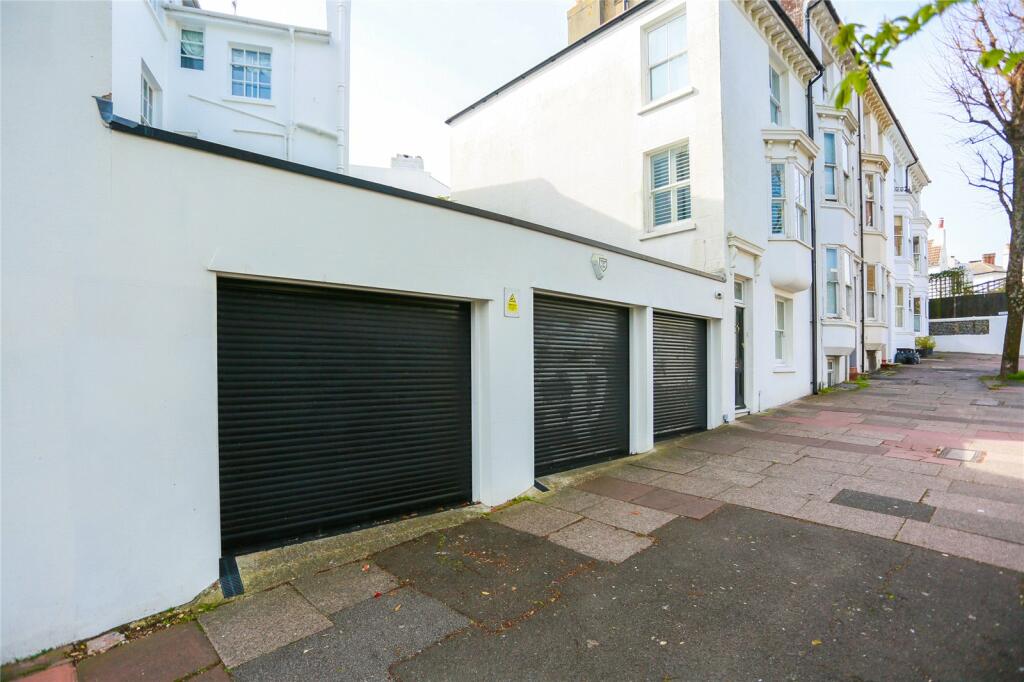
• Three garages
Location:
• Nearest Station: N/A
• Distance to Station: N/A
Agent Information:
• Address: 46 Church Road,
Hove,
BN3 2FN
Full Description:
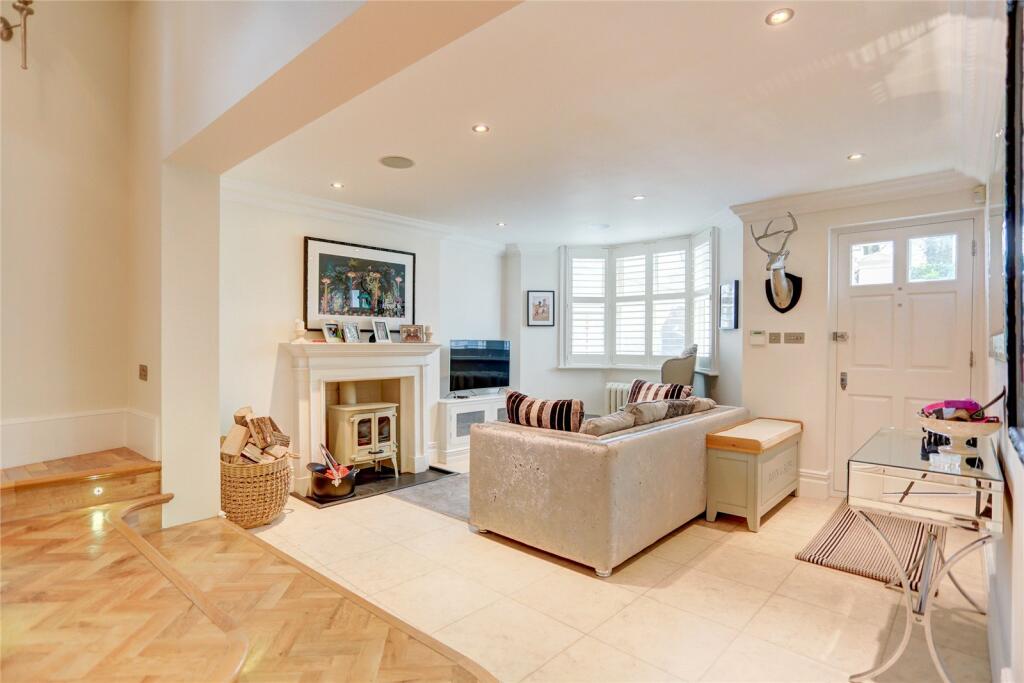
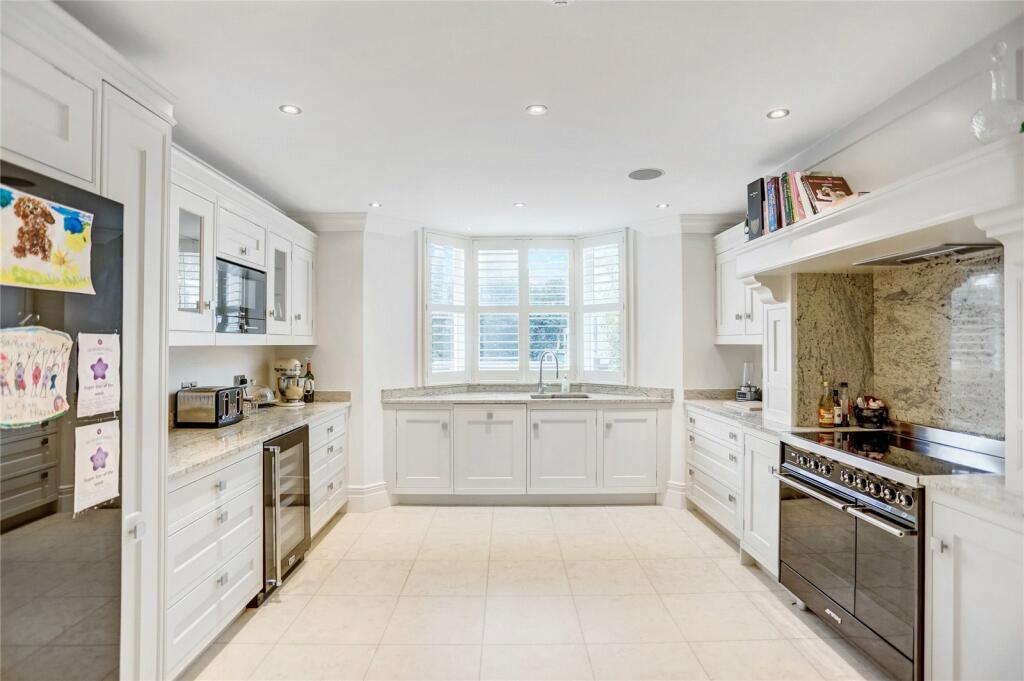
Built in 1846 by the Thomas Kemp family, this double fronted, grade II listed home was used as a show home whilst the rest of the terrace was under construction. This unique, 5-bedroom home is steeped in history, but the recent complete refurbishment adds a luxurious, contemporary twist. The home’s abundance of period features are mirrored by the location, just tucked away on the sought-after Clifton Terrace, behind the buzzing atmosphere of Brighton City Centre. Similarly, it is only a short walk from iconic period attractions, such as Brighton Pavilion. (0.5miles on google maps)This city centre gem is 2897 st ft with versatile triple garage.TENURE: FREEHOLDNO CHAINGRADE II LISTEDCouncil Tax Band: GGround FloorUpon arrival at this remarkable period, end of terrace house, the features of the first reception room immediately catch your eye; the parquet wood flooring, as well as the feature fireplace make a great first impression. As you continue through the house in to the kitchen, the south facing aspect provides an abundance of light in to this generously sized room. The layout of the kitchen promotes efficiency and accessibility through its elegant and clean design. The raised dining area, games room and utility room run adjacent to the kitchen, making the ground floor an innovative and multifunctional space, with large windows, providing natural light throughout.First FloorThe stunning staircase showcases the grand rooms leading off of it, with a spectacular chandelier at the very top. The second reception room spans the entire width of the property, making it an exceptional space for entertaining and relaxing. Its allure is only emphasised by the vast views across Clifton Gardens, down to the sea. In addition, there is a a good size bedroom or useful study at the rear of this landing, as well as a bathroom with a walk-in shower.Second FloorContinuing to the second floor, there are a further three double bedrooms. Each room has thoughtfully arranged built-in cupboards and storage areas and make the most of natural light. This floor also boasts a family bathroom with a free-standing bath.Third FloorThe majestic master bedroom occupies the whole third floor. The idyllic nature of this room is accentuated by long, panelled dormer windows that span across the front of the room, offering stunning South facing views across the communal gardens, down to the sea. This room has the best of both worlds; the windows create a sense of openness, that immerses you in the surroundings of Clifton Terrace & Gardens, whilst the eaves at either side create a cosier setting. The master bedroom also benefits from an ensuite with a walk-in shower and free-standing bath, as well as a dressing room with a generous array of built in wardrobes.Broadband & Mobile Phone Coverage – Prospective buyers should check the Ofcom Checker websitePlanning Permissions – Please check the local authority website for any planning permissions that may affect this property or properties close by.