Property Details:
• Type: Terraced
• Tenure: N/A
• Floor Area: N/A
Key Features:
• Elegant Grade II* Listed family home
• Superb retained period features throughout
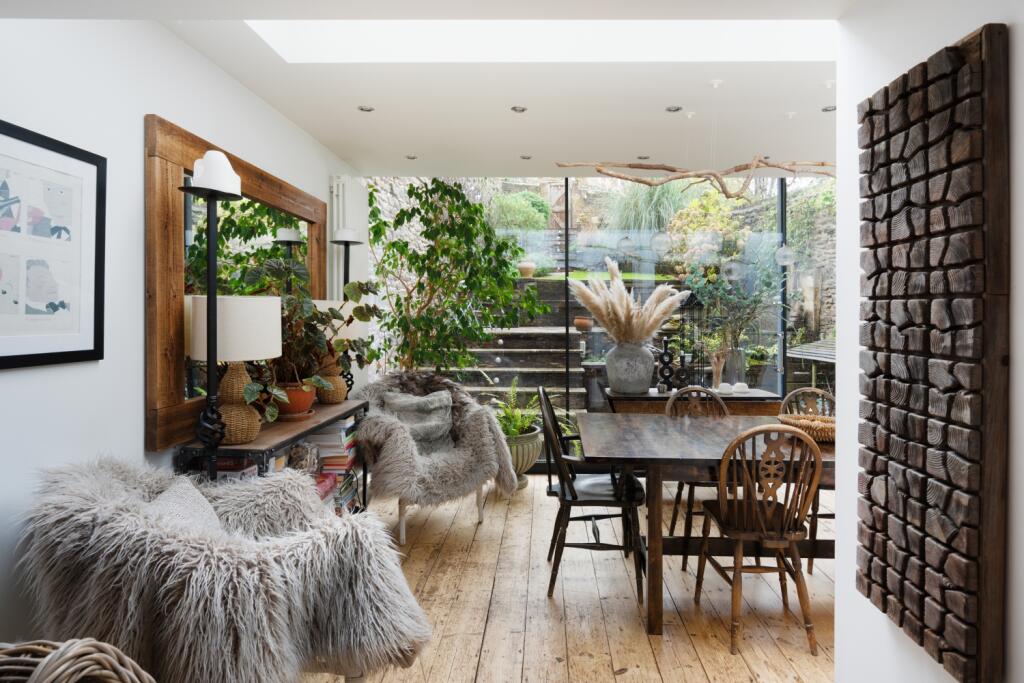
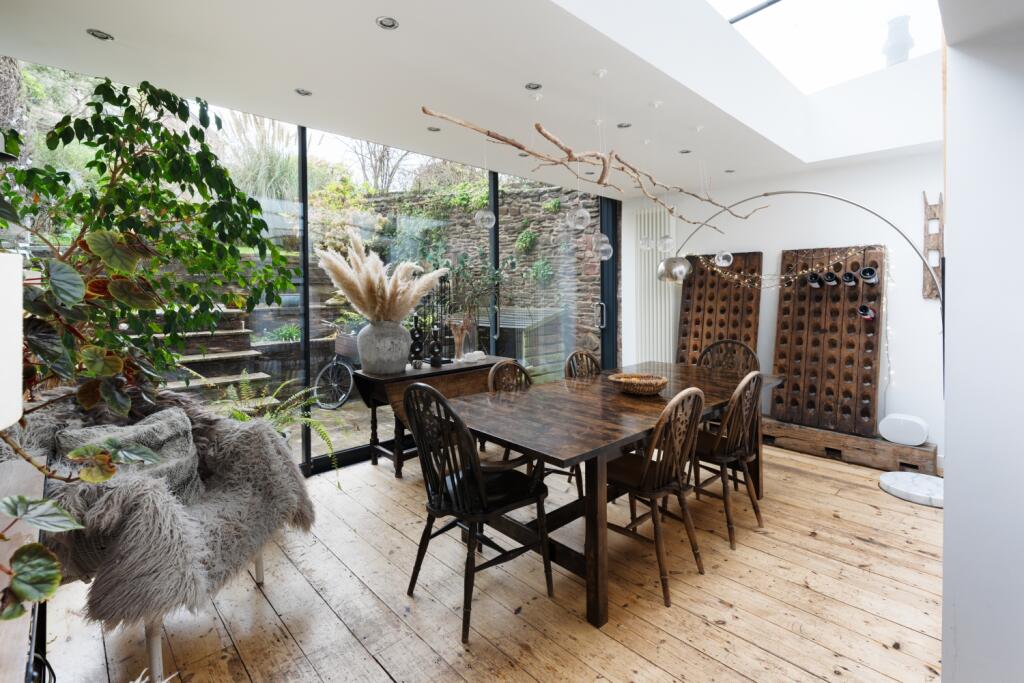
• Stunning kitchen with an architect designed fully-glazed rear extension
• Gym and two hall floor reception rooms
• Charming first floor drawing room with a canopied balcony
• Five double bedrooms over the upper floors and two bath / shower rooms
• Fully fitted top-floor utility room
• Deep front and rear landscaped gardens
• Excellent storage throughout
• Pedestrian access to a rear lane
Location:
• Nearest Station: N/A
• Distance to Station: N/A
Agent Information:
• Address: 14 Waterloo Street
Clifton
Bristol
BS8 4BT
Full Description:
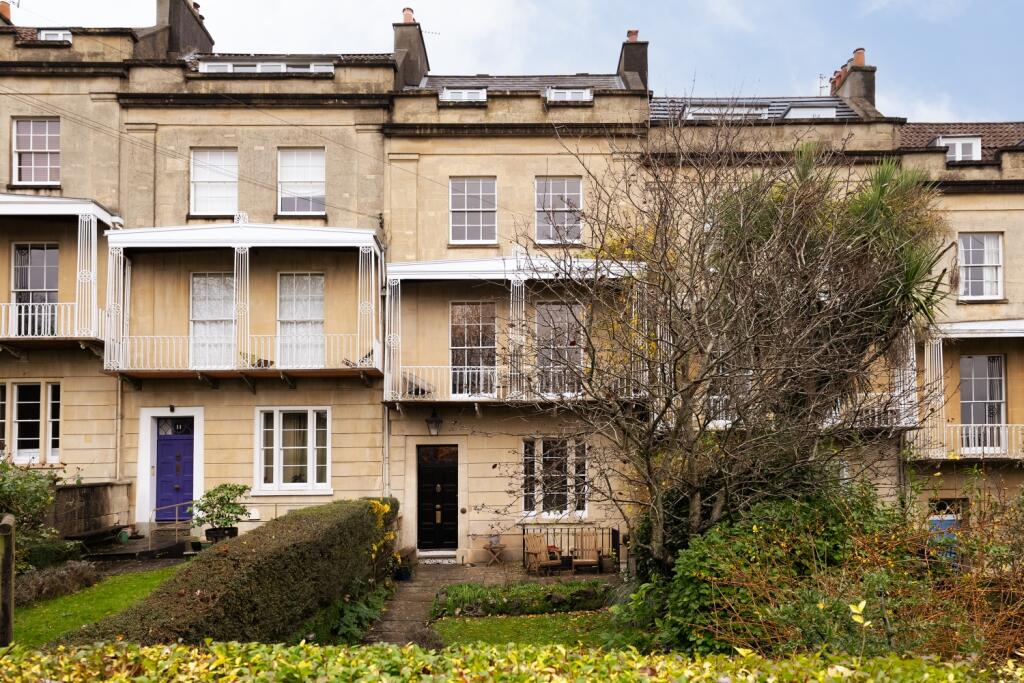
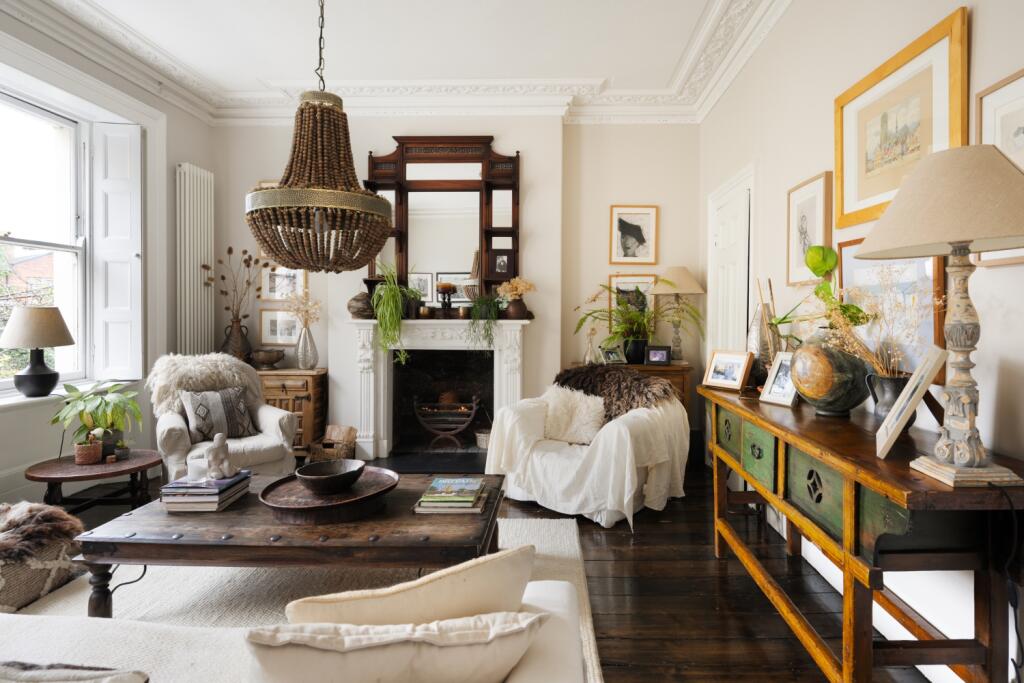
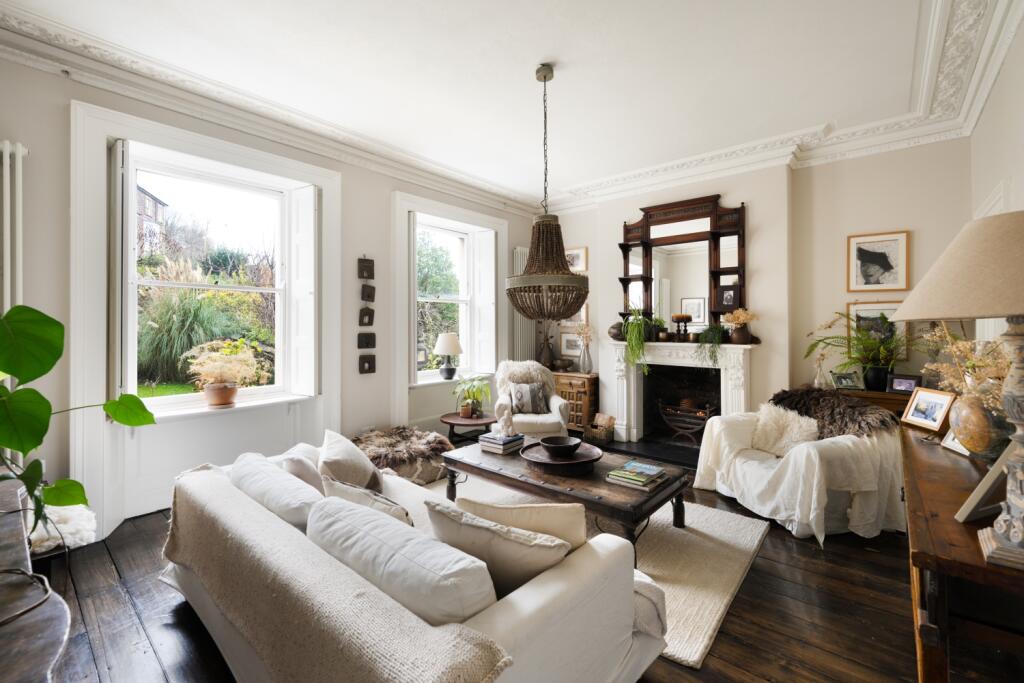
12 Clifton Vale is a fabulous Grade II* Listed townhouse, forming part of an iconic terrace of Limestone fronted family homes, each with a west facing balcony, deep front gardens and far-reaching views. The house is beautifully appointed; with many period features retained or sympathetically replaced; complete with a stunning architect designed glazed rear extension, really bringing the “outside in” and flooding the kitchen with light. Arranged over five floors, the current owners have created a substantial yet hugely versatile family home, with the ability to adapt to family needs of almost any age and size. Approached via a pedestrian gate, a path leads to the front door, with secondary access, via stairs, to the lower ground floor. Inside, the welcoming entrance hall is finished with refurbished stripped wooden floors, a feature of much of the house. A lovely retained arch leads through to the stairwell, with a handsome curved balustrade staircase leading to the upper floors, and steps down the lower ground floor below. Across the hall floor lie two charming reception rooms; a full width sitting room to the rear and an elegant study / family room to the front. Both benefit from reclaimed marble fire-surrounds, with the study enjoying a suite of bespoke fitted bookshelves. Down a short flight of stairs lies the exquisite open-plan kitchen / dining room; beautifully designed with a cutting edge extension with a fully glazed rear wall with oversized sliding doors opening out into the garden. The extension is finished with a “living roof” above, complete with an architectural strip of glazed roof to further enhance the natural light. The kitchen itself is practically laid out, with an expanse of stainless steel worktops, an extensive range of floor and wall-mounted storage complete with multiple integrated appliances including twin electric ovens; microwave combi-oven, warming drawer, dishwasher, fridge, freezer and a five-ring gas hob. Across from the kitchen lies a useful family room (currently dressed as a gym) complete with secondary access to the front garden. In addition there is a fitted cloakroom with a w.c and wash basin, as well as a generous internal storeroom / workshop. Accessed via the stunning balustrade staircase, the first floor boasts a superb full-width drawing room; west facing with twin sash windows opening up onto a decked and canopied balcony. From here are views across the garden to Ashton Court; a perfect spot for a sundowner and balloon watching. To the rear is a lovely full-width guest bedroom, complete with its own en-suite shower room. Upstairs, across the upper two floors, lie four further double bedrooms; with an impressive master suite with far-reaching west-facing views, served by a well-appointed en-suite shower room. The third bedroom, to the rear, shares the family bathroom with bedrooms four and five above. Conveniently arranged over the top floor is a generous utility room, with space and plumbing for a washing machine and dryer along with a Belfast sink and excellent fitted linen and clothes storage. This is an eminently sensible place for a utility (it is where the bulk of the family's laundry is) but could equally convert to a further bathroom if required.The top floor itself is illuminated by a pitched ceiling lantern, flooding the top floor landing and stairwell with natural light; whilst the top floor front bedroom enjoys some of the best views in the house. The pretty front garden catches much of the day's sun and, with the front gate closed, provides a lovely safe and private sunspot for the family to enjoy. To the rear, accessed from the stunning glazed dining room, is a landscaped garden, arranged over a series of terraces to cater for al-fresco dining throughout the day, chasing the sun from morning coffee at the bottom by the house, to later in the afternoon across the top tier. To the rear, a pedestrian gate leads out onto a private no-through lane; perfect for bike access or a last walk of the dog in the evening; whilst also providing useful rear trades' access to the house for any landscaping or maintenance to the rear of the house.BrochuresBrochure