
For Sale
EUR300,000
Grove Mead, Frome
4 bd
1 ba
Terraced house
Frome
Listed by Allen & Harris - Frome
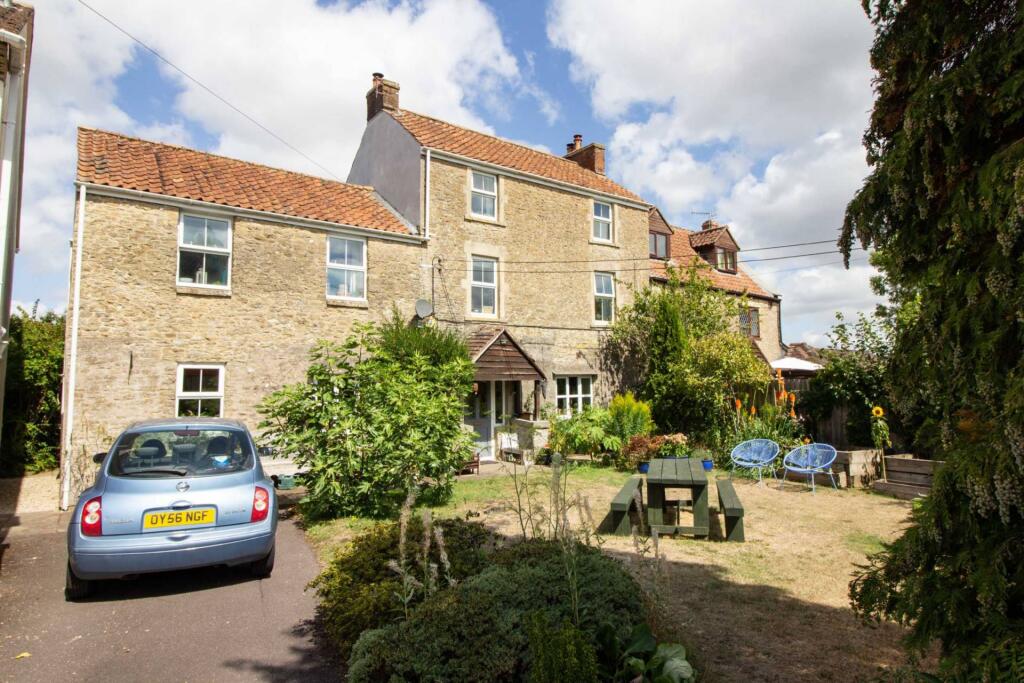
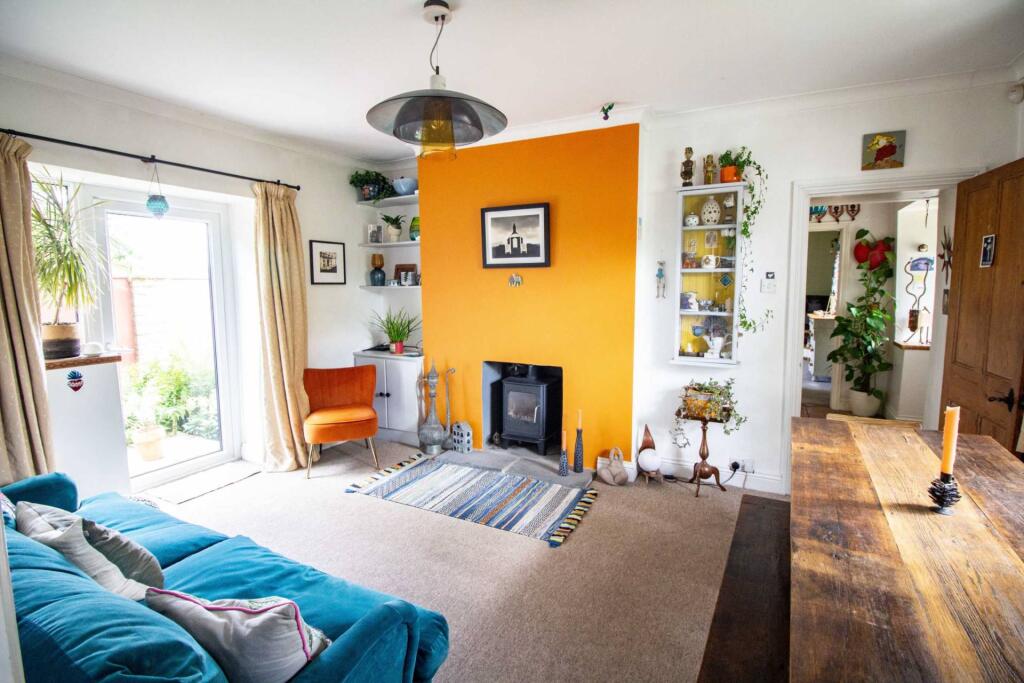
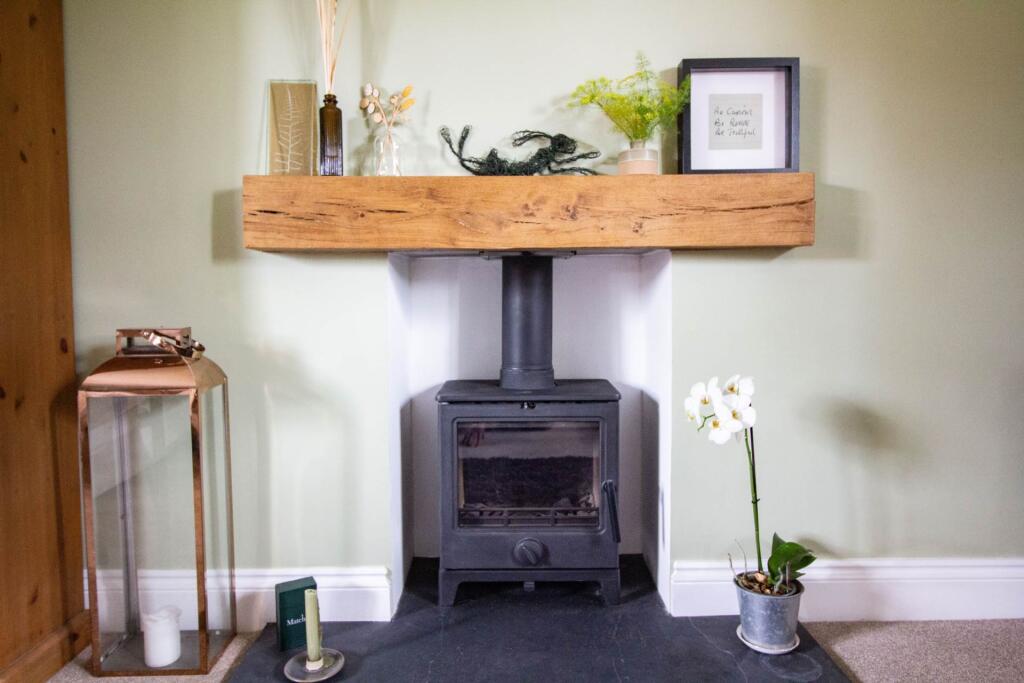

Property Details: • Type: Semi-Detached • Tenure: Freehold • Floor Area: N/A
Key Features: • Semi-Detached Period House • Two Reception Rooms • Four Bedrooms • Two Bathrooms • Good Size Gardens • Parking For Several Cars
Location: • Nearest Station: N/A • Distance to Station: N/A
Agent Information: • Address: 3B Cork Street, Frome, BA11 1BL
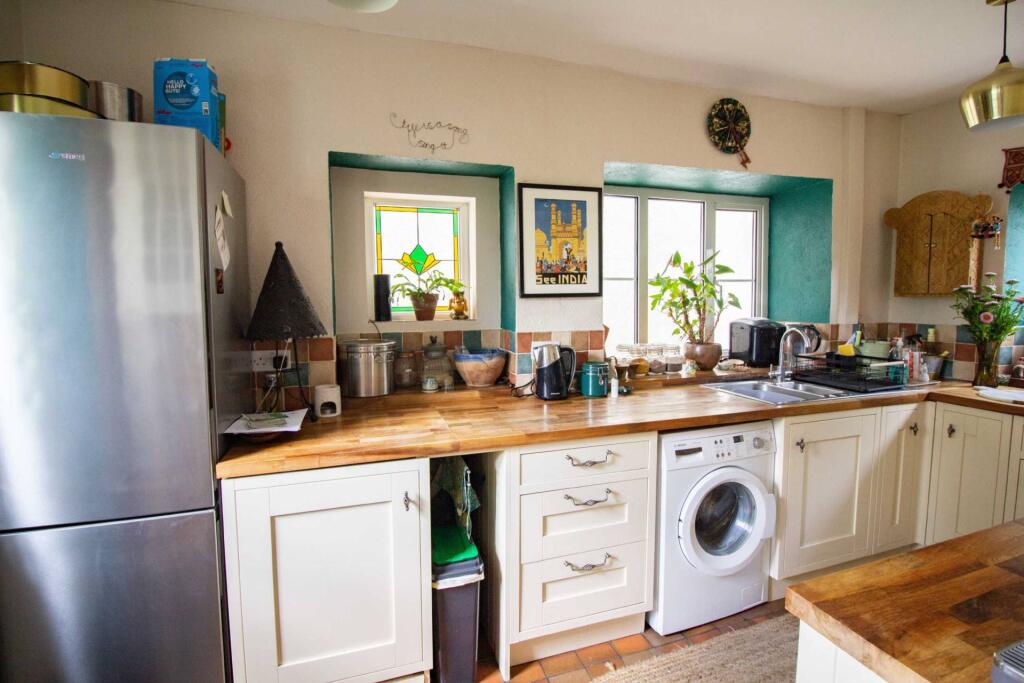
Full Description: This substantial semi-detached period house is believed to date back to the early 1800`s and is set back on this popular road close to local shops, schools and within easy reach of the town centre. The property offers good size accommodation arranged over three floors with many attractive features. On the ground floor there is a large welcoming hallway, sitting room with wood burning stove, dining room with doors opening out onto the rear garden and another wood burning stove and a well equipped kitchen. On the first floor there is a large master bedroom with dressing room and ensuite bathroom, another double bedroom and a shower room. On the second floor you will find a two further double bedrooms. Outside the largest garden is to the front of the house which enjoys a sunny aspect and a high degree of privacy. It is mostly laid to lawn with a wooden storage shed and an abundance of mature shrubs, bushes and trees. To the rear is a smaller enclosed patio garden with pond, shrubs and bushes and a patio ideal for alfresco dining. Completing the picture is a driveway providing off road parking for several cars. Properties in this location are always sought after and an early viewing is recommended.HallwaySitting room - 13'0" (3.96m) x 14'7" (4.45m)Dining Room - 10'10" (3.3m) x 14'7" (4.45m)Kitchen - 7'2" (2.18m) x 14'7" (4.45m)First FloorBedroom - 12'2" (3.71m) x 14'7" (4.45m)Ensuite - 6'6" (1.98m) x 8'3" (2.51m)Dressing AreaBedroom - 9'7" (2.92m) x 20'10" (6.35m)Bathroom - 4'6" (1.37m) x 8'1" (2.46m)Second FloorBedroom - 11'2" (3.4m) x 15'3" (4.65m)Bedroom - 11'1" (3.38m) x 11'2" (3.4m)OutsideGardensParkingNoticePlease note we have not tested any apparatus, fixtures, fittings, or services. Interested parties must undertake their own investigation into the working order of these items. All measurements are approximate and photographs provided for guidance only.BrochuresWeb Details


