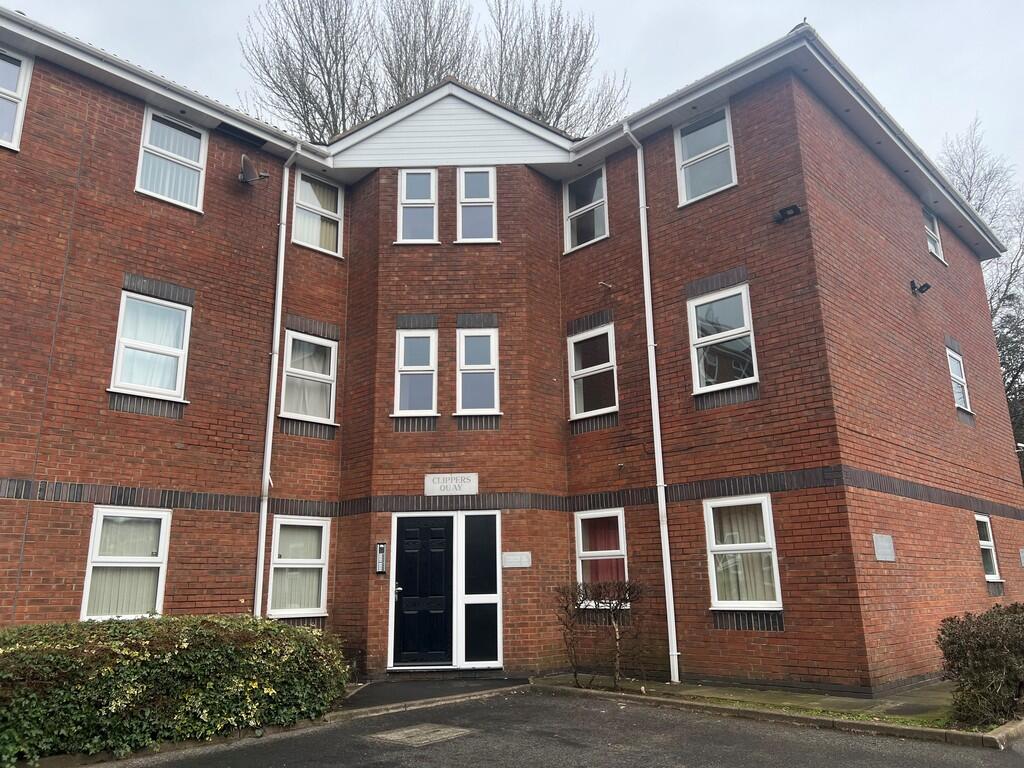
Clippers Quay, Merchants Landing
Property facts
- Property type
- Apartment
- Bedrooms
- 2
- Bathrooms
- 1
Only details supplied with this listing are shown. Ask the listing contact to confirm measurements, taxes and costs.
About this home
Property Details: • Type: Apartment • Tenure: LEASEHOLD • Floor Area: N/A
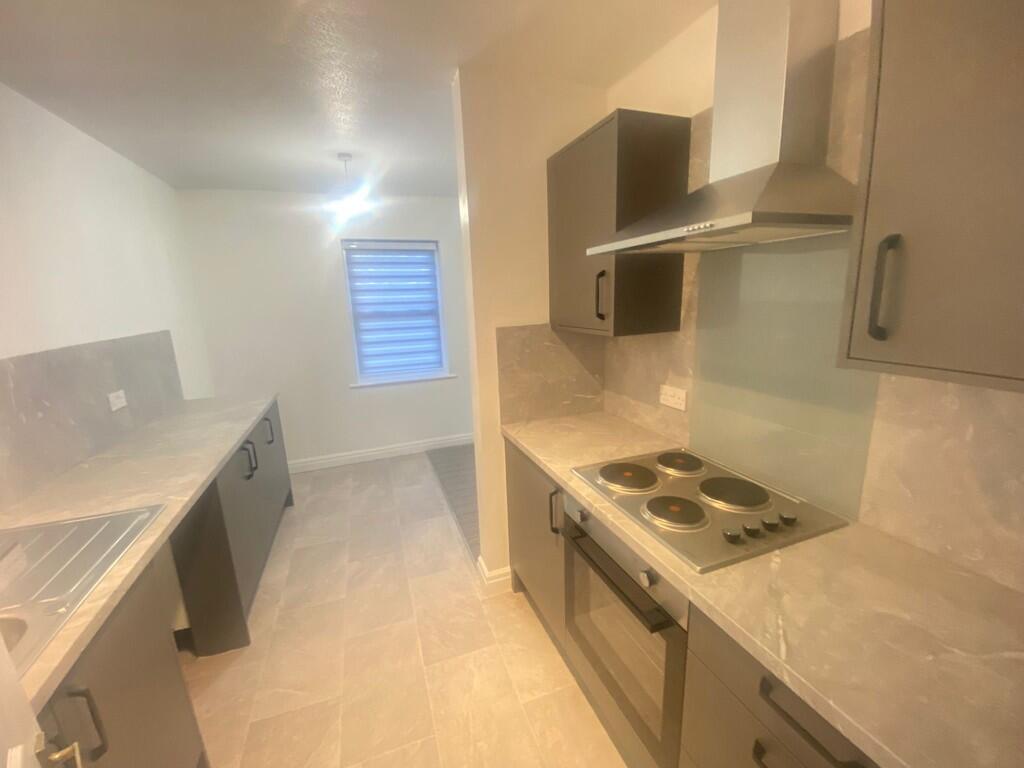
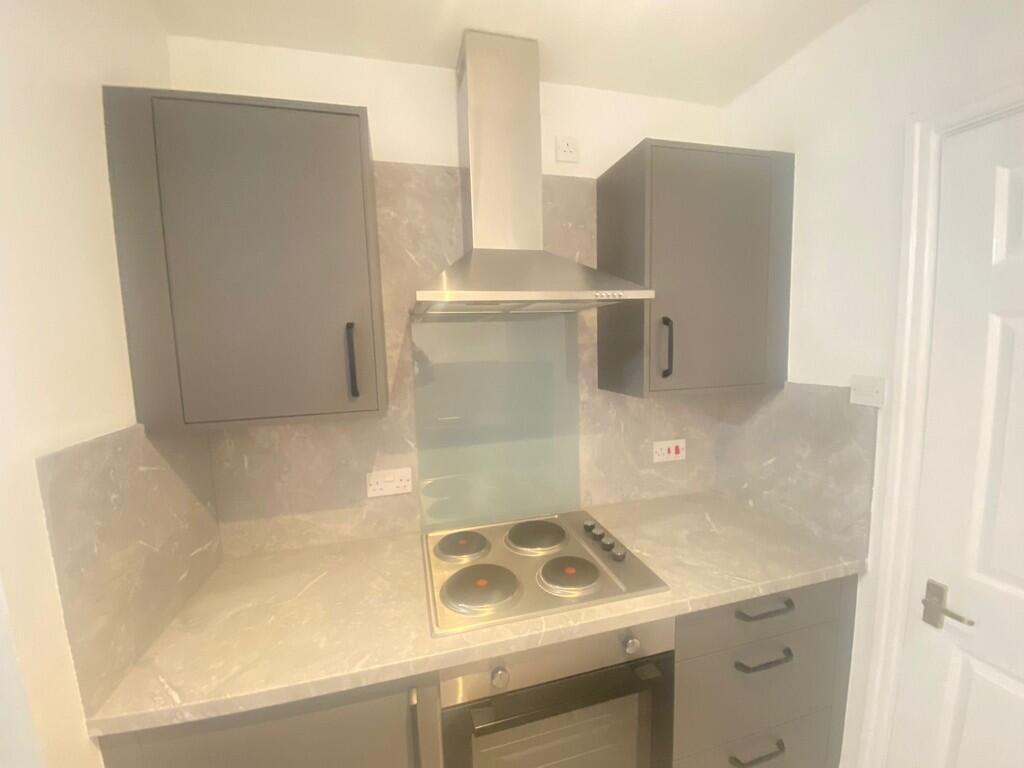
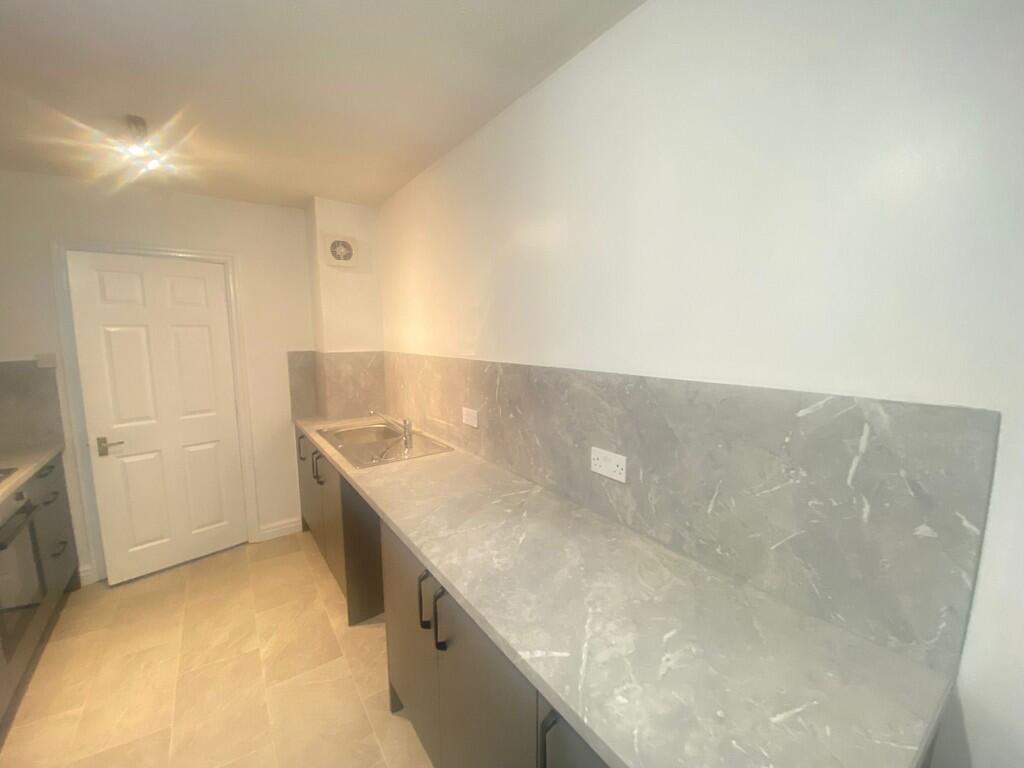
Key Features: • Fully Modernised • First Floor Apartment • Two Bedrooms • L Shaped Lounge • Kitchen • Three-Piece Bathroom • Three-Piece Bathroom • Allocated Parking • Double Glazed Windows • Electric Heating
Location: • Nearest Station: Blackburn Station • Distance to Station: 0.24778359582668913 miles
Agent Information: • Address: 238-240 Duckworth Street, Darwen, BB3 1PX
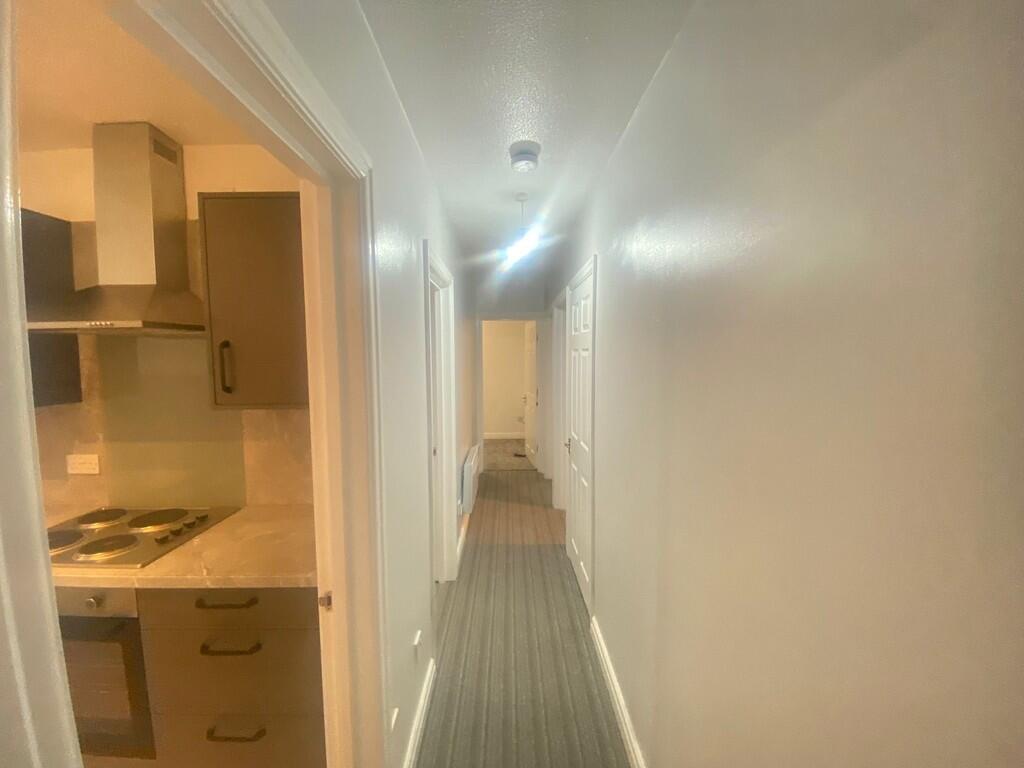
Full Description: <strong></strong> <strong></strong> *To be sold with sitting tenant, currently paying £750pcm* Fully modernised two bedroomed first floor apartment situated in this popular residential location close to all excellent local amenities and within easy reach of Blackburn Town Centre and Royal Blackburn Hospital. The accommodation briefly comprises of entrance hallway, L shaped lounge with dining area which is open to the kitchen, two bedrooms and a three-piece bathroom. There is also a decked out veranda area. Off road parking is also provided. Internal inspection is highly recommended to fully appreciate this lovely apartment. <br /><br /><strong>TENURE</strong> <strong></strong> We are advised by the vendor that the property is Leasehold. Any prospective purchaser should seek clarification from their solicitor. <br /><br /><strong>ACCOMMODATION</strong> <strong></strong> <br /><br /><strong>ENTRANCE</strong> <strong>HALLWAY</strong> <strong></strong> Electric heater <br /><br /><strong>L</strong> <strong>SHAPED</strong> <strong>LOUNGE</strong> <strong>19' 0" x 13' 4" (5.79m x 4.06m)</strong> 3 x double glazed windows, 2 x electric heaters, new carpets, new decor, completely refurbished <br /><br /><strong>KITCHEN</strong> <strong>7' 11" x 6' 0" (2.41m x 1.83m)</strong> Wall & base units with built in oven, extractor, stainless steel single drainer sink unit with mixer tap, plumbed for washer <br /><br /><strong>BEDROOM</strong> <strong>ONE</strong> <strong>10' 5" x 8' 9" (3.18m x 2.67m)</strong> PVC double glazed window, electric heater <br /><br /><strong>BEDROOM</strong> <strong>TWO</strong> <strong>9' 6" x 6' 8" (2.9m x 2.03m)</strong> Double glazed window, electric heater <br /><br /><strong>THREE-PIECE</strong> <strong>BATHROOM</strong> <strong></strong> Low level WC, wash basin in vanity, shower, laminated walls, wall heater <br /><br /><strong>OUTSIDE</strong> <strong></strong> Allocated parking, communal garden <br /><br /><strong>PLEASE</strong> <strong>NOTE</strong> <strong></strong> VIEWINGS ARE TO BE ARRANGED THROUGH PROCTORS AND ARE BY APPOINTMENT ONLY. WE HAVE NOT TESTED ANY APPARATUS, EQUIPMENT, FIXTURES, FITTINGS OR SERVICES AND SO CANNOT VERIFY IF THEY ARE IN WORKING ORDER OR FIT FOR THEIR PURPOSE.
Features & amenities
Location
If the interactive map is unavailable, open the supplied location in maps.
Open location in mapsThe pin uses coordinates supplied with this listing. Confirm the exact location with the listing contact.
Listing information
- Original source
- www.rightmove.co.uk
- Added to Mirror
Added and updated dates describe the Mirror record. Source publication and verification dates are shown separately when known; none establishes time on market. Confirm current price and availability with the listing contact.
View original listing