Property Details:
• Type: Detached
• Tenure: FREEHOLD
• Floor Area: N/A
Key Features:
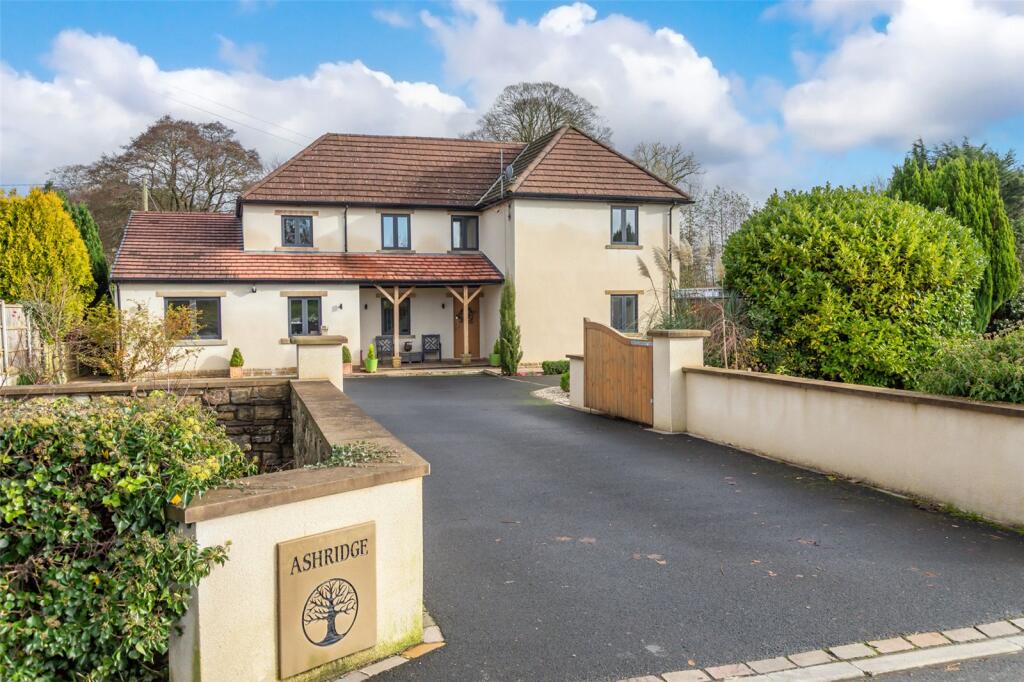
• Substantially upgraded multigenerational property with private bridge access and potential to form a single 5 or 6 bedroom home.
• Spacious main house plus a two-bedroom annexe with independent access.
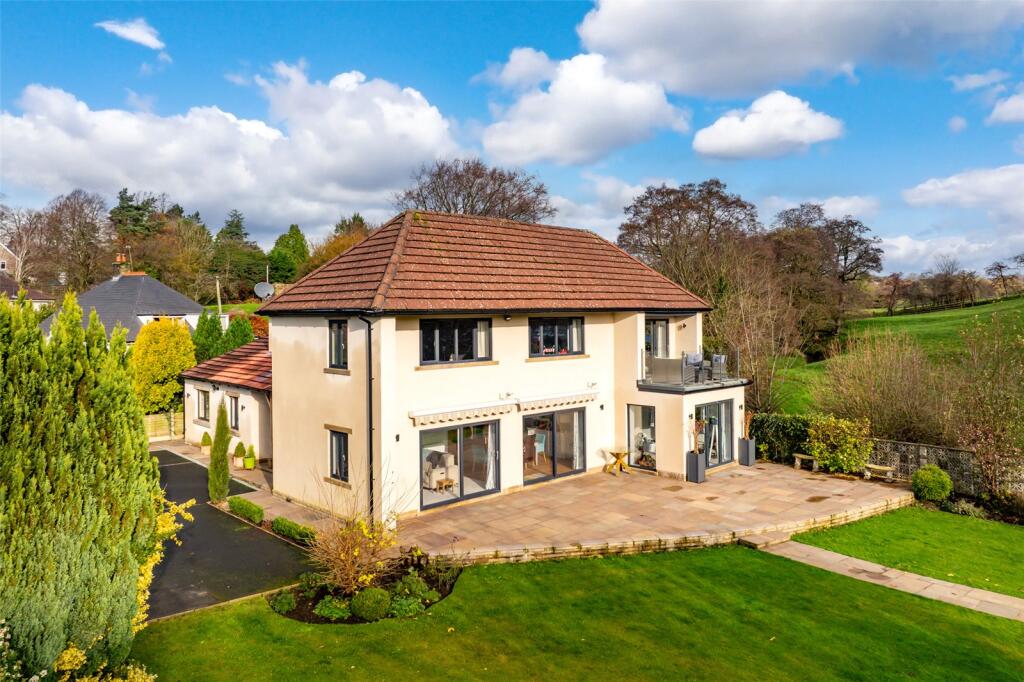
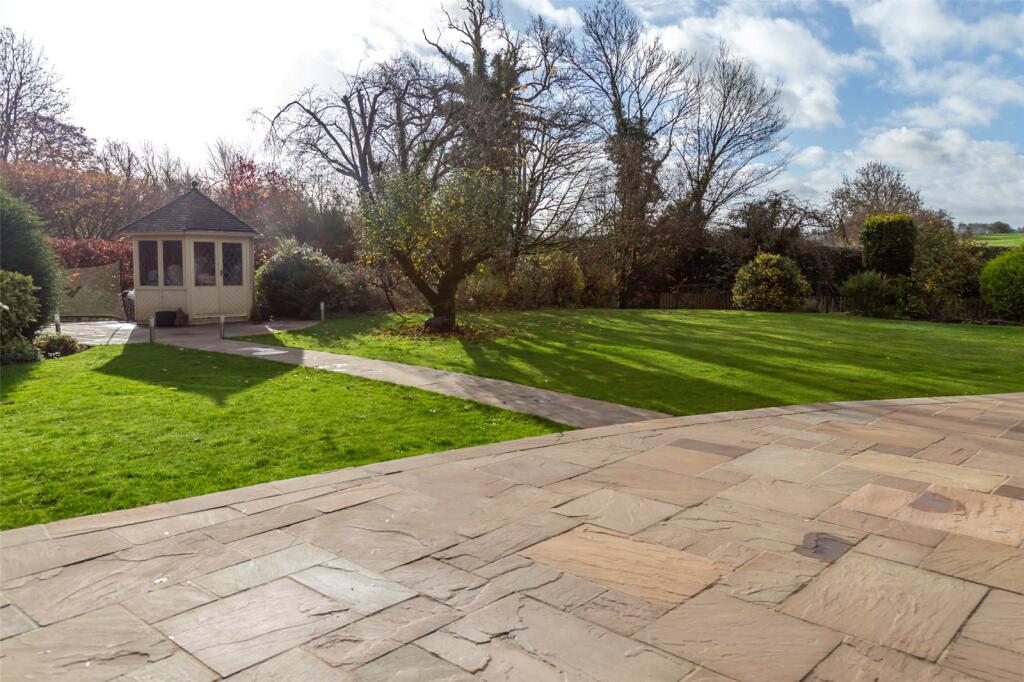
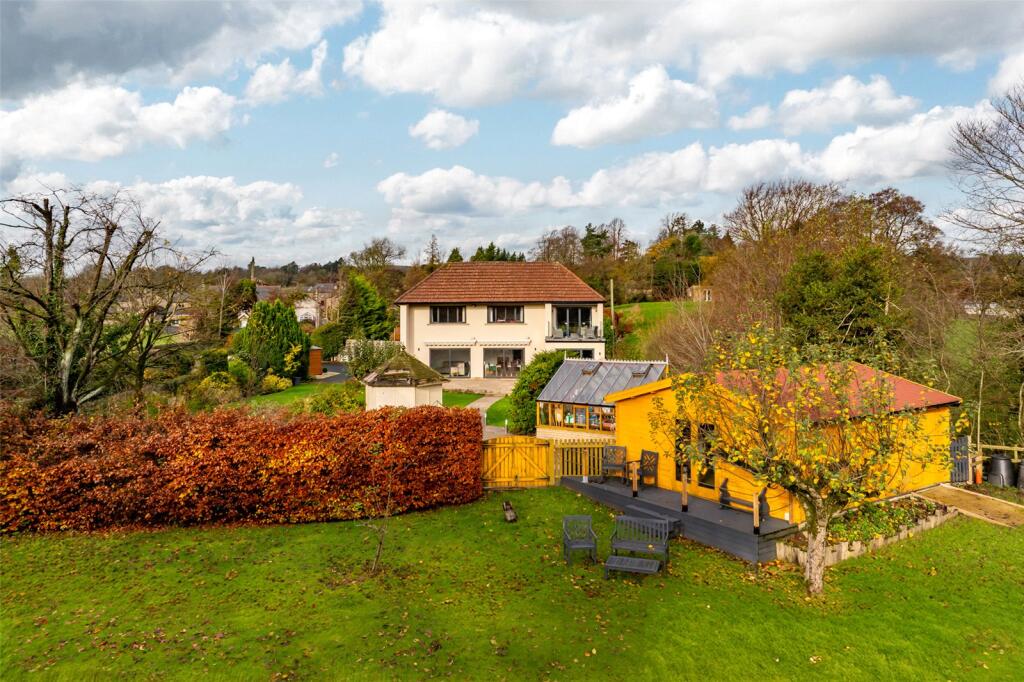
• Large plot with extensive south-facing gardens, huge log cabin/workshop, greenhouse, summer house, and ample driveway parking.
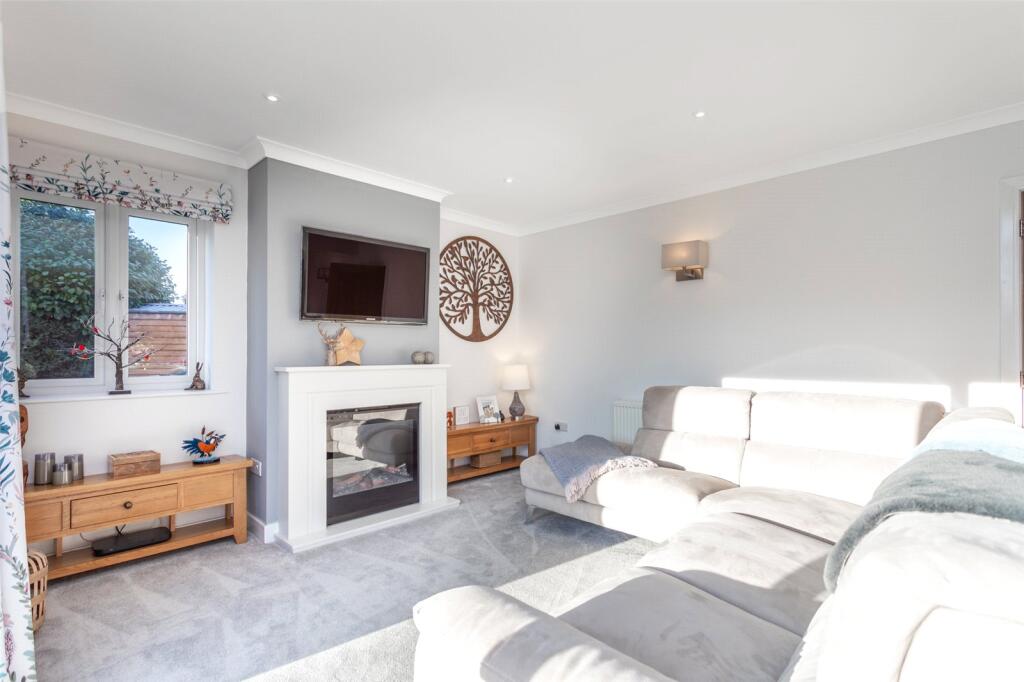
• Main house features a large sitting room with twin patio doors and an an electric inset fire.
• Contemporary breakfast kitchen with island, wood effect flooring, integrated appliances, and open-plan dining/playroom with bi-fold doors.
• Annexe provides ground-floor ensuite bedroom, first-floor study/bedroom, and large open-plan living kitchen with roof terrace.
• Grounds include two paddocks running down to the River Calder with separate road access.
• Located in West Bradford, close to Clitheroe, offering countryside living with excellent amenities, schools, pubs, transport links, and scenic surroundings.
Location:
• Nearest Station: Clitheroe Station
• Distance to Station: 1.4410484046831957 miles
Agent Information:
• Address: 5 Church Street,
Clitheroe,
BB7 2DD
Full Description:
A Beautifully Renovated Multigenerational Home with potential to add further bedrooms if required, superb River Frontage in West Bradford and a large private plot.<br /><br />VIEWING IS ESSENTIAL to fully appreciate this substantial property, surrounded by large South facing gardens at the edge of the village.Accessed via a private bridge from Clitheroe Road, this outstanding home offers a rare opportunity to acquire a fully modernised family property with a self-contained two-bedroom annexe. Set within extensive south-facing grounds running down to the River Ribble, it is ideal for multigenerational living, blended families or buyers seeking flexible space. The layout can also be reconfigured to create a single four- or five-bedroom residence.<br /><br />The plot is substantial, featuring large gardens, a spacious log cabin/workshop, a generous greenhouse and ample parking on a newly installed driveway. Two small paddocks extend toward the river. <br /><br />A covered porch provides separate entrances to the main house and the annexe.<br /><br />Main House<br /><br />Ground Floor<br />Entrance hallway with staircase and access to all rooms. Large sitting room with twin patio doors to the south-facing terrace and an electric inset fire.<br />Stylish breakfast kitchen with island unit, wood effect flooring, integrated appliances and open access to a dining/playroom with bi-fold doors to the garden.<br />Rear utility room leading to a ground-floor shower room/WC and a well-fitted boot room with external access.<br /><br />First Floor<br /><br />Two double bedrooms and a single bedroom/home office. Contemporary house bathroom with feature bath, separate shower, WC and basin.<br /><br />First-floor connecting door to the annexe.<br /><br />Annexe<br />Ground Floor<br />Private entrance hall with stairs. Double bedroom with fitted furniture, dressing room and ensuite shower room.<br /><br />First Floor<br />Landing with separate WC.<br />Study/bedroom 4 with eaves storage.<br />Spacious open-plan living/kitchen/dining area with bi-fold doors to a roof terrace overlooking the garden. <br />High-quality kitchen with large island and premium appliances.<br /><br />THIS AREA COULD BE RE-DESIGNED TO CREATE FURTHER BEDROOMS. EITHER A LARGE PRINCIPAL BEDROOM SUITE WITH BALCONY, DRESSING ROOM AND ENSUITE OR TWO GENEROUS DOUBLE BEDROOMS. PLEASE REFER TO FLOORPLANS ON LISTING.<br /><br />Outside<br /><br />Gated driveway for 3–4 vehicles reached over a private bridge. Extensive south-facing garden with log cabin/workshop, greenhouse and summer house. Two paddocks extending to the riverbank with independent road access. <br /><br />Overage agreement with two years remaining, to be renewed for a further ten years on sale.<br /><br />West Bradford Area Guide<br /><br />West Bradford is a peaceful Ribble Valley village 1.5 miles north of Clitheroe, surrounded by beautiful countryside and excellent walking routes.<br /><br />Dining & Pubs<br />The Three Millstones is the village’s well-regarded gastropub. Nearby Waddington offers three traditional pubs known for local, farm-to-table dishes.<br /><br />Amenities<br />Clitheroe provides supermarkets, independent shops, cafés, a popular market, Clitheroe Castle, leisure facilities and excellent schools.<br /><br />Location & Transport<br />The village sits between Waddington and Grindleton and enjoys strong road links, offering easy access to East Lancashire, Manchester, Yorkshire and the wider motorway network.<br /><br />Lifestyle & Education<br />The Ribble Valley is renowned for its food culture, countryside, and high quality of life. Local schools—both state and independent—have an excellent reputation, including Stonyhurst, Oakhill College and Moorlands.<br />Clitheroe also provides a medical centre, swimming pool, library, golf club and access to the Ribble Valley, the Yorkshire Dales and the West Coast.