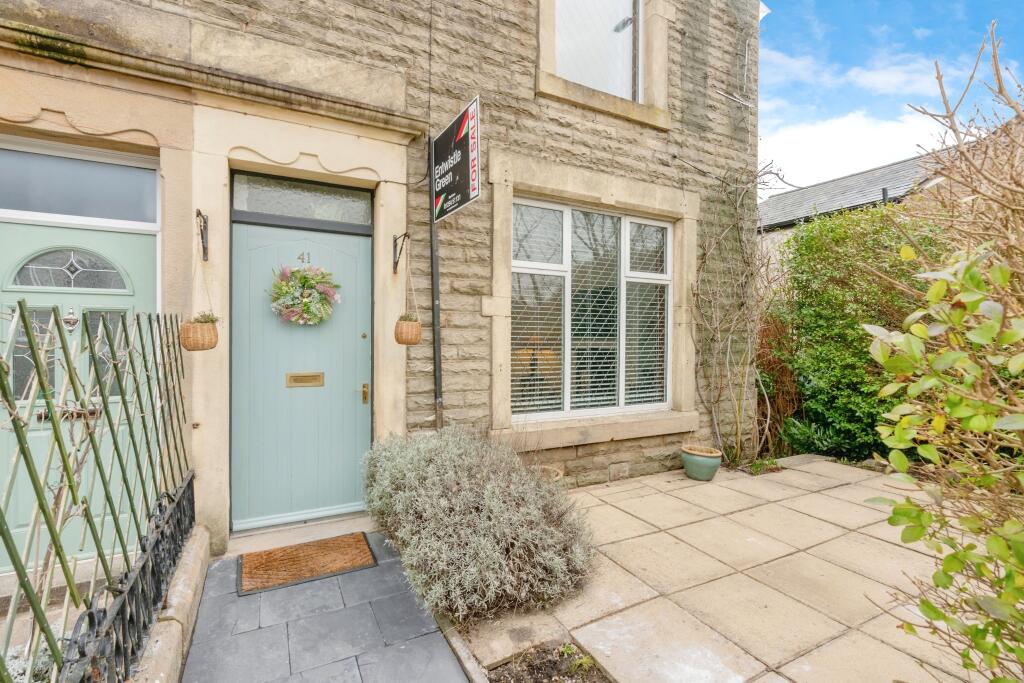
Property Details:
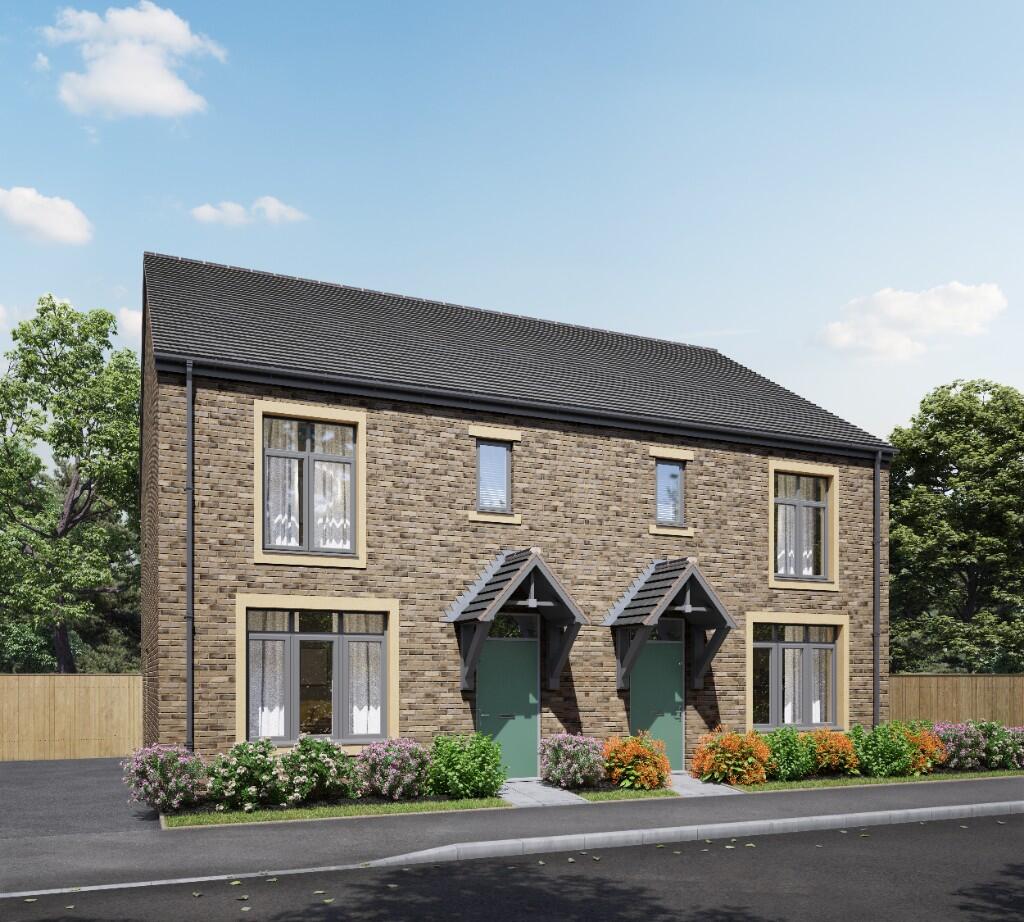
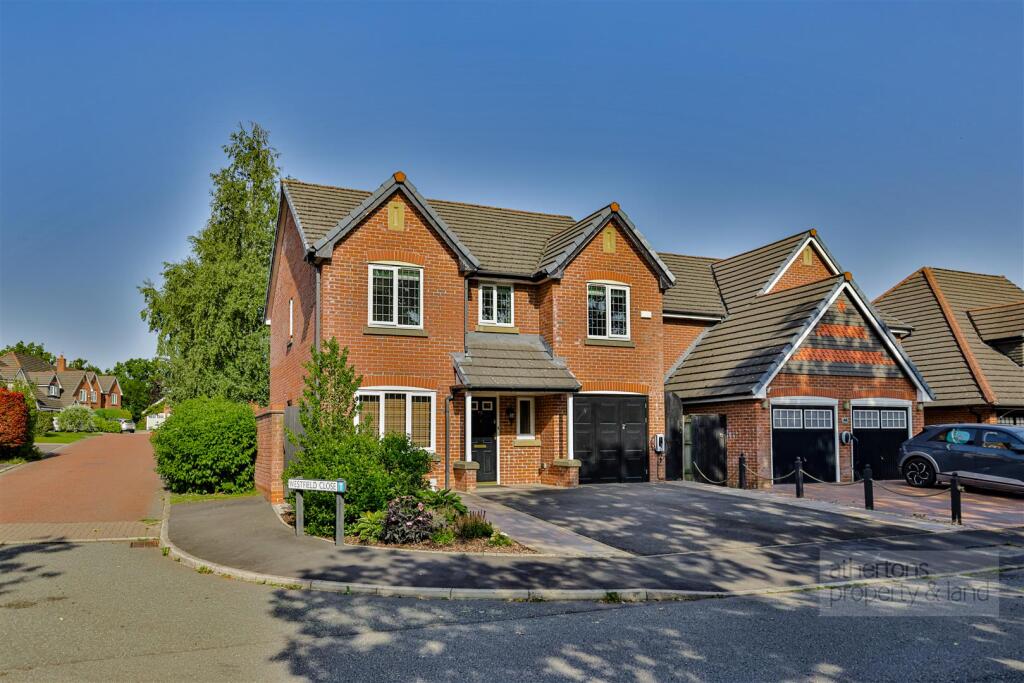
• Type: Semi-Detached
• Tenure: Freehold
• Floor Area: N/A
Key Features:
• Flooring Included!
• West-facing rear garden
• Unit available to view
• Energy efficiency rated A/B so eligible for Green Mortgages - saving you money*
• Reserve a 3 bedroom home between 1 July - 30 July and receive up to £10,000 towards buying costs*
• Master bedroom with private en-suite facilities featuring Porcelanosa tiling
• Highly sought after area in Ribble Valley - an area of outstanding natural beauty
• Rear garden comes with turf and fencing as standard
• Driveway for 2 cars with EV charging point
• Industry leading high specification included as standard including integrated appliances
Location:
• Nearest Station: N/A
• Distance to Station: N/A
Agent Information:
• Address: Clitheroe Road,
Whalley,
BB7 9XL
Full Description:
Nestled in the coveted Ribble Valley, Plot 54 is a delightful three-bedroom home which offers the perfect blend of comfort and convenience. The property has a driveway and a cutting-edge EV charging point - perfect for modern living.
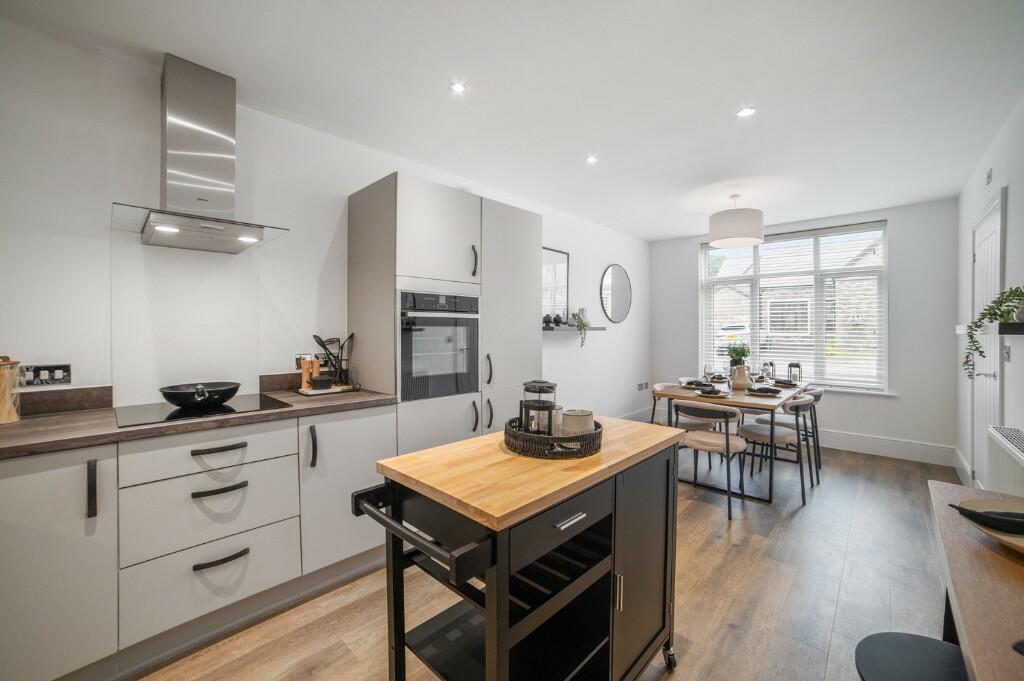
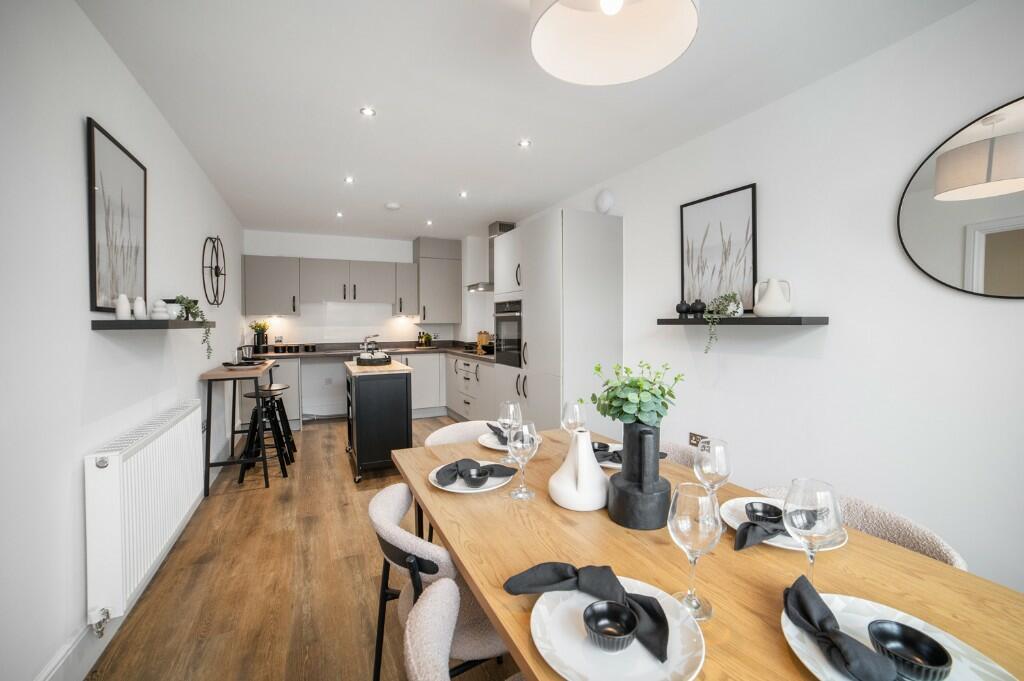
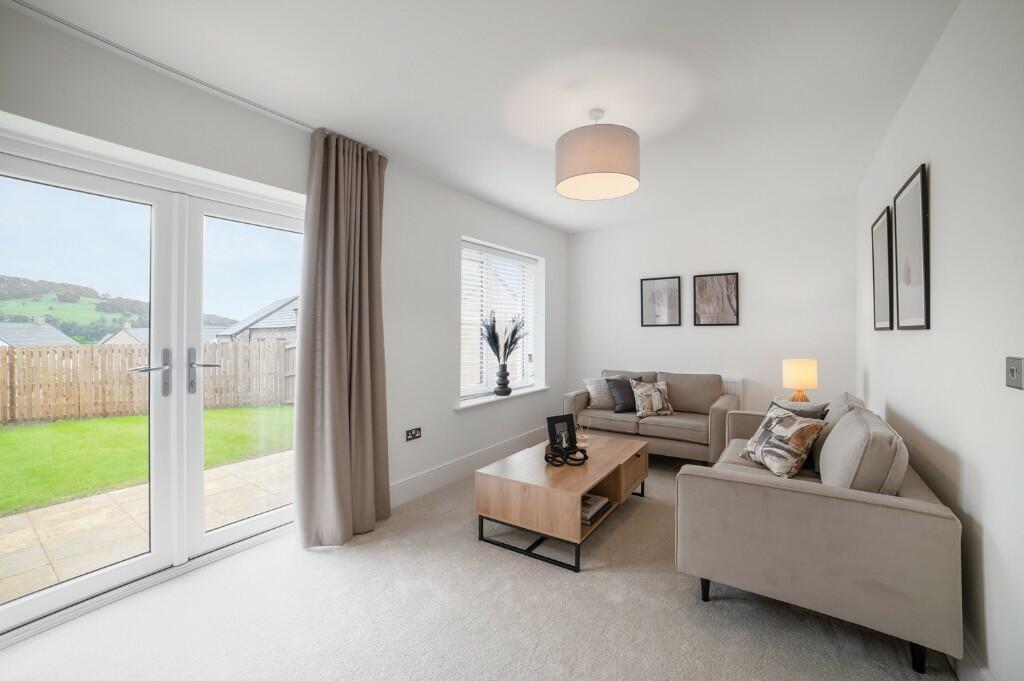
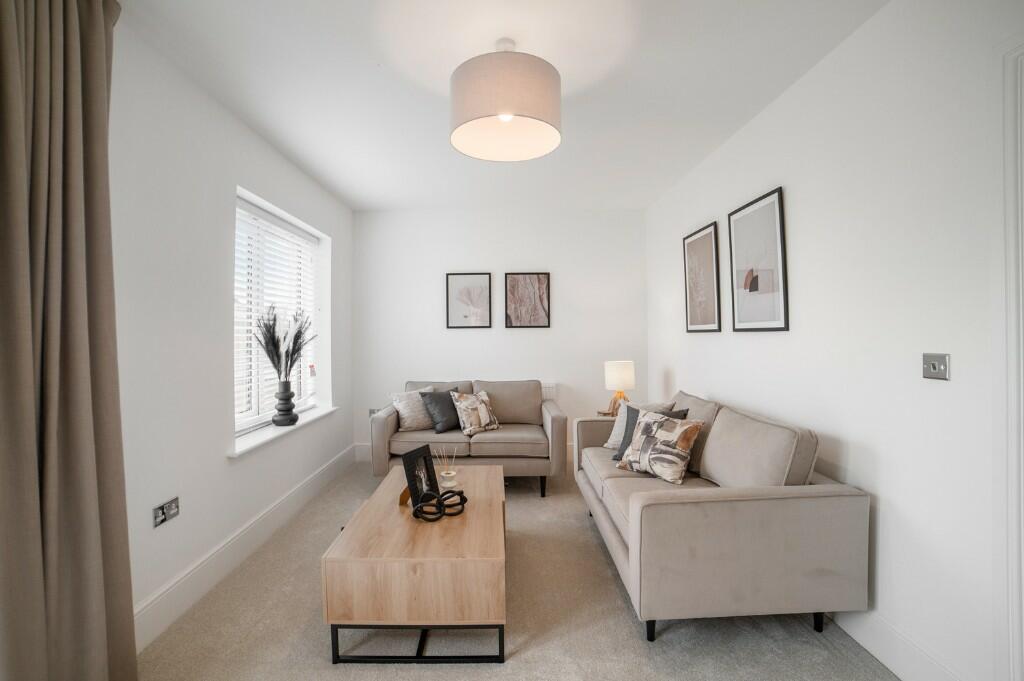
The ground floor has a bright and inviting kitchen/dining area, perfect for cooking up family meals and hosting friends. Beyond, a spacious lounge awaits, complete with French doors that lead to a rear garden with lush turf and secure fencing, ensuring privacy.
The first floor's master bedroom features an en-suite for your convenience. Two additional well-proportioned bedrooms offer ample space for family or guests, and a family bathroom completes the ensemble.
With over 85% of Phase 1 now sold, don't miss the chance to secure one of the last remaining homes.
Eco-conscious buyers will rejoice in the property's remarkable A/B energy efficiency rating, making it eligible for coveted Green Mortgages - a wise financial move that also supports the environment. Imagine the savings on your bills!*
This home caters to a diverse range of buyers. Whether you're a first-time buyer, looking to downsize, or a savvy property investor, the Farringdon's flexible layout and timeless design make it an ideal choice. As a testament to quality, the property comes equipped with industry-leading high specifications, including integrated appliances, ensuring comfort, convenience, and style from day one.
OVERALL PLOT SIZE
99.1m2 1,067ft2
GROUND FLOOR
Kitchen/Dining
6.41m x 3.08m
21'0" x 10'1"
Cloakroom/WC
1.60m x 0.90m
5'3" x 2'11"
Living Room
5.24m x 3.09m
17'2" x 10'1"
FIRST FLOOR
Master Bedroom
4.67m x 2.95m
15'4" x 9'8"
EnSuite
2.00m x 1.40m
6'6" x 4'7"
Bedroom 2
3.38m x 2.95m
11'1" x 9'8"
Bedroom 3
2.20m x 3.40m
7'2" x 11'1"
Bathroom
2.20m x 2.00m
7'2" x 6'6"
*Savings on energy bills in new build homes can now reach up to £3117 annually when opposed to older properties. This is almost a 400% increase in savings in the space of just over 5 years. This is a result of new build homes emitting a third of the carbon of an older property and around 60% less kWh per m2 of energy usage (according to the Home Builders Federation).
**L&Q terms and conditions apply. *Incentive terms and conditions apply. Offer is available on selected properties only. Incentive amount is based on the property type and development. For full terms and conditions visit our website.
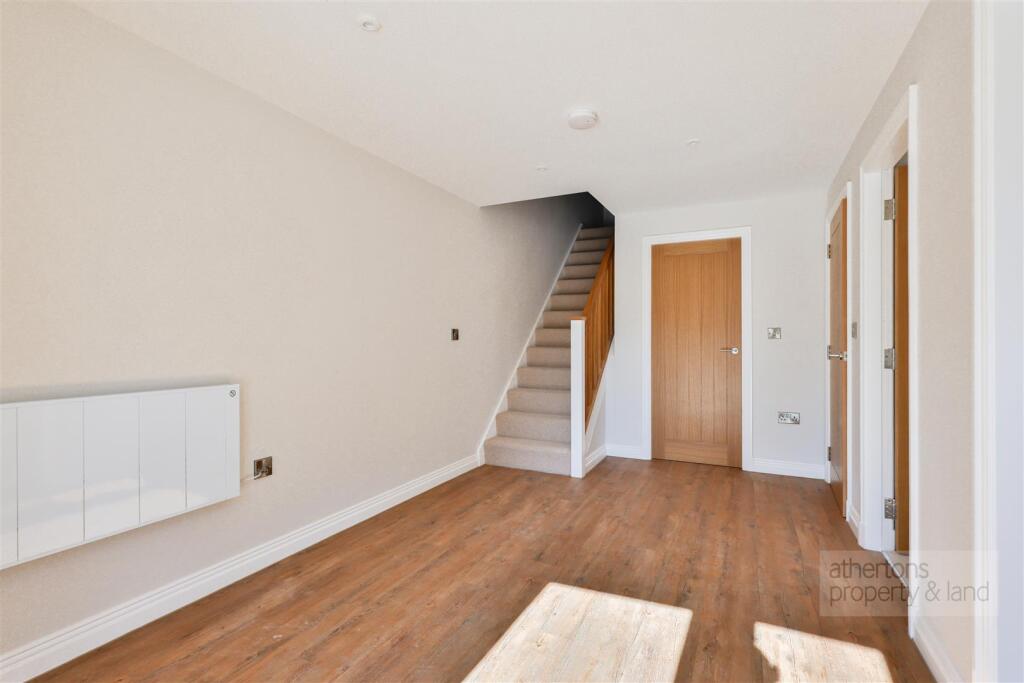
Photography is of The Farringdon at Whalley Manor. Individual features such as windows, brick, other materials, heating and electrical layouts and internal positioning may vary and the unit has been "virtually furnished" and is for illustrative purposes only. Furniture is not included within any units. For further clarification, please speak with a Sales Associate.
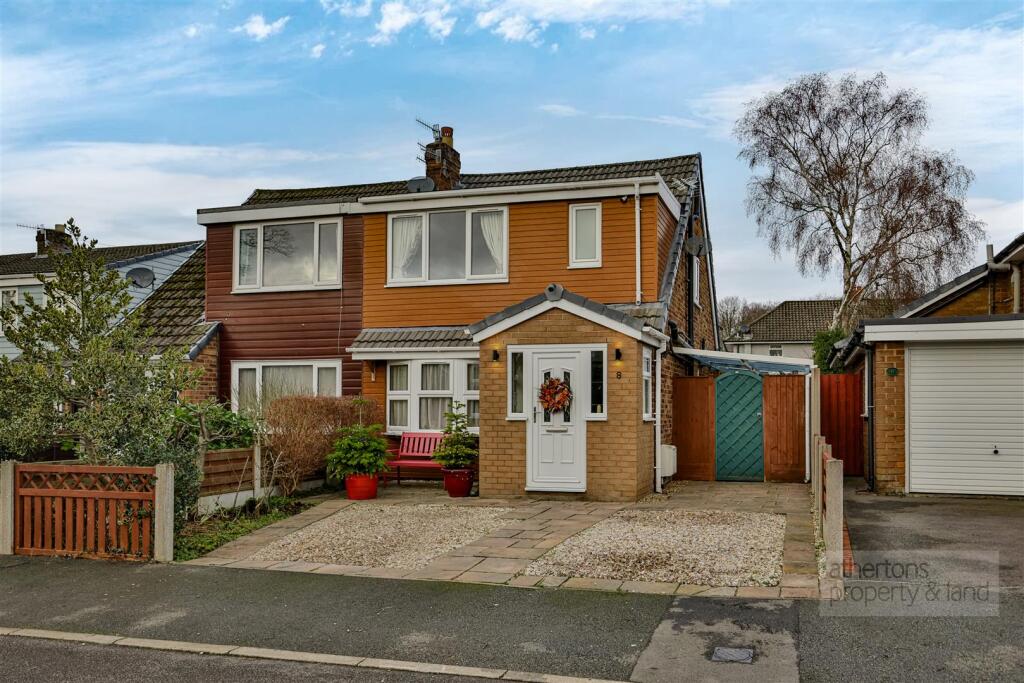
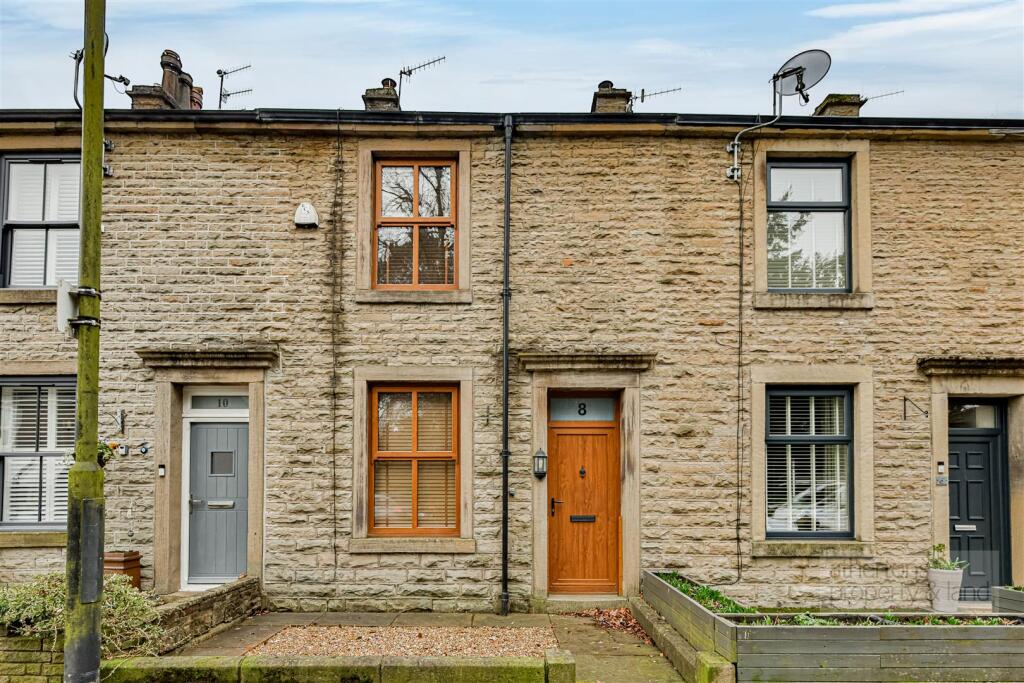
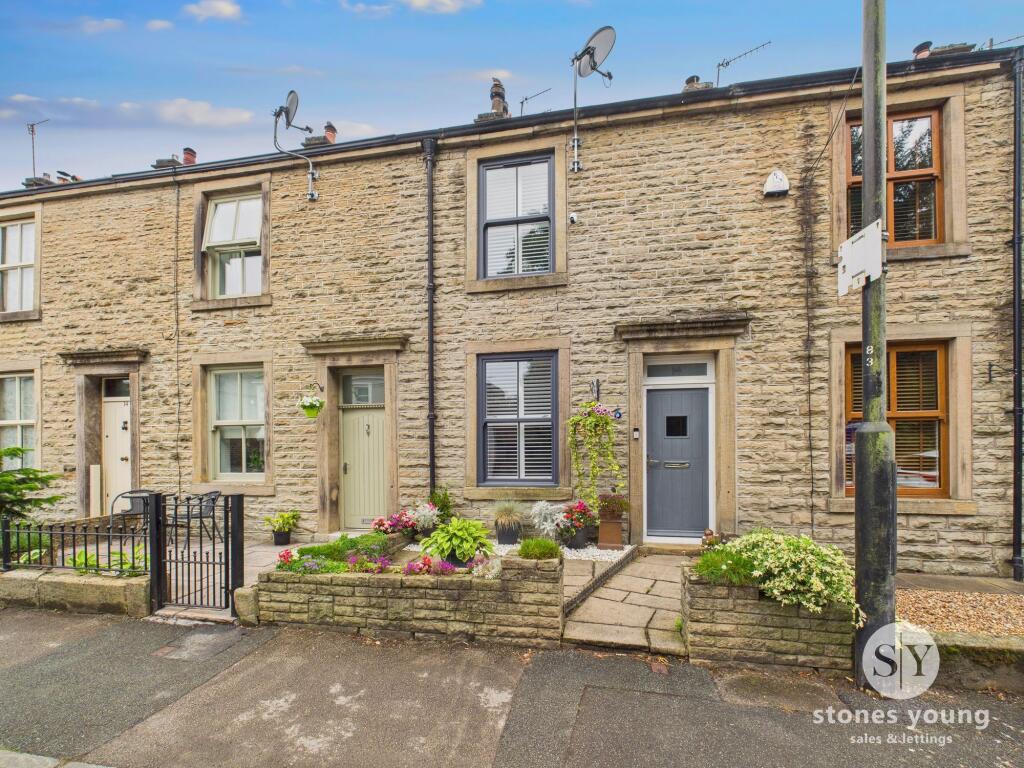
Images used solely for illustrative purposes only and may differ from the actual house type or plot. Please speak to our Sales Advisor for more information.