Clitheroe Road, Whalley, BB7 9XL
About this home
Property Details: • Type: Detached • Tenure: FREEHOLD • Floor Area: 1774 sqft
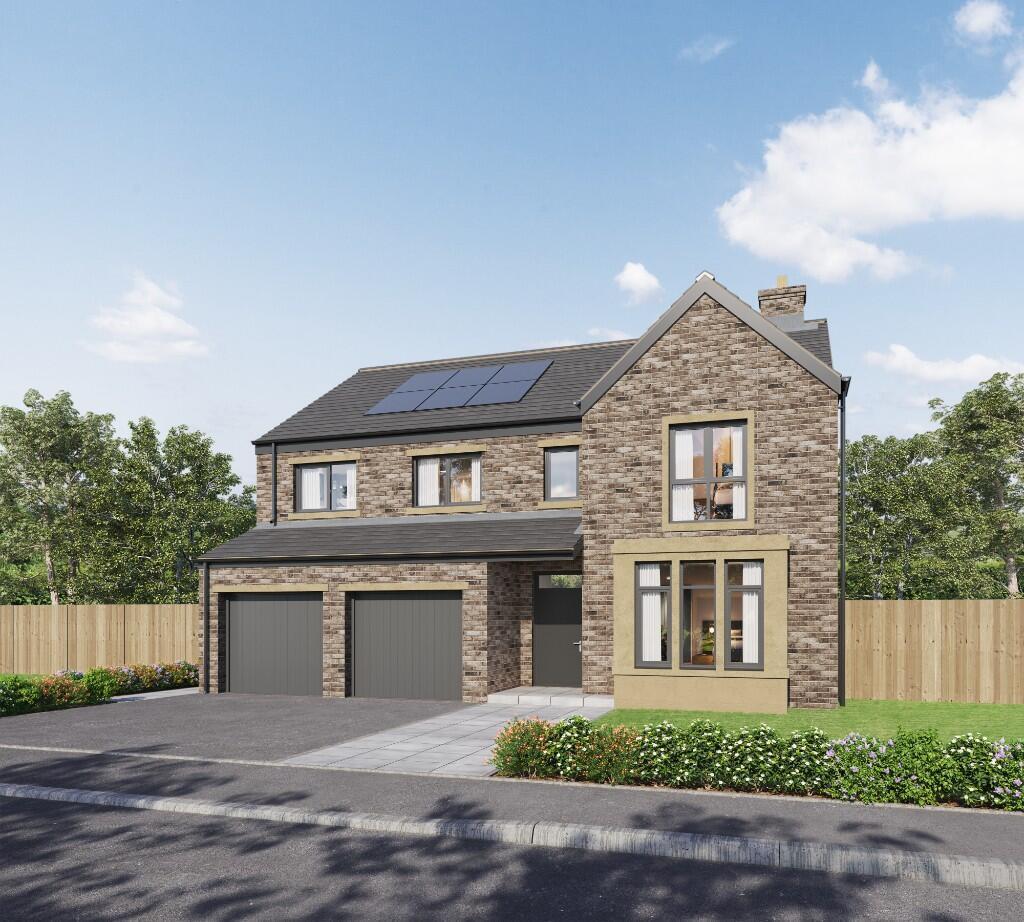
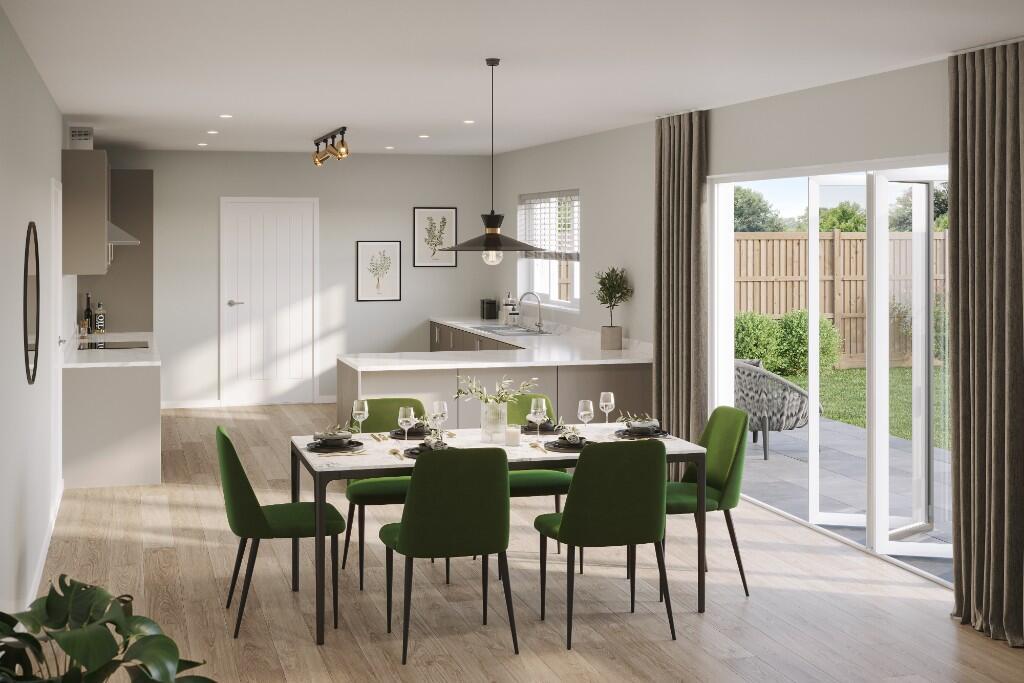
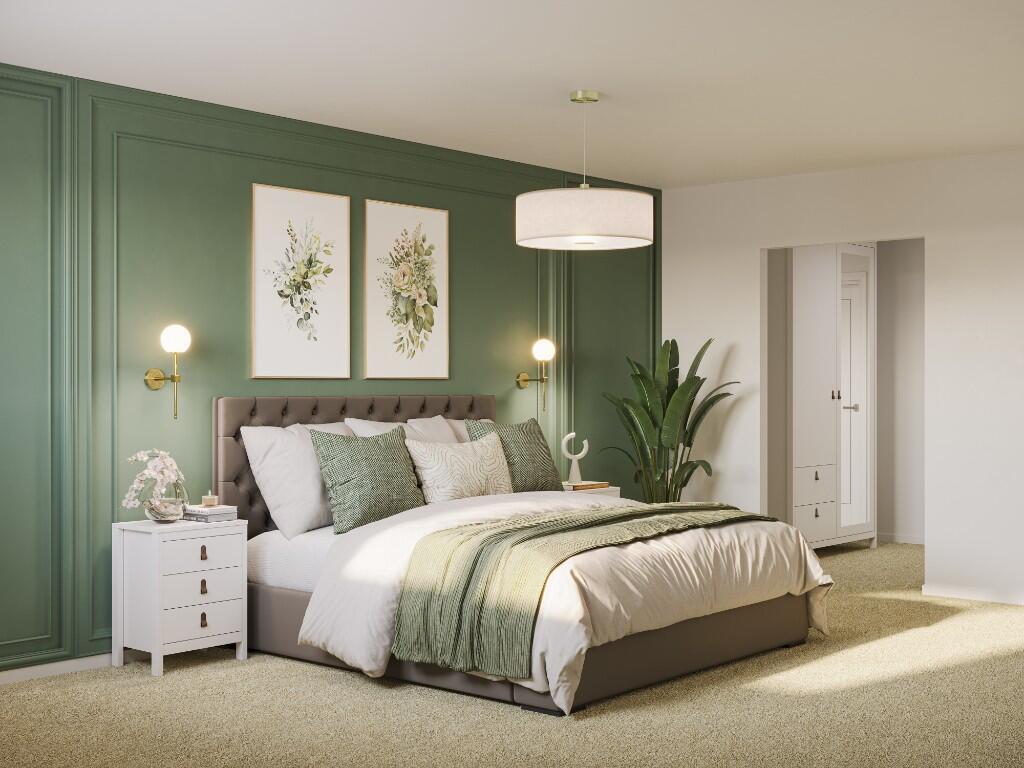
Key Features: • Private driveway with double garage • Bedroom 1 & 2 with private en-suite facilities featuring Porcelanosa tiling • 3 further double bedrooms • USB & USB-C sockets to kitchen and master bedroom • Open plan kitchen/dining/family space • Solar Panels • Walk in Wardrobe adjoining the master suite • Fantastic commuter links right on your doorstep
Location: • Nearest Station: Whalley Station • Distance to Station: 0.4463905691968197 miles
Agent Information: • Address: Clitheroe Road, Whalley, BB7 9XL
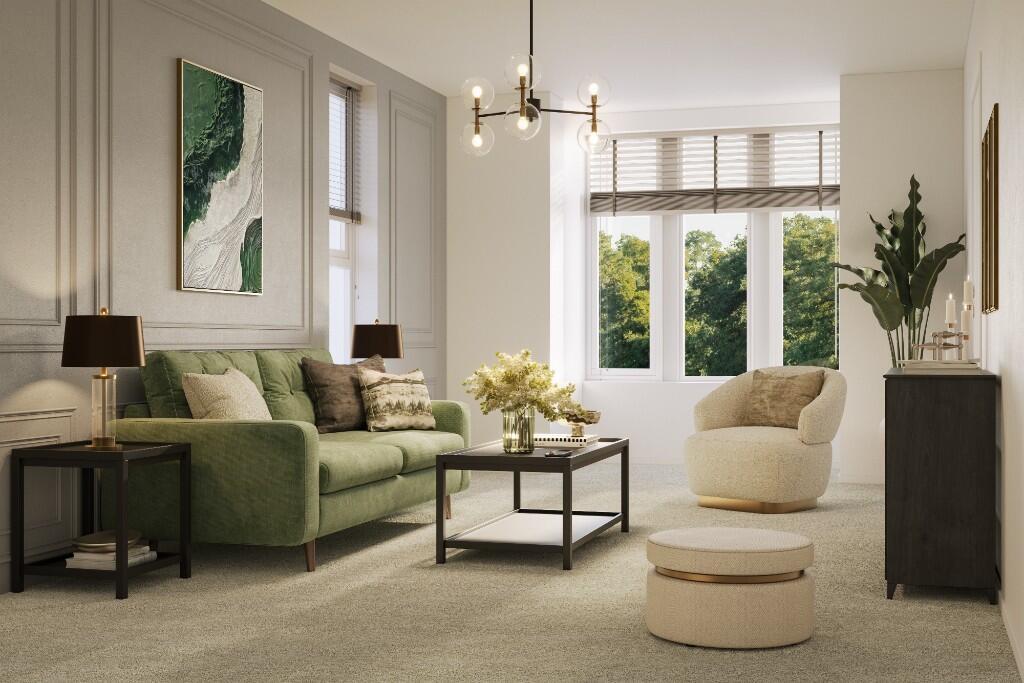
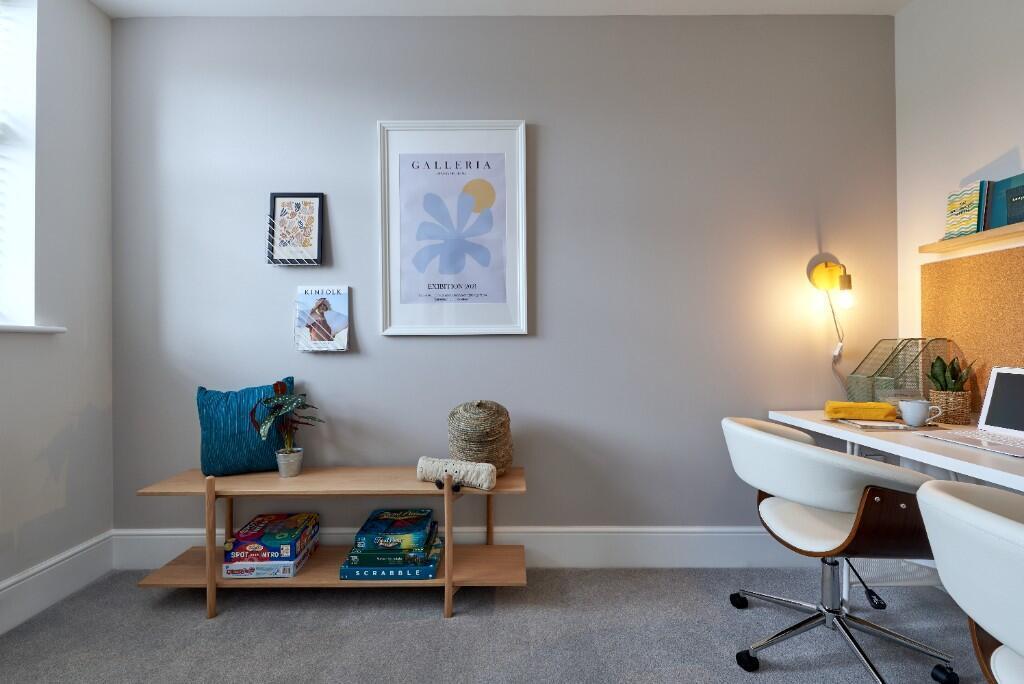
Full Description: Welcome to The Kensington-a stunning five-bedroom home designed with growing families in mind. <br /> <br />The ground floor offers a spacious kitchen/diner, perfect for hosting family gatherings or entertaining guests. This modern space includes a utility room for added convenience and a cloakroom for practicality. The bi-fold doors open up to a beautifully turfed garden, seamlessly blending indoor and outdoor living. The ground floor also boasts a large, stylish lounge area, ideal for relaxation. <br /> <br />Ascending to the first floor, you'll find a luxurious master suite complete with a walk in wardrobe and en-suite bathroom, offering a private sanctuary. A second large double bedroom also features an en-suite, ensuring comfort and privacy. Two additional well-proportioned bedrooms provide plenty of space for family members or guests, all with easy access to a contemporary family bathroom. There is also another double bedroom which could be used as a study that serves as a quiet retreat for work or leisure. <br /> <br />GROUND FLOOR <br /> <br />Kitchen/Dining 8.75m X 4.10m <br />Living Room 3.33m X 6.05m <br /> <br />FIRST FLOOR <br /> <br />Master Bedroom 2.83m X 4.25m <br />Bedroom 2 4.90m X 3.86m <br />Bedroom 3 3.22m X 4.15m <br />Bedroom 4 2.71m X 3.00m <br />Study 2.72m X 2.97m <br /> <br /> <br />Council Tax Bands will be confirmed upon completion of the property. To view the council tax bands in Whalley refer to Lancashire County Council's website or ask your sales advisor for more information. <br /> <br />Images used solely for illustrative purposes only and may differ from the actual house type or plot. Please speak to our Sales Advisor for more information.