Clive Road, Bristol
Property facts
- Property type
- Semi-Detached Bungalow
- Bedrooms
- 2
- Bathrooms
- 2
Only details supplied with this listing are shown. Ask the listing contact to confirm measurements, taxes and costs.
About this home
Property Details: • Type: Semi-Detached Bungalow • Tenure: FREEHOLD • Floor Area: 989 sqft
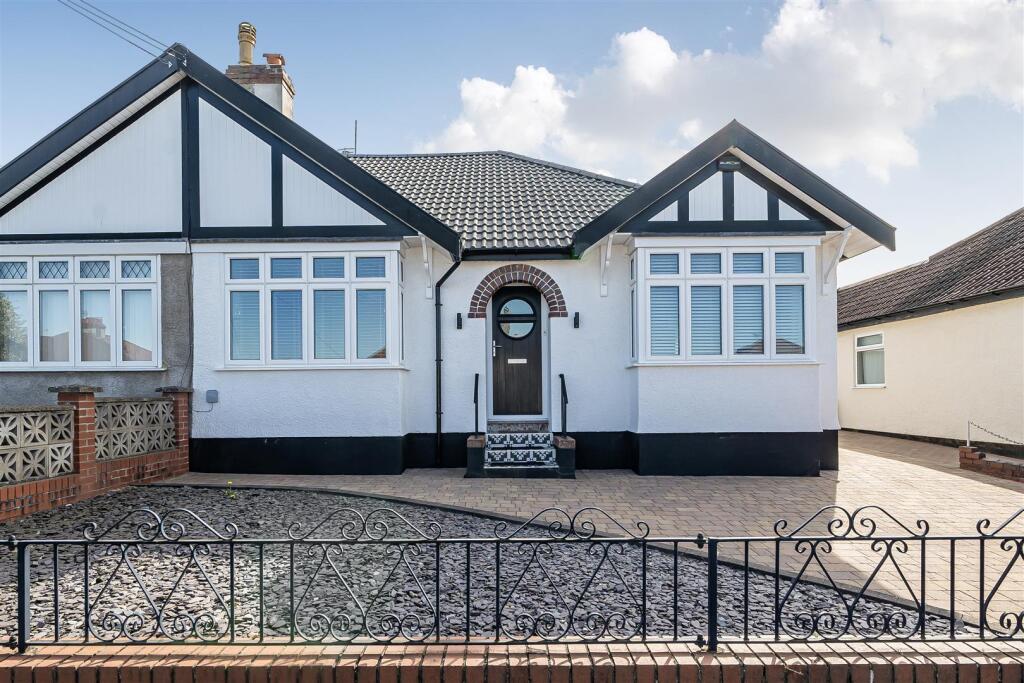
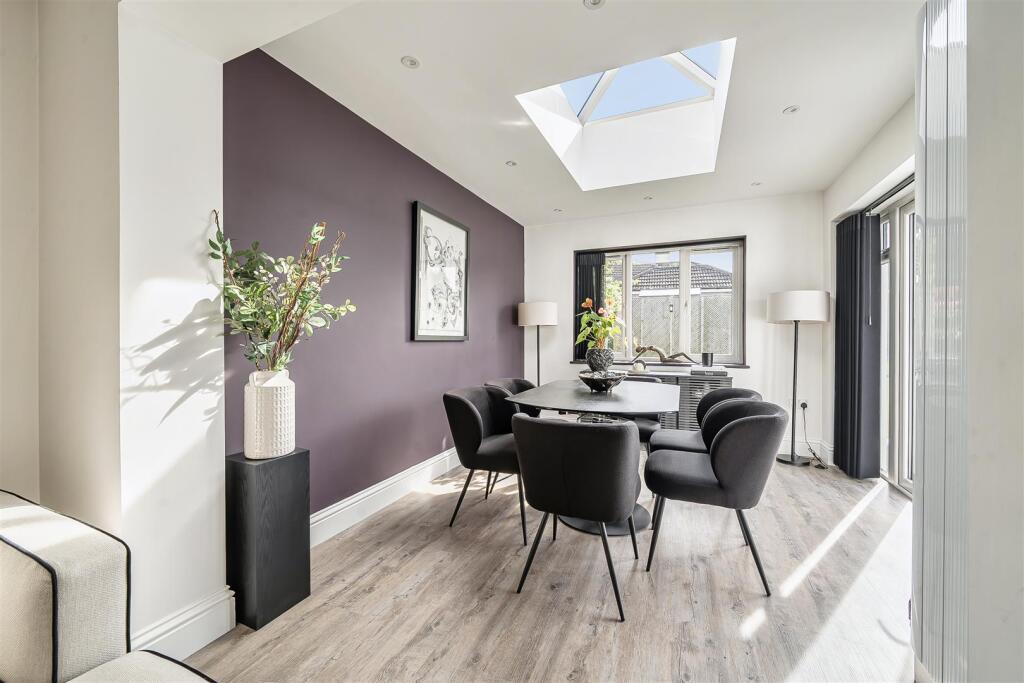
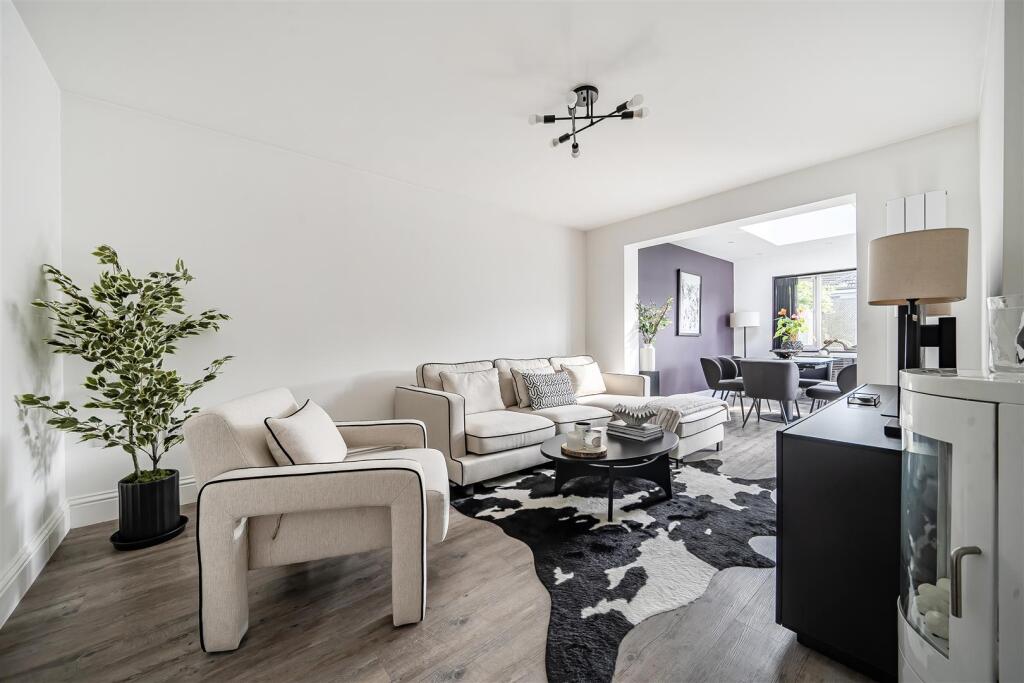
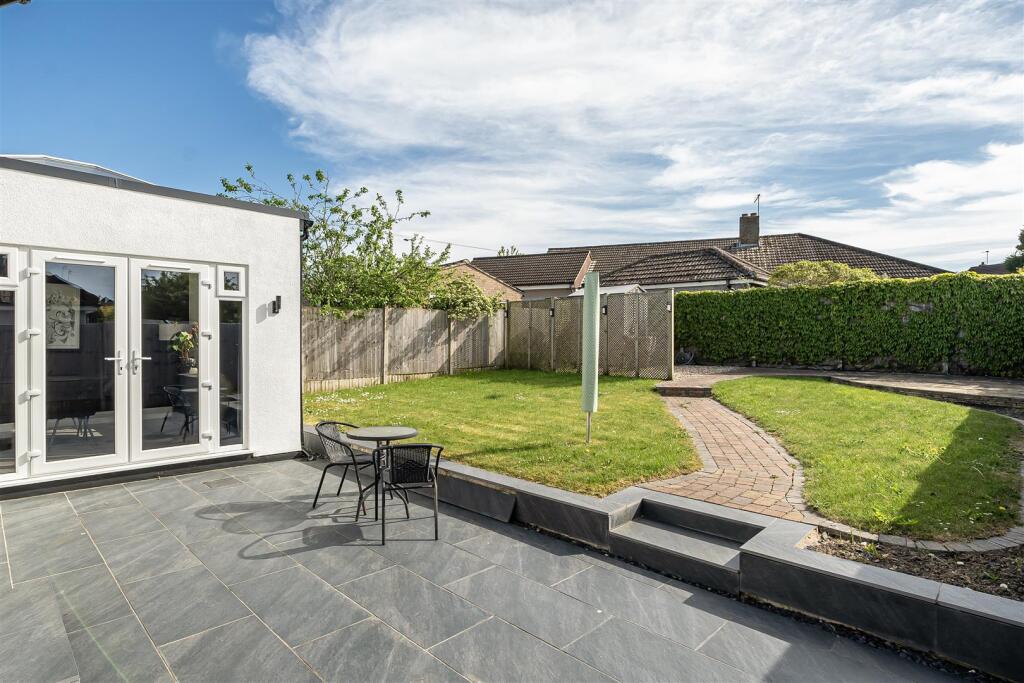
Key Features: • Energy Rating - D • Semi Detached Bungalow • Two Double Bedrooms • En-Suite To Principle Bedroom • Extended Sitting / Dining Room With Atrium • South Facing Rear Garden • Utility Room • Driveway Providing Off Street Parking
Location: • Nearest Station: Bedminster Station • Distance to Station: 1.8664201062797772 miles
Agent Information: • Address: 148a Wells Road, Totterdown, Bristol, BS4 2AG
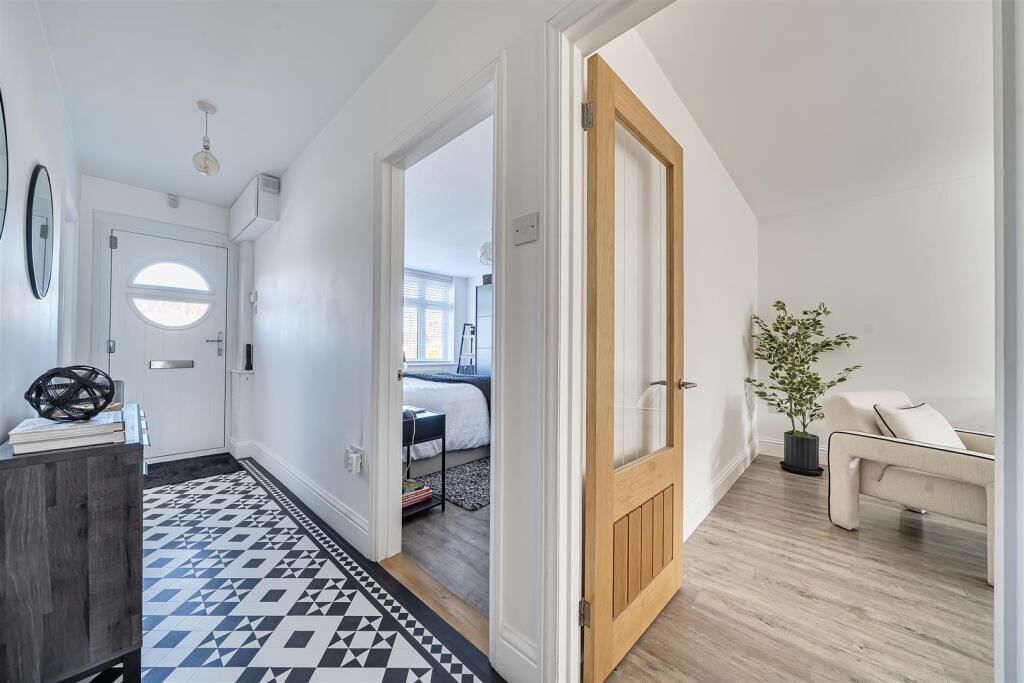
Full Description: This is one of those homes that immediately feels a cut above the rest. A beautifully refurbished two bedroom bungalow, finished to an exacting standard, it offers a seamless blend of modern design and everyday comfort, all set within a highly desirable and well connected location.<br /><br />From the moment you step inside, there is a real sense of light and space. The main living area has been thoughtfully opened up to create a generous sitting and dining room, where an atrium above draws in natural light and gives the space a wonderfully airy feel. Glazed doors lead directly out to the south facing garden, making this an ideal setting for both relaxed evenings and entertaining friends.<br /><br />The kitchen continues the same high standard, both stylish and practical. Well appointed with quality granite worktops, excellent storage and plenty of natural light, it is a space that works just as well for everyday cooking as it does for hosting.<br /><br />Both bedrooms are well proportioned doubles. The principal bedroom enjoys the added benefit of its own en suite, while the main bathroom has been finished in a clean, contemporary style, in keeping with the rest of the home.<br /><br />Outside, the property offers a private driveway and a beautifully oriented south facing garden, perfect for making the most of the sun throughout the day. The addition of a newly installed roof in August 2025 also provides reassurance and adds to the overall sense of a home that has been carefully considered and well maintained.<br /><br />With green spaces and local parks nearby, along with excellent transport links, the location is just as appealing as the property itself.<br /><br />All in all, this is a home that is ready to move straight into, offering quality, light and a layout that simply works.<br /><br /><b>Living Room</b> - 4.53 max x 3.63 max (14'10" max x 11'10" max) - <br /><br /><b>Dining Room</b> - 3.54 x 2.97 (11'7" x 9'8") - <br /><br /><b>Kitchen</b> - 3.64 max x 3.62 max (11'11" max x 11'10" max) - <br /><br /><b>Utility</b> - 1.82 x 1.62 (5'11" x 5'3") - <br /><br /><b>Bedroom One</b> - 4.12 into bay x 3.64 max (13'6" into bay x 11'11" - <br /><br /><b>En Suite</b> - 1.89 x 1.77 (6'2" x 5'9") - <br /><br /><b>Bedroom Two</b> - 4.43 into bay x 3.63 max (14'6" into bay x 11'10" - <br /><br /><b>Bathroom</b> - 2.52 x 2.12 (8'3" x 6'11") - <br /><br /><b>Tenure Status - Freehold</b> - <br /><br /><b>Council Tax - Band D</b> - <br /><br />
Features & amenities
Location
If the interactive map is unavailable, open the supplied location in maps.
Open location in mapsThe pin uses coordinates supplied with this listing. Confirm the exact location with the listing contact.
Listing information
- Original source
- www.rightmove.co.uk
- Added to Mirror
Added and updated dates describe the Mirror record. Source publication and verification dates are shown separately when known; none establishes time on market. Confirm current price and availability with the listing contact.
View original listing