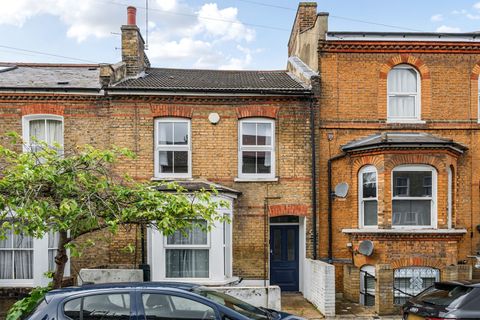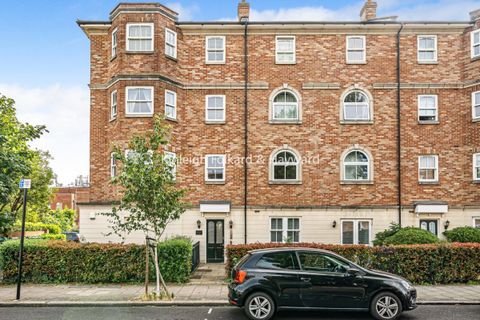
For Sale
£375,000
Martell Road, London SE21
2 bd
London SE21
Listed by Zoopla Agent


Only details supplied with this listing are shown. Ask the listing contact to confirm measurements, taxes and costs.
Property Details: - Type: Apartment - Bedrooms: 3 - Bathrooms: 1
Agent: Carnegie - Hertfordshire Phone: 01707 684037
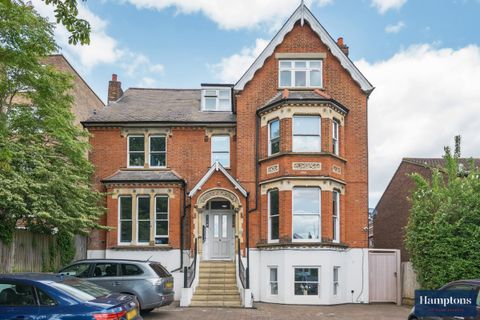
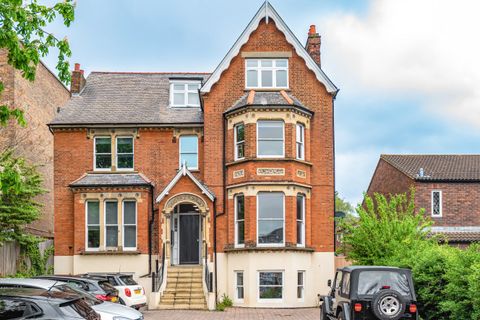
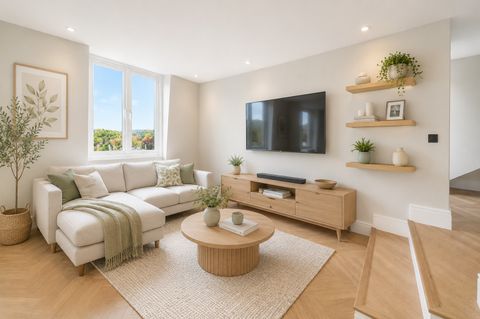
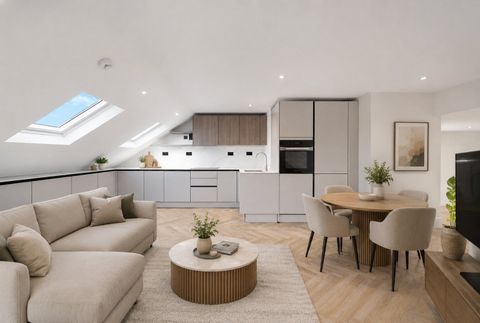
Nestled in the sought-after Clive Road, this charming purpose built apartment offers a delightful blend of comfort and style. Spanning an impressive 865 square feet, the property boasts three well-proportioned bedrooms, making it an ideal choice for families or those seeking extra space. The entrance hallway has a skylight that floods the property with natural light, The heart of the home is a spacious reception room, enhanced by new double glazing that again invites an abundance of natural light, creating a warm and inviting atmosphere. This area is perfect for both relaxation and entertaining, providing a versatile space for various activities. The kitchen is light, airy and well proportioned with plenty of surface space. The apartment also features a well-appointed bathroom, ensuring convenience for all residents. One of the standout features of this property is the lovely garden to the rear, offering a tranquil outdoor space for gardening enthusiasts or simply enjoying the fresh air.<br/><br/>Built in the 1920s, this residence combines period charm with modern comforts, making it a unique find in the vibrant London SE21 area. With its prime location on Clive Road, residents will benefit from easy access to local amenities, parks, and excellent transport links, ensuring a well-connected lifestyle. This apartment presents a wonderful opportunity for those looking to settle in a desirable neighbourhood while enjoying the comforts of a spacious and well-maintained home. Do not miss the chance to make this delightful property your own.<br/><br/><b>Kitchen</b> - 4.04 x 3.48 (13'3" x 11'5") - <br/><br/><b>Reception Room</b> - 5.11 x 4.37 (16'9" x 14'4") - <br/><br/><b>Bedroom 1</b> - 3.48 x 3.28 (11'5" x 10'9") - <br/><br/><b>Bedroom 2</b> - 2.9 x 2.92 (9'6" x 9'6") - <br/><br/><b>Bedroom 3</b> - 2.95 x 2.18 (9'8" x 7'1") - <br/><br/>
If the interactive map is unavailable, open the supplied location in maps.
Open location in mapsThe pin uses coordinates supplied with this listing. Confirm the exact location with the listing contact.
Added and updated dates describe the Mirror record. Source publication and verification dates are shown separately when known; none establishes time on market. Confirm current price and availability with the listing contact.
View original listing