For Rent
£1,500/mo
Blandford Road, Beckenham, Kent BR3
1 bd
Beckenham
Listed by Zoopla Agent
Property Details: • Type: Detached • Tenure: N/A • Floor Area: N/A
Key Features: • Deatched House • Three Bedrooms • Two Receptions • Kitchen • Two Bathrooms (One En-Suite) • Garden & OSP for Two Cars • Close to Stations • Close to Local Amenities • No Onward Chain • Council Tax Band E
Location: • Nearest Station: N/A • Distance to Station: N/A
Agent Information: • Address: 245 High Street, Beckenham, BR3 1BN
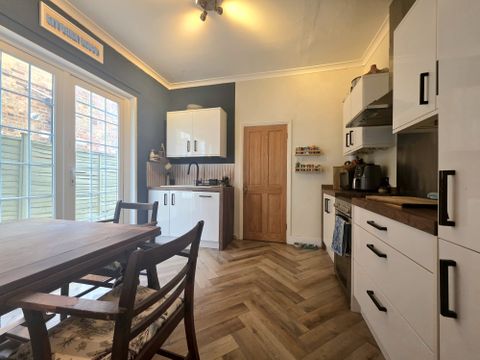
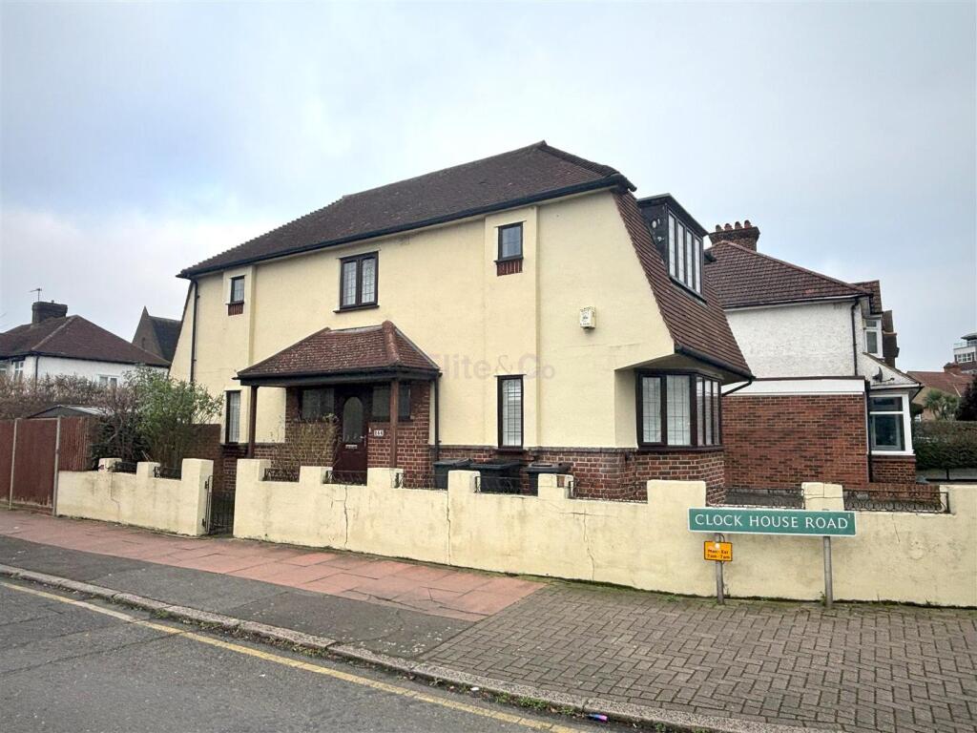
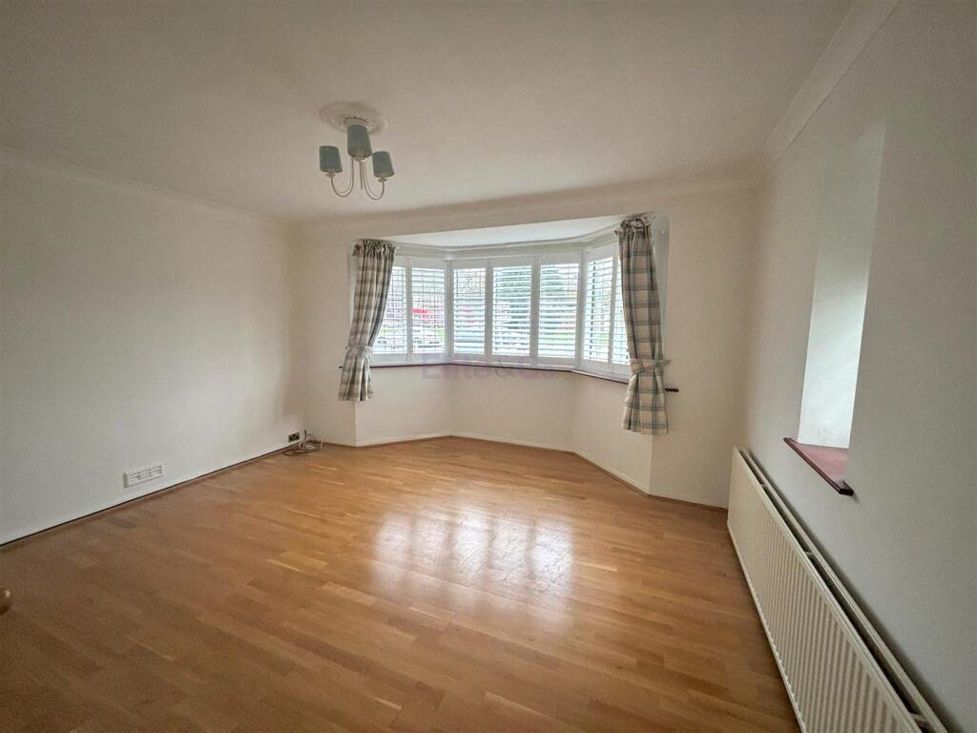
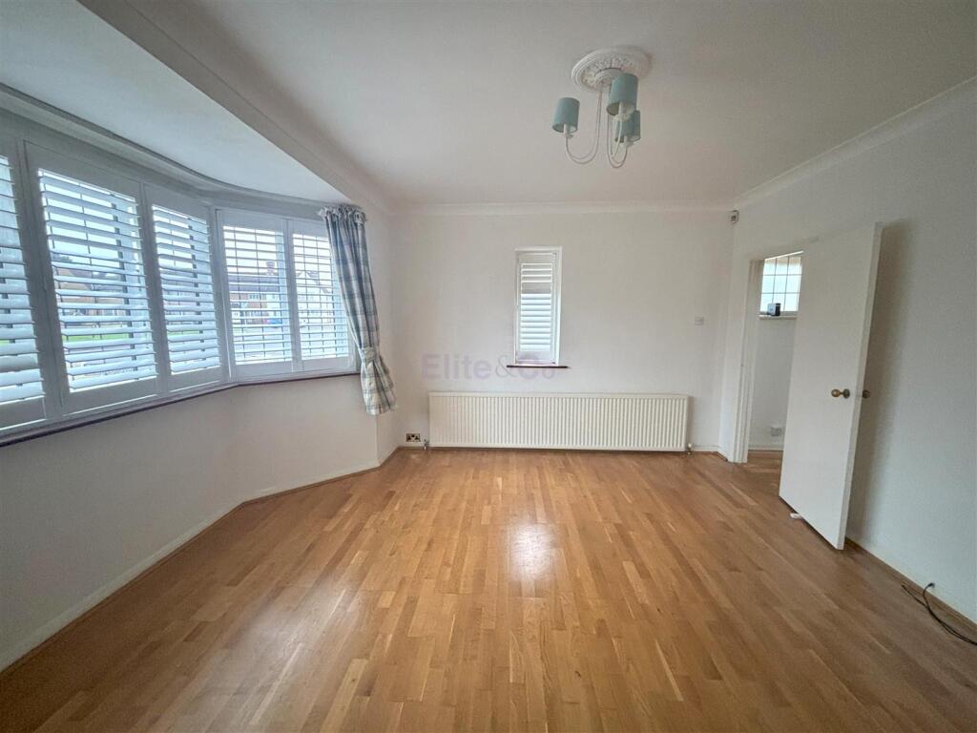
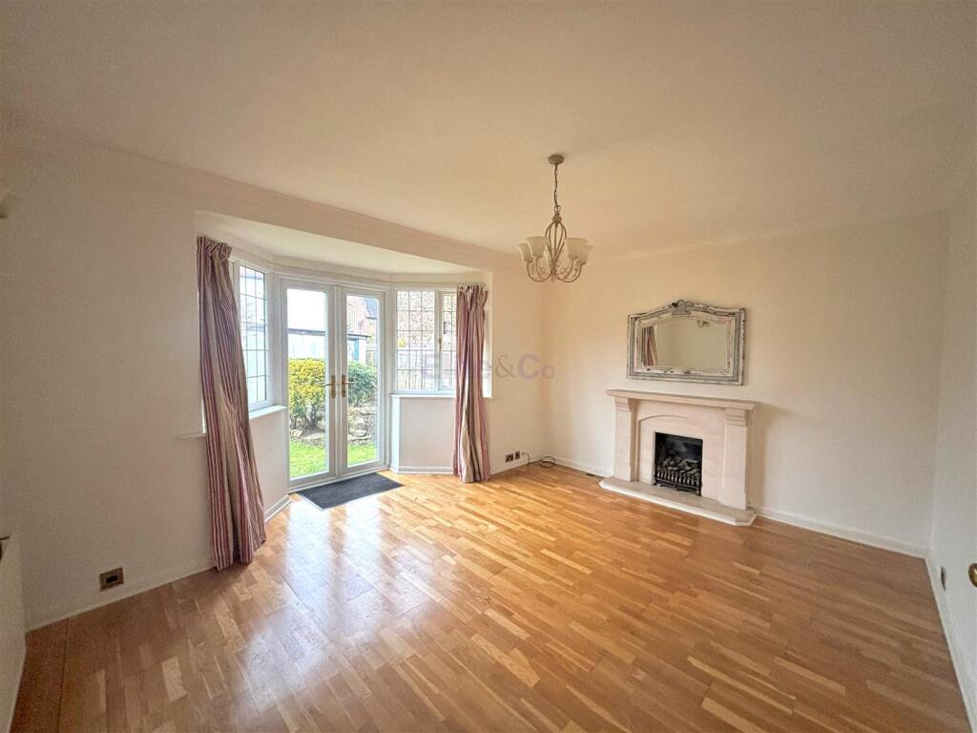
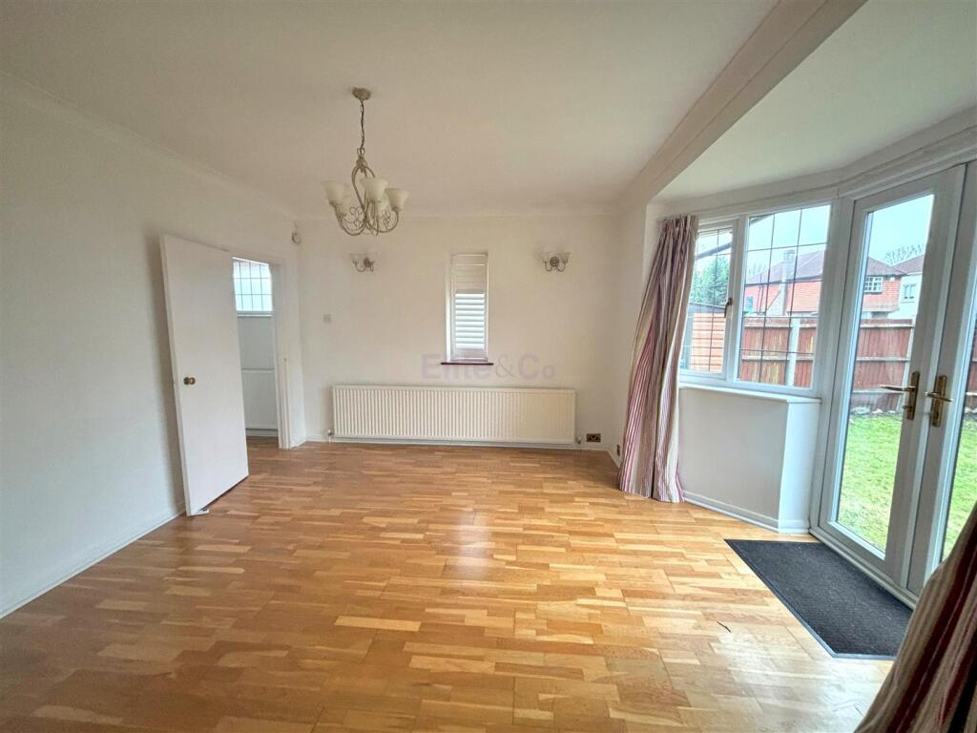
Full Description: A UNIQUE AND RARELY AVAILABLE CHAIN FREE "DUTCH BARN STYLE" three bedroom, two receptions and two bathrooms detached house with "Mansard Roof" situated in a sought after residential area of Beckenham within the ever popular Balgowan and Marian Vian school catchment area and local amenities and within 1/4 mile of mainline and tramlink stations. The accommodation comprises of two good sized reception rooms, kitchen with appliances to remain, three bedrooms with an en-suite shower room to master bedroom and family bathroom. Further benefits include gas central heating, double glazing, a well maintained garden and off street parking. Early viewing highly recommended.Entrance Hall - Entrance door, frosted leaded window to front, coved ceiling, radiator, laminate wood flooring, stairs to first floor.Living Room - 4.53 x 3.51 (14'10" x 11'6") - Recently installed double glazed leaded bay window to side and front with bespoke wooden shutters, coved ceiling, radiator, serving hatch, laminate wood flooring.Dining Room - 4.57m x 3.51m (15'0" x 11'6") - Double glazed French door and window to side, double glazed leaded windows with bespoke wooden shutters to front, coved ceiling, radiator, Portuguese limestone surround fireplace with working gas fire, laminate wood flooring.Kitchen - 3.91m x 3.81m (12'10" x 12'6" ) - Double glazed window and patio door to rear, a range of wall and base units with work surfaces, stainless steel sink with mixer tap, double oven dual fuel range cooker with stainless steel splash back and stainless steel extractor hood over, fridge freezer, washing machine and dishwasher to remain, spotlighting, under unit lighting, wall mounted boiler, under stairs' storage cupboard, door to larder, tiled flooring.Landing - Double glazed window to rear, airing cupboard, access to insulated loft area, carpet flooring.Bedroom One - 3.51m x 3.48m (11'6" x 11'5") - Recently installed double glazed windows to side and front, coved ceiling, radiator, built in wardrobe with sliding doors, access to loft area, door to:En-Suite Shower Room - Recently installed double glazed window to rear, enclosed shower cubicle with mixer shower, wash hand basin set in vanity unit, low level w/c, towel rail, part tiled walls, tiled flooring.Bedroom Two - 4.75m x 3.40m (15'7" x 11'2") - Double glazed leaded window to side and front, coved ceiling, radiator, carpet flooring.Bedroom Three - 3.53m x 2.11m (11'6" x 6'11") - Recently installed double glazed window with bespoke wooden shutters to front, coved ceiling, radiator, carpet flooring.Bathroom - Double glazed window to rear, coved ceiling, panelled bath with mixer tap and shower attachment, pedestal wash hand basin, low level w/c, heated towel rail, tiled walls, tiled flooring.Garden - approx 9.14m (approx 30'0") - Side garden, laid to lawn with mature trees and shrubs, outside lighting and power connected to shed, side gate access.Council Tax - Bromley London Borough CouncilBand E - Approx. £2382.98 Per AnnumParking - Off road parking to side for up to three vehicles.


