Property Details:
• Type: Detached
• Tenure: N/A
• Floor Area: N/A
Key Features:
• extended
• family home
• off road parking
• master suite
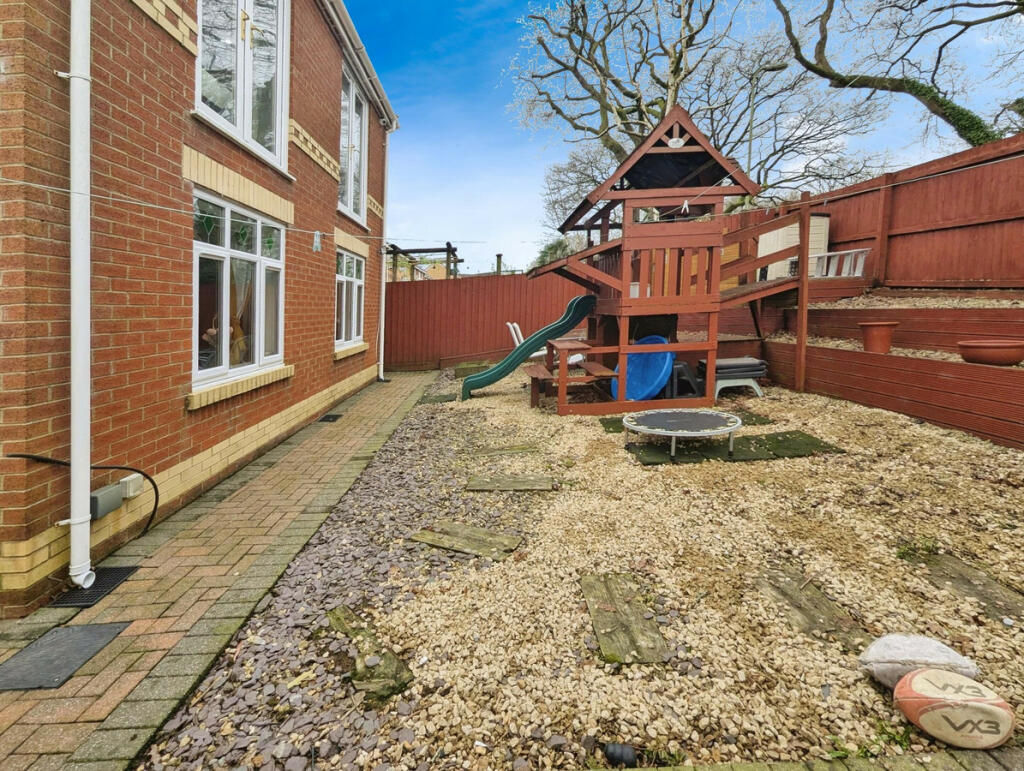
• kids play area
• external home office
Location:
• Nearest Station: N/A
• Distance to Station: N/A
Agent Information:
• Address: 13 Hanover Square,
Mayfair,
London,
W1S 1HT
Full Description:
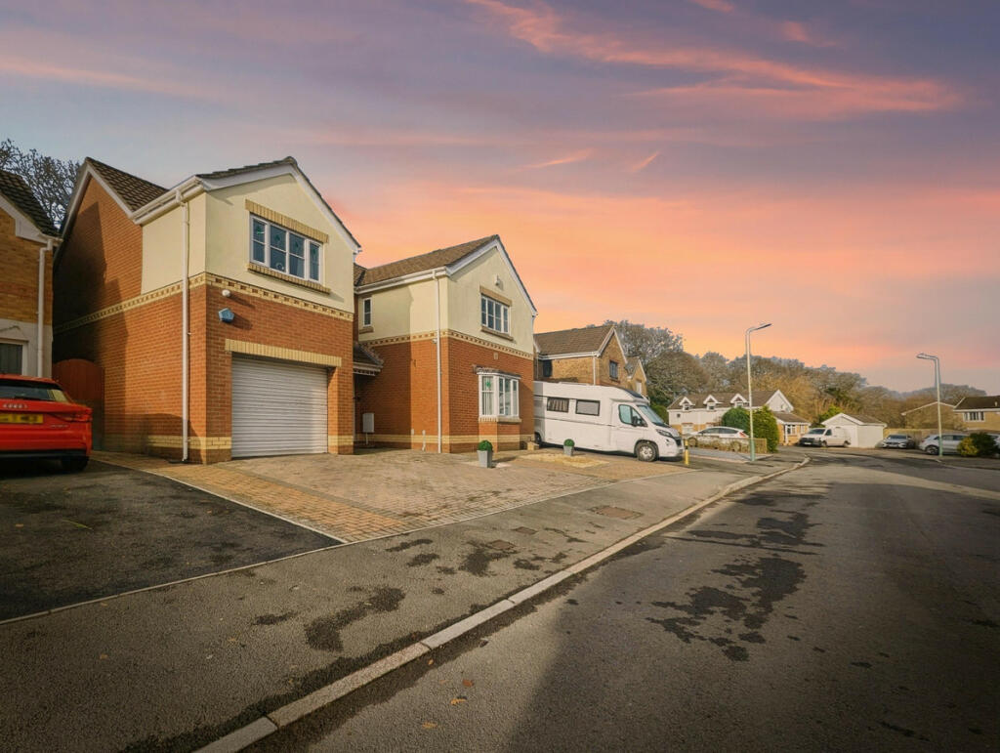
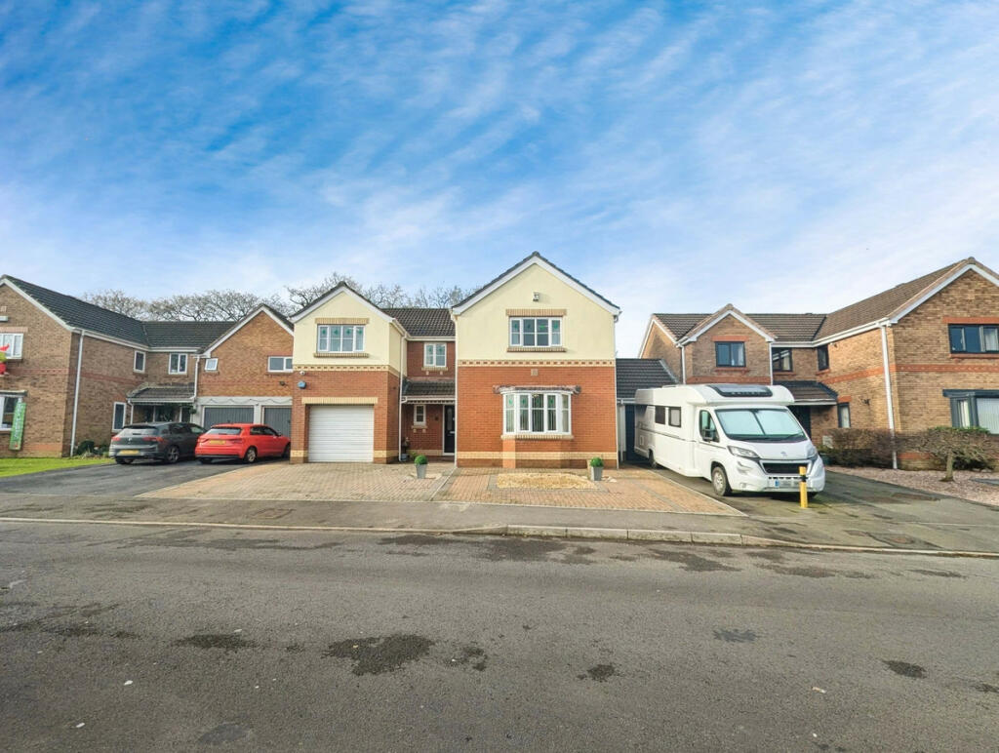
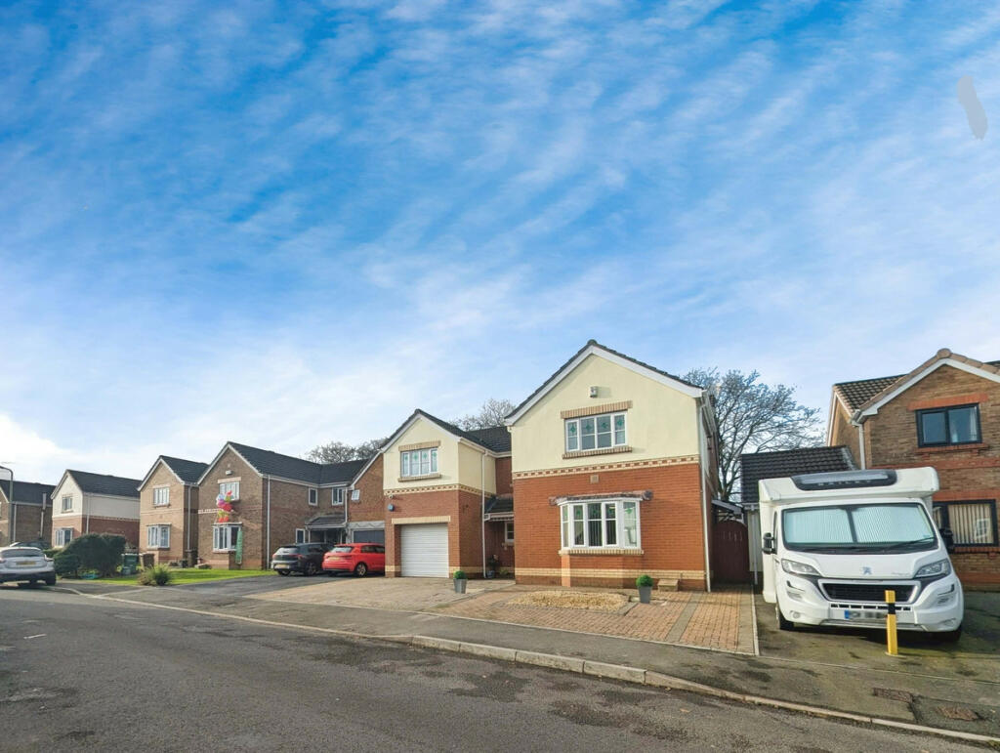
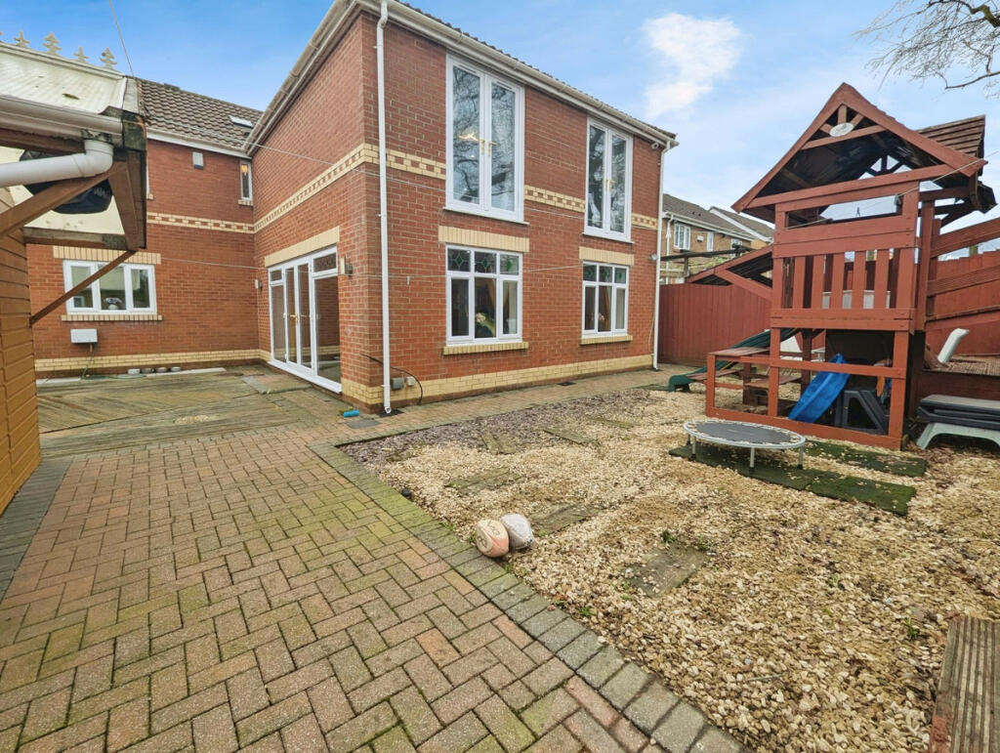
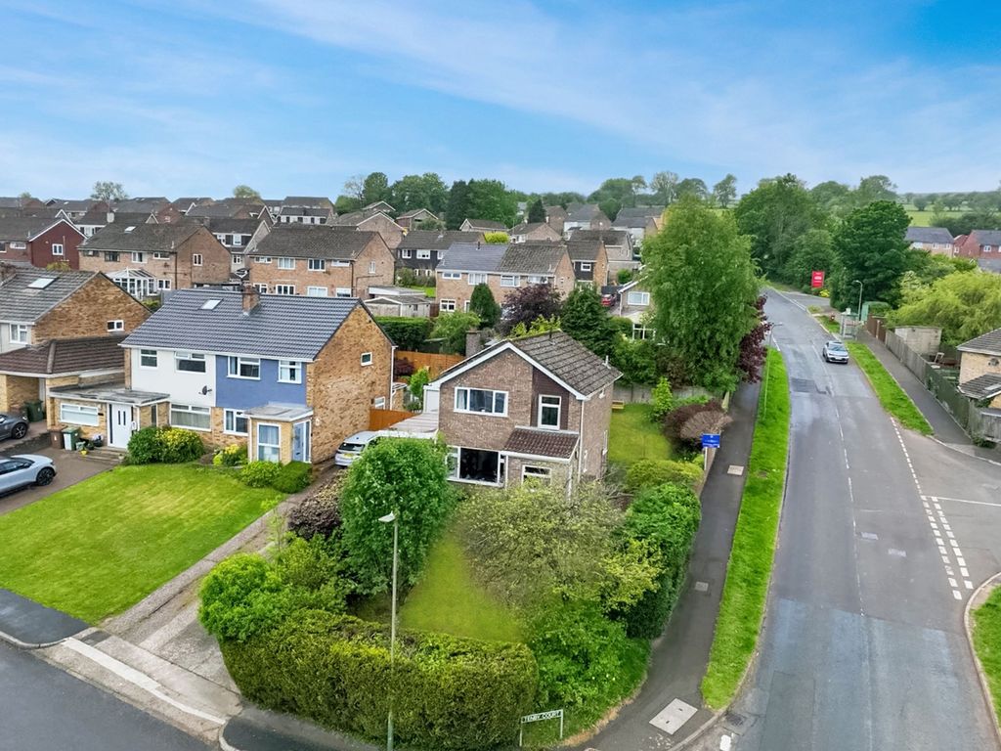
Welcome to your new family home.If you know the area and you are looking for a high quality family home, then no doubt Clos Cae Pwll is high on your list. This five bedroom home is the result of a stunning extension, giving a master bedroom that is comparable to the ones you would find in a luxurious Dubai Villa; with a dressing room that could easily be turned into a sixth bedroom, and an ensuite big enough to play hide and seek (complete with a large jacuzzi bath to help you melt your stresses away),To the front, you will find a driveway big enough to accommodate 4 - 5 cars, plus a single garage. We enter the property into a large hallway with a WC, stairs to the upper floor, and entrances to both kitchen and the first of five bedrooms. This bedroom has a newly fitted downstairs bathroom & wet-room, lending itself well to multi-generational-living, and would be ideal for an elderly relative, someone with mobility issues, or it could be turned into a traditional living or games room.Across the hall we find a bright kitchen/diner, with newly fitted appliances and sink. This is a great family or entertaining space, and leads into the larger than life living-room, with extensive patio doors opening out to the garden. This room has to be seen to be believed. Keeping within this space you will find an almost hidden staircase up to the master bedroom, and a door leading to the laundry room, and beyond that the garage.Heading upstairs, we are greeted with two front facing double bedrooms, one with an ensuite, and the other with more than ample space to accommodate an ensuite (if the new owner wishes to add one). This large bedroom shares the family bathroom with the one other bedroom, technically the smaller of the bedrooms situated at the rear of the property, but still a good size double, currently used as a home office. Across the hall you find the entrance to the breath-taking master suite mentioned above, which overlooks the garden with two Juliette balconies.The garden is low maintenance with a large office / workshop to one side, and a two tier play area to the other. The L shape garden layout offers good space for a BBQ and patio area away from the kids.There are two entrances to the garden area, which would be ideal for someone working from home and utilising the garden office. This is one of those properties that has the wow factor, sitting in a sort after community, if you asked me for one word to sum up this property, it would be "Flow". The extension is brilliantly designed so that the big downstairs living room, and upper floor master suite, flow effortlessly into the rest of the house. Book a viewing, you won't be disappointed! Viewings will be conducted on set dates through open house events, please register your interest with the agent. Property & Services information Mobile Coverage: 4G coverage is available in the area - please check with your provider.Broadband Availability: Ultrafast broadband (FTTC) is available in the areaDisclaimerDISCLAIMER: Whilst these particulars are believed to be correct and are given in good faith, they are not warranted, and any interested parties must satisfy themselves by inspection, or otherwise, as to the correctness of each of them. These particulars do not constitute an offer or contract or part thereof and areas, measurements and distances are given as a guide only. Photographs depict only certain parts of the property. Nothing within the particulars shall be deemed to be a statement as to the structural condition, nor the working order of services and appliances.