Property Details:
- Type: Detached house
- Bedrooms: 4
- Bathrooms: 2
Agent: Thomas & Thomas Estate Agents - Ammanford
Phone: 01269 526988
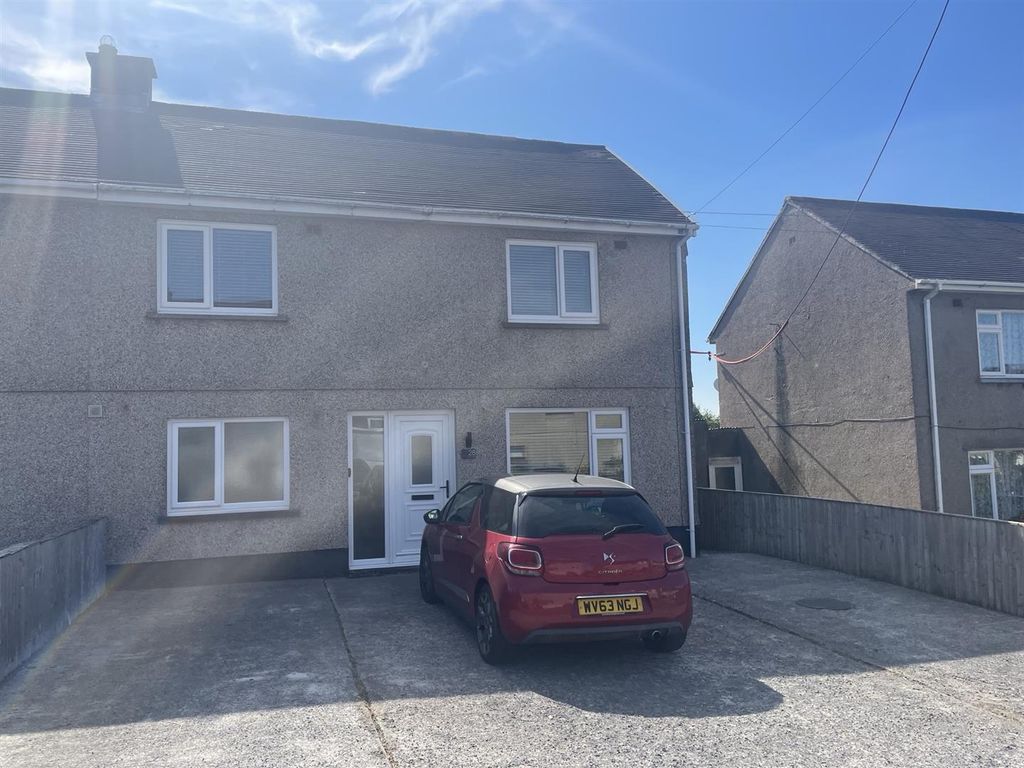
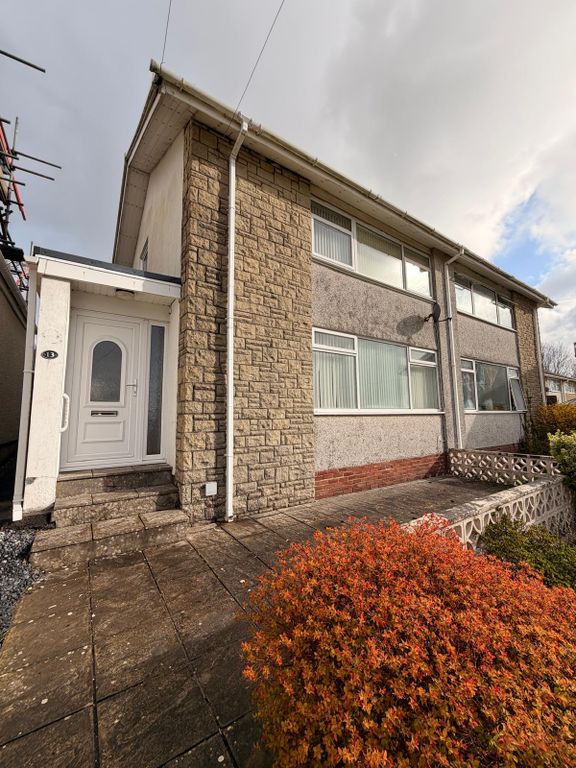
Thomas & Thomas have the pleasure in offering For Sale this Detached Four Bedroom Home, conveniently located in a quiet cul-de-sac in the village of Cross hands. The property is located close to the new Retail Outlet in Cross Hands which offers many well known retail shops and supermarkets and close to the M4 Motorway with access to Carmarthen, Swansea and Llanelli and neighbouring small villages. The accommodation offers, entrance hall, lounge, dining room, conservatory, study, kitchen, utility, cloakroom on the ground floor and four bedrooms (one en-suite) and a bathroom on the first floor. Externally there is a large driveway with double garage and a large rear garden with patio area and summer house. The property benefits from gas central heating & uPVC double glazing.<br/><br/>Council Tax Band - F. Freehold. EPC - C73.<br/><br/><b>Ground Floor</b> - With front entrance door leading into...<br/><br/><b>Entrance Hall</b> - With radiator and stairs to first floor.<br/><br/><b>Lounge</b> - 5.03m ( plus bay) x 3.66m (16'6" ( plus bay) x 12' - With radiator, uPVC bay window and coved ceiling.<br/><br/><b>Dining Room</b> - 3.66m x 3.10m (12'0" x 10'2") - With radiator, coved ceiling and uPVC French double doors leading into...<br/><br/><b>Conservatory</b> - 2.95m x 2.49m (9'8" x 8'2") - With radiator, one third brick and remaining uPVC glass windows with glass roof and French double doors leading to the garden.<br/><br/><b>Study</b> - 2.40m x 1.92m (7'10" x 6'3") - With radiator, coved ceiling and uPVC window to the rear.<br/><br/><b>Kitchen</b> - 4.52m x 2.39m (14'9" x 7'10") - With a range of fitted base and wall units, one and a half bowl stainless steel single drainer sink unit with mixer taps, 4 ring gas hob with extractor above, eye level double electric oven, plumbing for integrated dish washer, integrated fridge/freezer, breakfast bar, radiator, coved ceiling, part tiled walls, two uPVC windows to the rear and door leading to:<br/><br/><b>Utility Room</b> - 3.58 x 1.04 (11'8" x 3'4") - With a range of base and wall units, plumbing for automatic washing machine, space for tumble dryer, part tiled walls, tiled flooring, coved ceiling and uPVC door to side of property.<br/><br/><b>Cloakroom</b> - With low level flush WC, vanity wash hand basin and radiator.<br/><br/><b>First Floor</b> - <br/><br/><b>Landing</b> - With hatch to roof space, radiator and airing cupboard.<br/><br/><b>Master Bedroom</b> - 4.67 x 3.71 (15'3" x 12'2") - With radiator, two built in wardrobes, coved ceiling and uPVC window to the rear.<br/><br/><b>En-Suite</b> - With low level flush WC, pedestal wash hand basin, shower cubicle with mains shower, extractor fan, heated towel rail and obscure uPVC glass window to the front.<br/><br/><b>Bedroom 2</b> - 3.94 x 2.62 (12'11" x 8'7") - With radiator, built in wardrobe, coved ceiling and uPVC window to the rear.<br/><br/><b>Bedroom 3</b> - 4.04 x 2.72 (13'3" x 8'11") - With radiator, built in wardrobe, coved ceiling and uPVC window to the front.<br/><br/><b>Bedroom 4</b> - 2.92 x 2.39 (9'6" x 7'10") - With radiator, built in wardrobe, coved ceiling and uPVC window to the front.<br/><br/><b>Family Bathroom</b> - 2.08 x 1.88 (6'9" x 6'2") - With low level flush WC, pedestal wash hand basin, bath with overhead mains shower, radiator, extractor fan, fully tiled walls, tiled flooring and obscure uPVC glass window to the rear.<br/><br/><b>External</b> - Front: Situated on a corner plot with driveway providing off road parking and leading to an integral double garage (5.03m x 5.05m (16'6" x 16'6")) with power and light connected. An enclosed side garden laid to lawn with side access to rear.<br/><br/>Rear: Raised paved patio area with summer house leading to AstroTurf lawned area.<br/><br/><b>Services</b> - Mains gas, water, drainage and electric.<br/><br/><b>Council Tax</b> - - Band F<br/><br/><b>Tenure</b> - Freehold<br/><br/><b>Note</b> - All photographs have been taken using a wide angle lens.<br/><br/>Any appliances and services listed on these details have not been tested.<br/><br/><b>Viewings</b> - By appointment with the selling agents on[use Contact Agent Button] or email [use Contact Agent Button]<br/><br/><b>Social Media</b> - Follow us on Facebook: Thomas & Thomas Estate Agents<br/>Follow us on Instagram and X: ThomasThomas_EA<br/><br/>