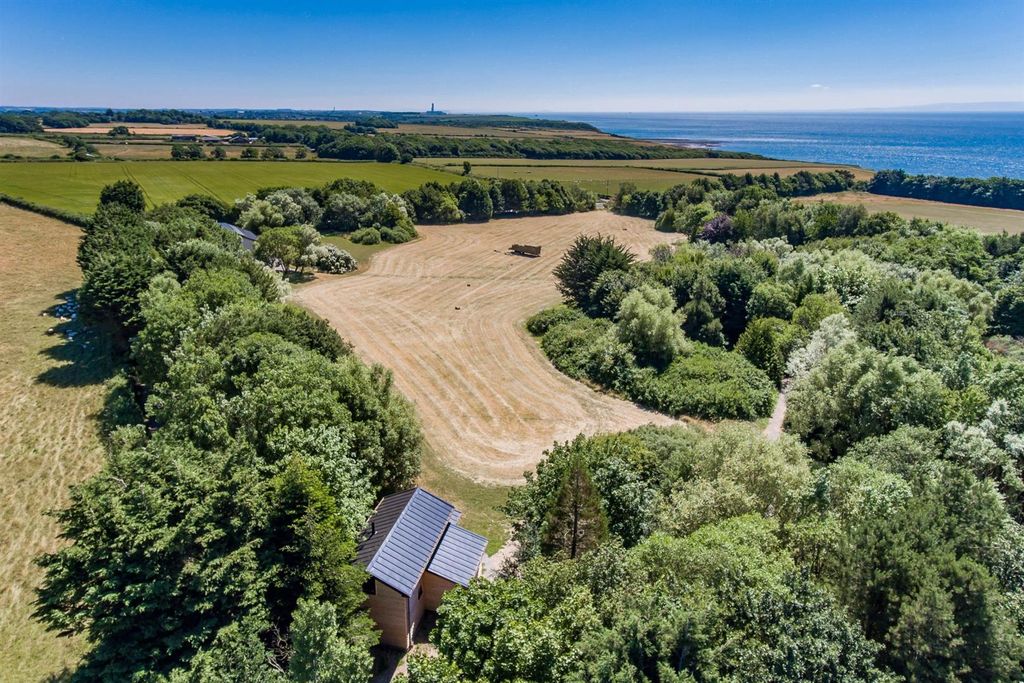
For Rent
Price on request
4 bed detached bungalow for saleHide At St. Donats, Llantwit Major CF61
Studio
Llantwit Major


Property Details: • Type: Detached • Tenure: N/A • Floor Area: N/A
Key Features: • THREE BEDROOM DETACHED PROPERTY • GARAGE AND OFF ROAD PARKING • CLOAKROON AND ENSUITE • FULLY ENCLOSED GARDEN • WALKING DISTANCE TO SCHOOLS • WALKING DISTANCE TO TOWN CENTRE AND TRAIN STATION • NO CHAIN
Location: • Nearest Station: N/A • Distance to Station: N/A
Agent Information: • Address: 1 Pound Field Llantwit Major CF61 1DL
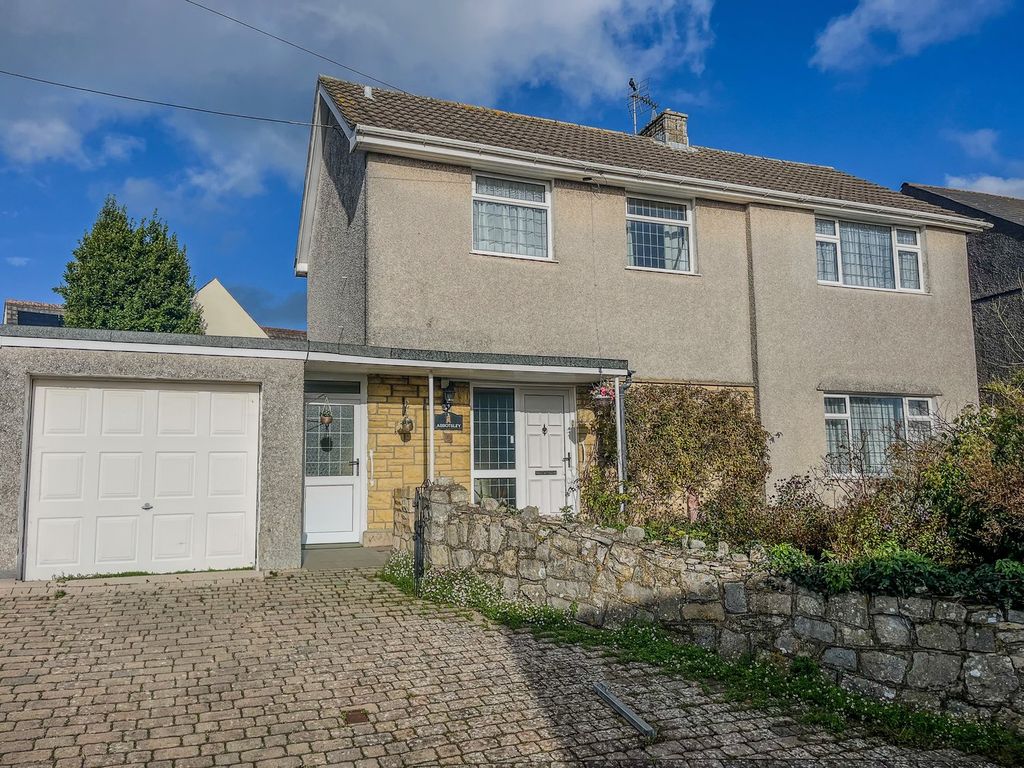
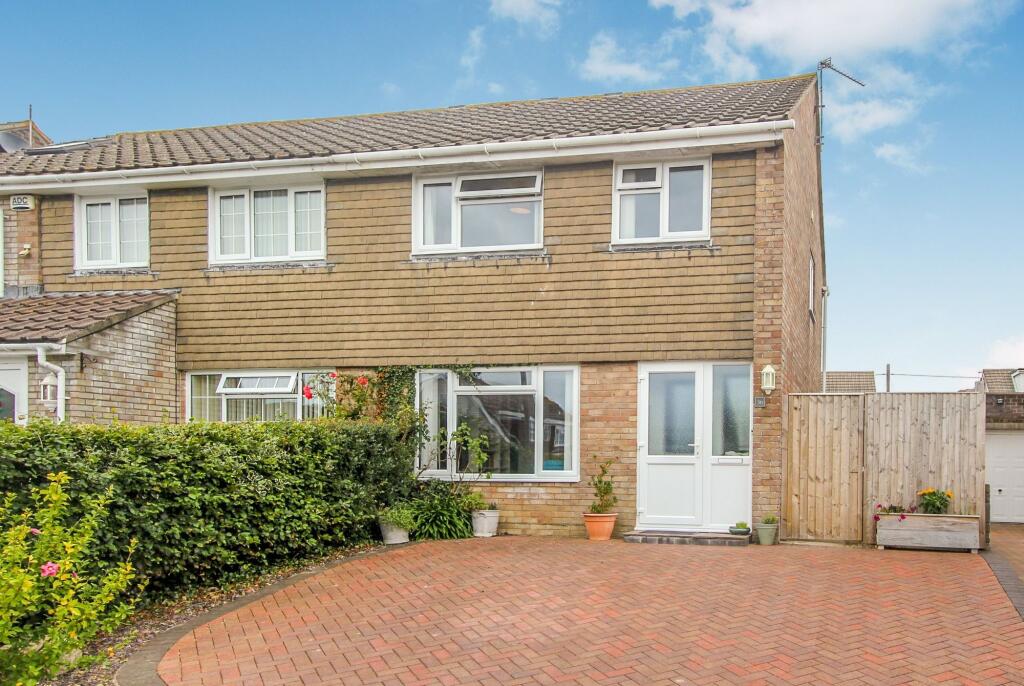
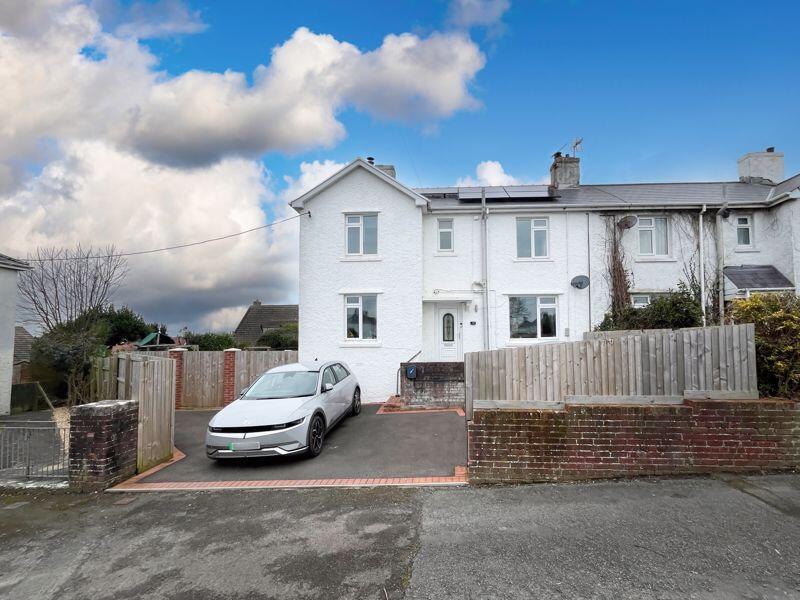
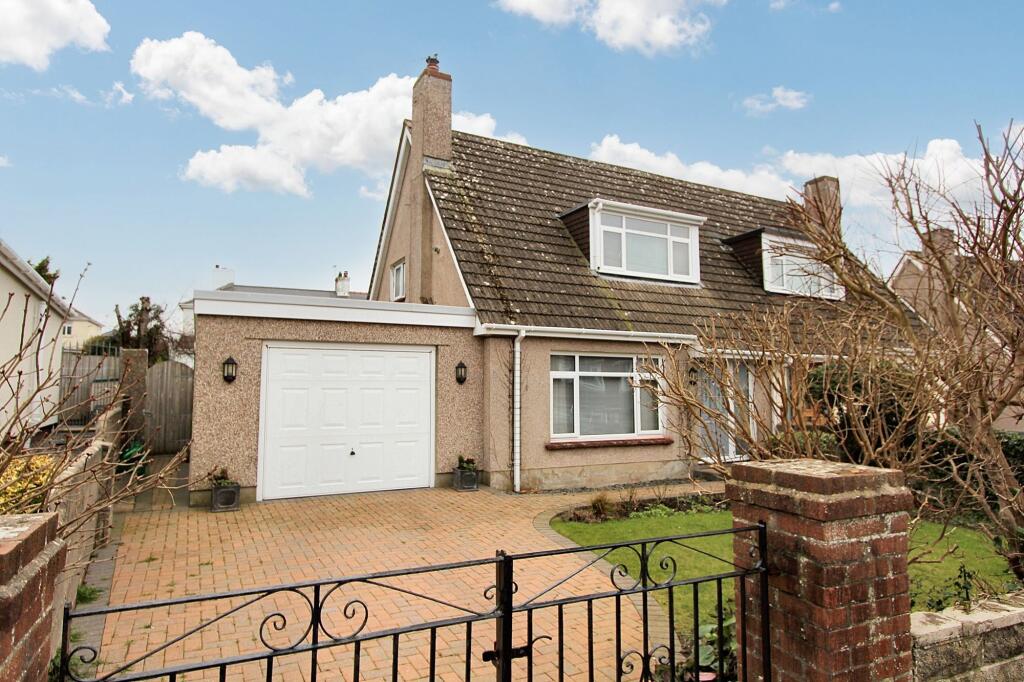
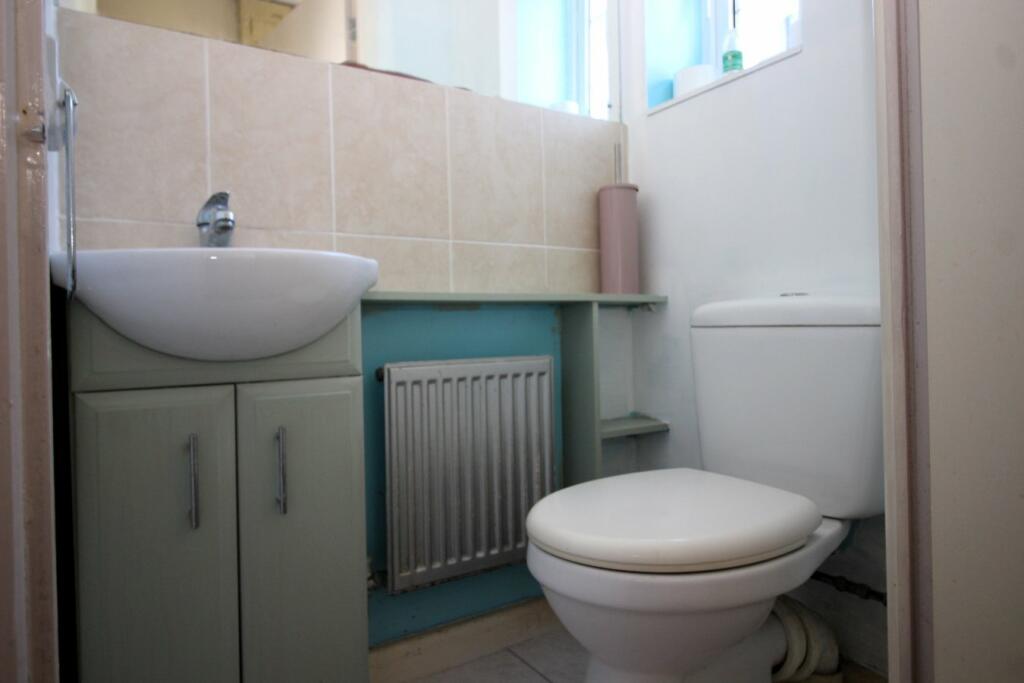
Full Description: THREE BEDROOM DETACHED PROPERTY WITH GARAGE located on the popular Pentre'r Cwrt estate, within walking distance to the town, train station, schools and all local amenities. The property is briefly comprising; an entrance hallway, lounge, kitchen/diner, and cloakroom to the ground floor. Three bedrooms one with en-suite and a family bathroom to the first floor. Additionally benefiting from uPVC windows throughout, driveway providing off road parking. DETACHED GARAGE and fully enclosed garden to the rear. NO ONGOING CHAIN.Entrance HallEnter the property via glazed front door into the hallway with stairs leading to the first floor and doors leading into cloakroom and lounge. Ceiling light.CloakroomTwo piece suite comprising; wash hand basin and low level WC set into vanity unit. uPVC obscure window to the front and a radiator.Lounge13' 7" x 16' 6" (4.14m x 5.03m)uPVC window overlooking the front. Feature gas fire with surround and tiled hearth to the main wall. Radiator, ceiling lights and power.Kitchen/Diner16' 4" x 8' 10" (4.98m x 2.69m)Fitted with a range of base and wall units with contrasting work surfaces over and tiled surrounds. Stainless steel sink and drainer with mixer tap over. Space and plumbing for white goods. Space for cooker. Location of boiler. uPVC window to the rear, ceiling light and power.To the dining area there is space for dining furniture. uPVC patio doors lead out to the rear garden. Understairs storage cupboard, radiator, ceiling light and power.LandingDoors leading to all bedrooms and family bathroom. Location of airing cupboard and loft access which has been boarded and has lighting. Window to the side.Bedroom One11' 5" x 9' 6" (3.48m x 2.90m)uPVC window to the front. Fitted wardrobe. Radiator, vinyl flooring, ceiling light and power. Door into en-suite.En SuiteTwo piece suite comprising; low level WC and wash hand basin set into vanity unit with contrasting surface over. Walk-in shower cubicle, radiator, ceiling light. Obscure window to the side.Bedroom Two10' 3" x 9' 3" (3.12m x 2.82m)uPVC window to the rear. Fitted wardrobe. Radiator, vinyl flooring, ceiling light and power.Bedroom Three7' 9" x 6' 9" uPVC window to the front. Radiator, vinyl flooring, ceiling light and power.BathroomThree piece suite comprising; low level WC and wash hand basin set into vanity unit, panelled bath with electric shower over. Towel radiator, ceiling light and tiled flooring.GardenTo the front the garden extends to the side which is mainly laid to lawn with planting of shrubs and driveway providing off-road parking and access to the garage. The rear garden is fully enclosed bound by brick wall, planted with mature shrubs and trees, with a lawned area and large patio area providing space for garden furniture. A second patio area at the rear providing a seating area. Brick built bbq area. Garden shed to remain. Side access into the garage. Gated side access.GarageDriveway and detached garage with up and over door, power and lighting.BrochuresBrochure 1Brochure 2