About this home
Property Details: • Type: Detached • Tenure: N/A • Floor Area: N/A
Key Features: • FIVE BEDROOM DETACHED TOWN HOUSE • DESIRABLE LOCATION • EXCELLENT TRANSPORT LINKS • CLOSE TO LOCAL AMENITIES • FIRST CLASS PRIMARY AND SECONDARY SCHOOLS • CUL-DE-SAC POSITION • COUNCIL TAX BAND F • FREEHOLD
Location: • Nearest Station: N/A • Distance to Station: N/A
Agent Information: • Address: Caerphilly
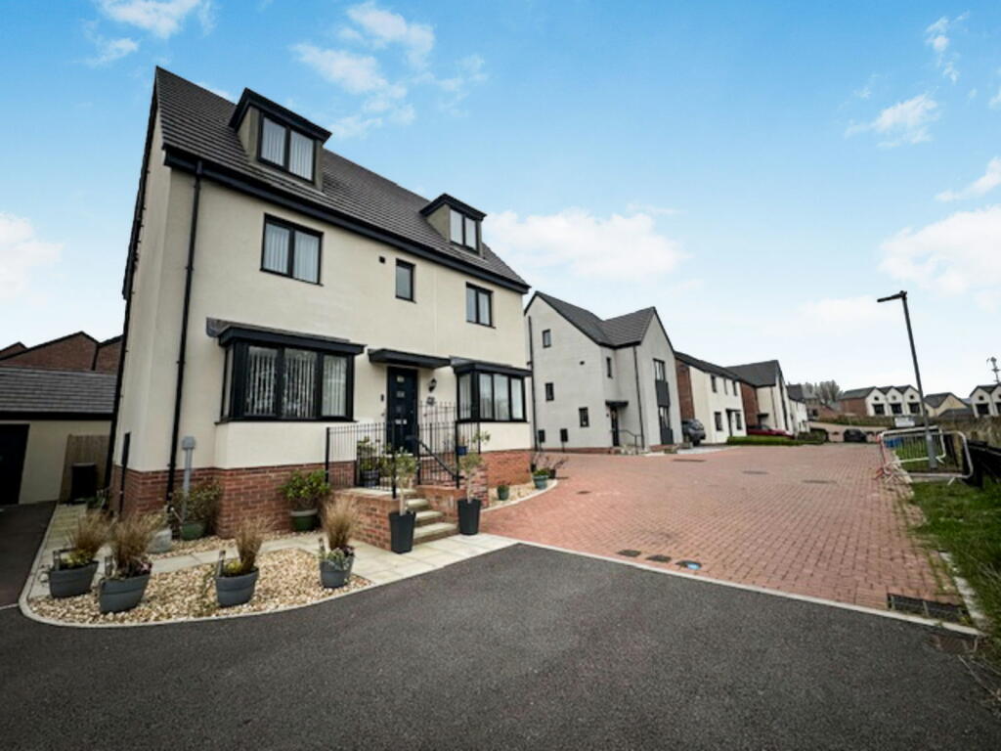
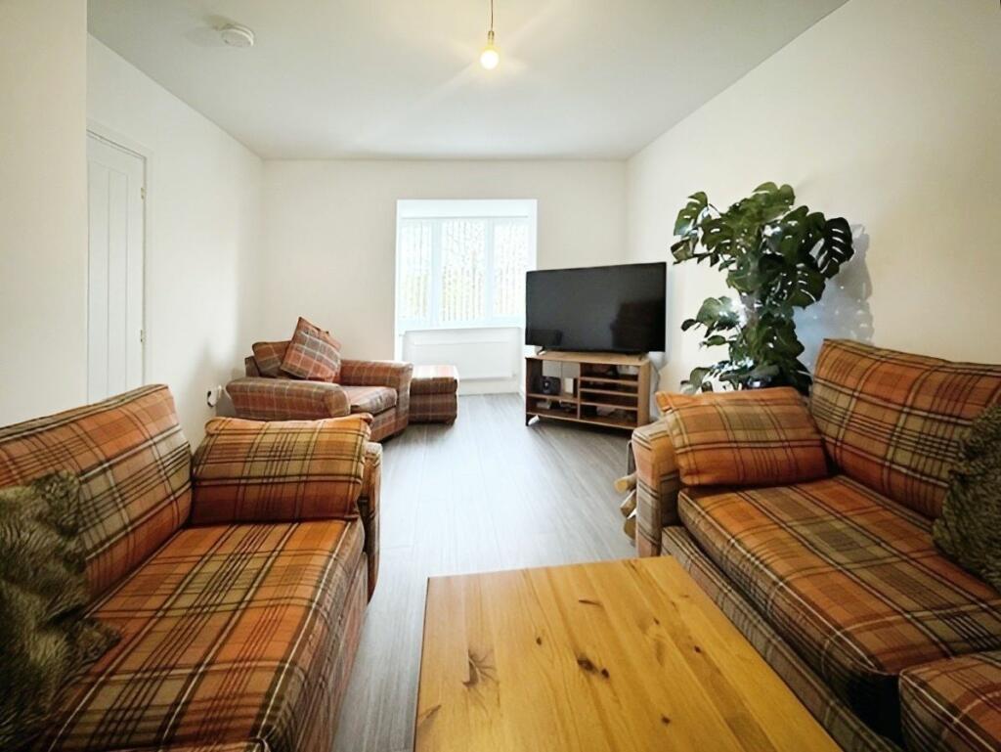
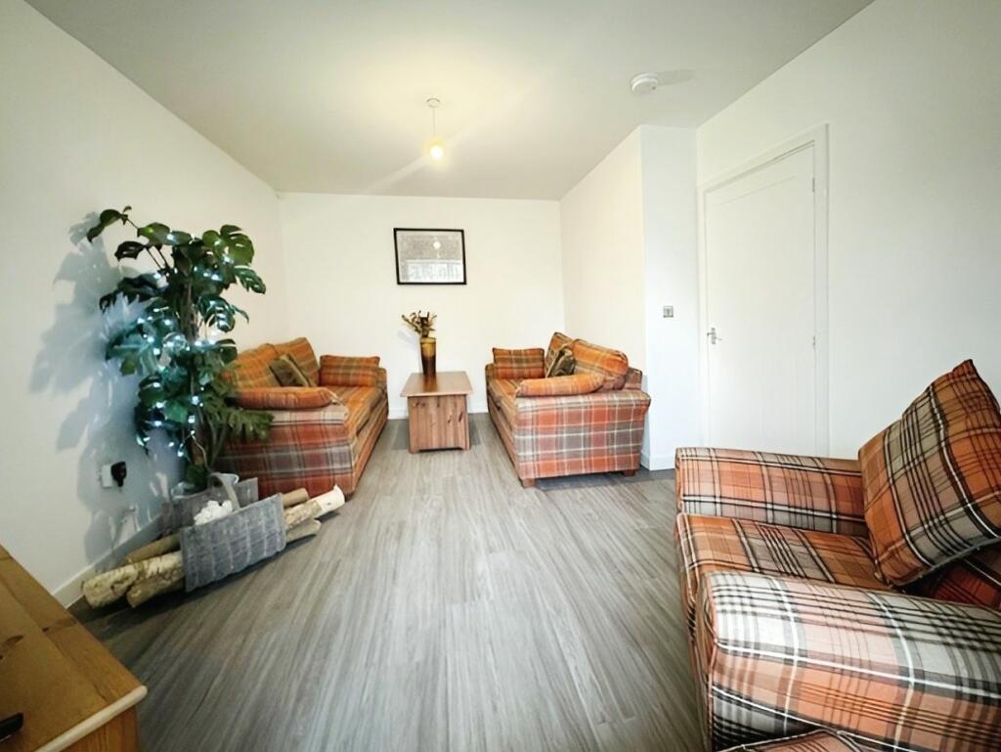
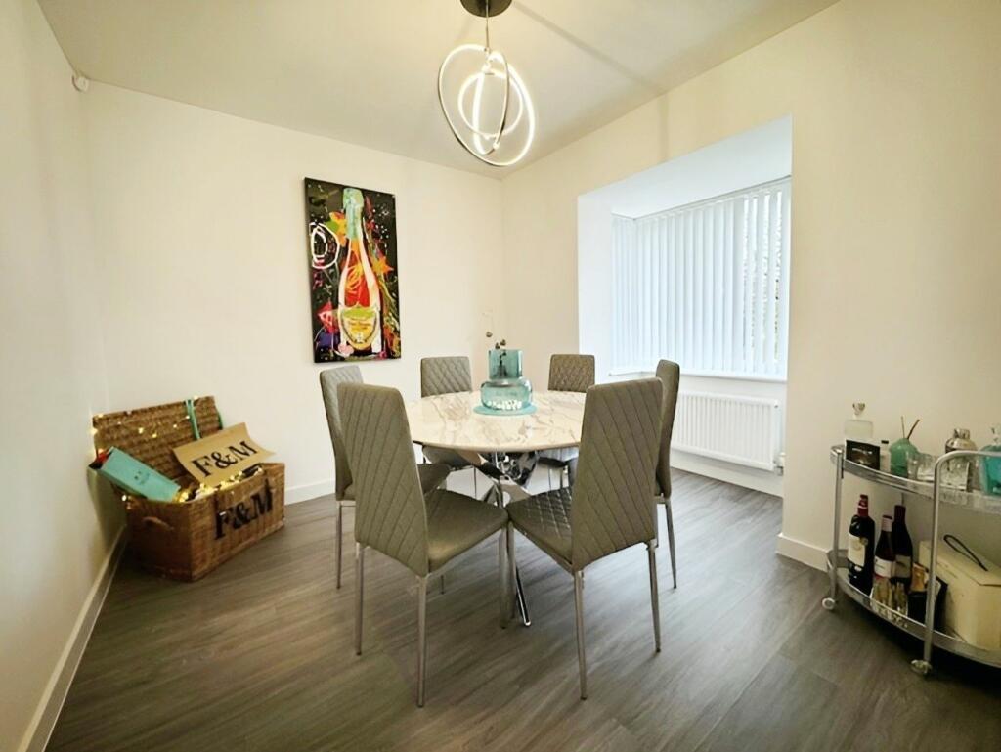
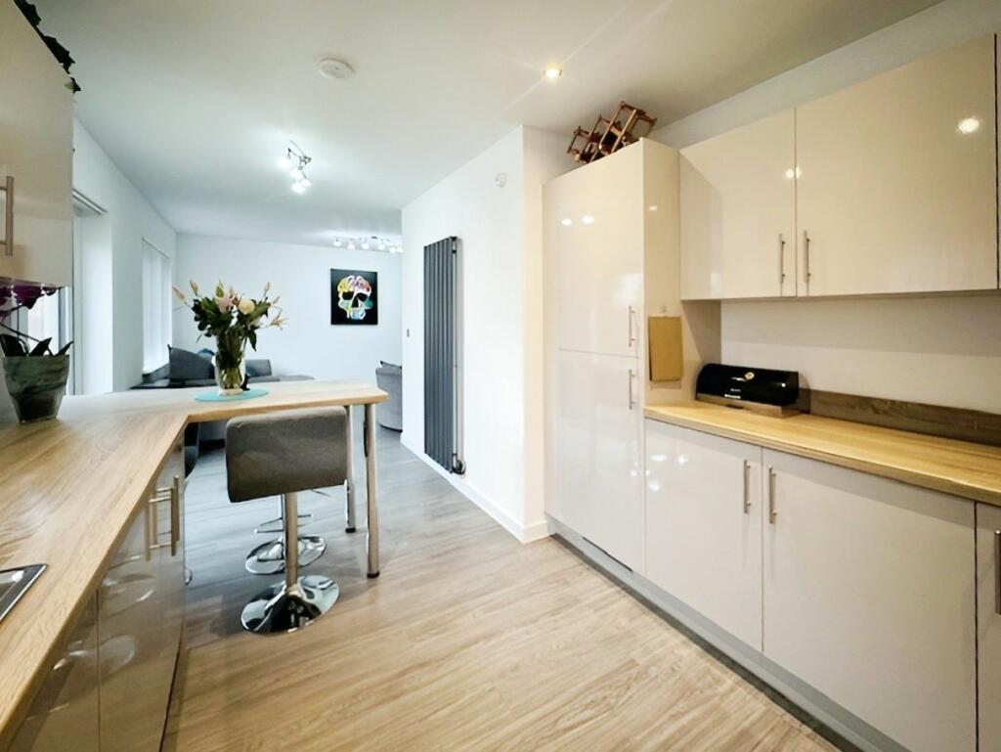
Full Description: Exceptionally well presented five bedroom detached townhouse, located on the popular St Edeyrn's development. Located on Clos Thomas, one of the most desirable streets on the development this executive style family home offers spacious living accommodation throughout offering modern living and is ideal for families looking to up size. Excellent transport links via M4 and A48 and local transport links nearby. New primary school within the village and leisure facilities and amenities nearby. First class primary and secondary school catchment.School Catchment - English medium primary catchment area is St Mellons C.W. Primary SchoolEnglish medium secondary catchment area is Eastern High SchoolWelsh medium secondary catchment area is Ysgol Gyfun Gymraeg Bro EdernAccommodation comprises of entrance hallway, two reception rooms and an open plan kitchen/diner/family room to the ground floor. To the first floor you will find a family bathroom and four double bedrooms, two with a Jack and Jill en-suite bathroom. From the landing there is a stairs leading to the second floor where you will find the master bedroom with an en-suite bathroom. Outside the current seller has recently landscaped the rear garden. To the front there is a driveway to side leading to the larger than average garage which provides off road parking. Property further benefits from double glazed windows and doors throughout and gas central heating.Ground FloorEntrance HallwayWC 5'3" x 3'2"Reception Room 11'4" x 9'11"Lounge 17'4" x 11'5"Kitchen/Diner/Family Room 15'8" x 10'0" x 27'4" x 10'3"First FloorLandingBathroom 8'9" x 6'4"Bedroom Two 14'8" x 10'1"Bedroom Three 11'7" x 9'11"Jack and Jill En-suite 7'5" x 6'8"Bedroom Four 9'11" x 9'3"Bedroom Five 8'11" x 9'11"Second FloorMaster Bedroom 25'4" x 11'9"En-suite Bathroom 7'1" x 9'9"GarageFreeholdCouncil Tax Band F
Property facts
Features & amenities
Location
Similar homes nearby