
For Sale
£425,000
Toller Lane, Bradford
4 bd
4 ba
Detached house
Bradford
Listed by William H Brown - Shipley


Property Details: • Type: Semi-Detached Bungalow • Tenure: Freehold • Floor Area: N/A
Key Features: • STUNNING UNIQUE BUNGALOW • BREATH TAKING VIEWS • GARDENS TO THE FRONT AND REAR • SPACIOUS THROUGHOUT • ALLOCATED PARKING • GARAGE • SINGLE LEVEL • LOFT SPACE • EARLY VIEWING ADVISED • PRIVATE ROAD
Location: • Nearest Station: N/A • Distance to Station: N/A
Agent Information: • Address: 11 Green End Clayton Bradford BD14 6BA
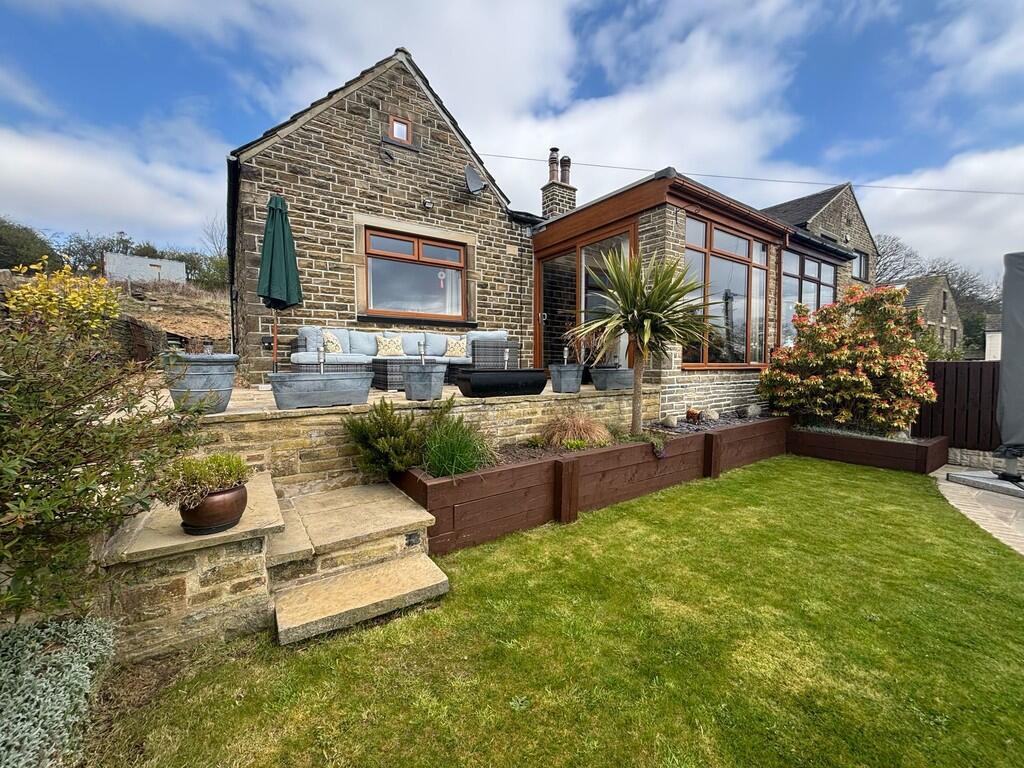
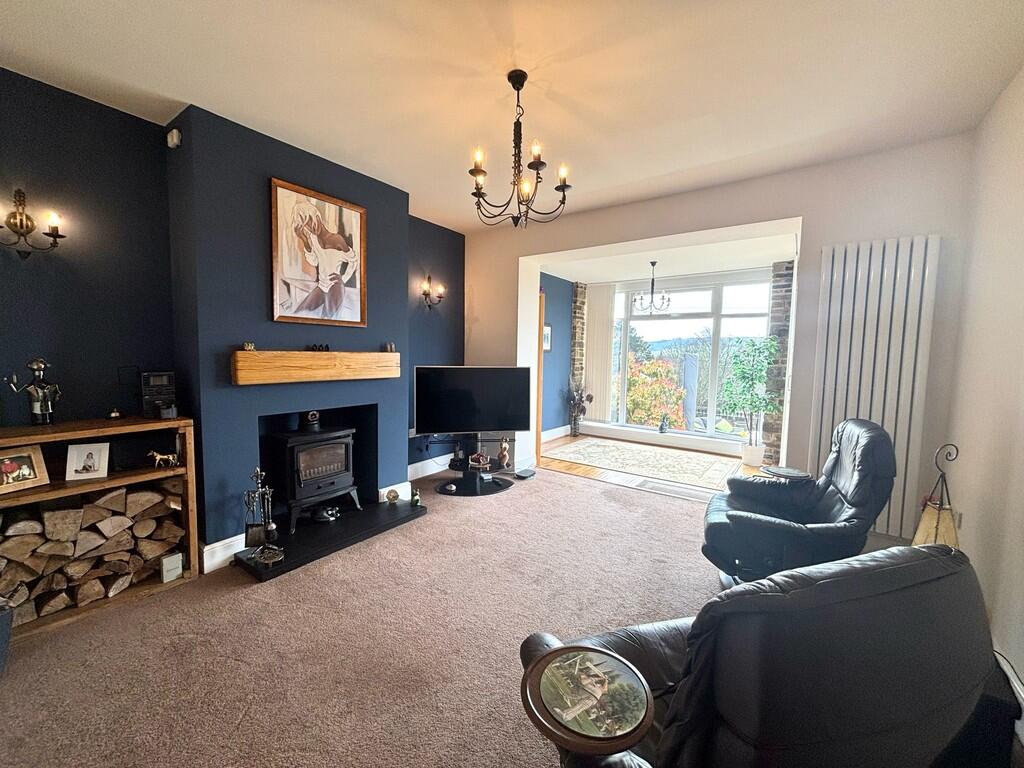
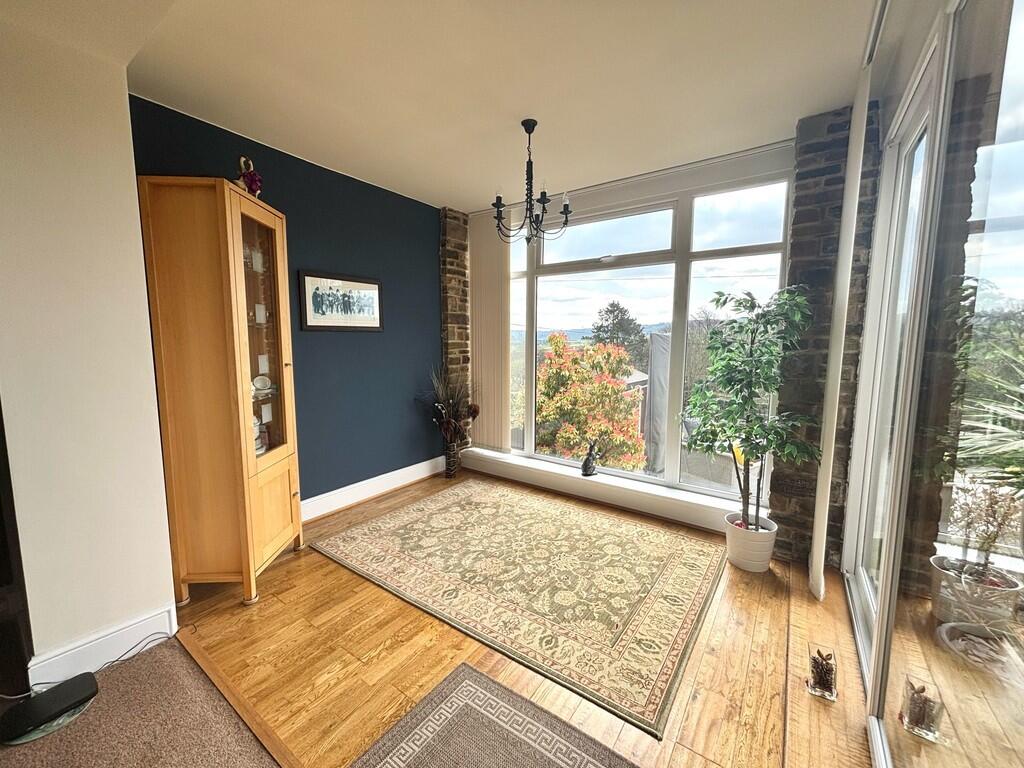
Full Description: DESCRIPTION UNEXPECTEDLY RE-MARKETED - This beautiful property has been decorated to a high standard and is a semi rural home comprising of 2 extra large bedrooms, bathroom, living room and kitchen ready for it's new owner. A stunning feature is the sun/ summer room which opens up onto the magnificent south facing garden with views that stretch to Queensbury and beyond. This property features a garage with electrics, two allocated parking spaces and a private road. If you are looking to escape with breath taking views to the front and the back of the property, offering a touch of nature on your doorstep, this is one not to miss. This property has previously had planning permission for a two storey extension. LIVING ROOM 21' 09" x 12' 06" (6.63m x 3.81m) When you walk through the living room door, you are greeted by a light, bright and airy living area which has been beautifully decorated in line with the rest of the house and is spacious enough to accommodate a range of furniture styles along with a stunning multi fuel burner that is set into the chimney breast. This room also comprises of a large window to the front along with sliding doors to the side offering access to the garden. KITCHEN 11' 09" x 9' 03" (3.58m x 2.82m) The kitchen has a window to the front and a large window to the side with amazing views, looking out onto the fields to the wildlife and a barn door leading to the front garden. The kitchen has a range of modern wall and base units, integrated cooker with gas hob, extractor fan, built in appliances and central heating radiator. HALLWAY 5' 07" x 7' 07" (1.7m x 2.31m) The hallway allows access to the kitchen, living room, bedrooms and bathroom. BEDROOM ONE 12' 05" x 12' 04" (3.78m x 3.76m) The showstopper of this home is the master bedroom which has been modernised to a high standard. A great size bedroom that has a large window to the rear offering breath taking views and a central heating radiator. This bedroom offers space to accommodate free standing furniture or to have some fitted wardrobes built in. BEDROOM TWO 9' 04" x 13' 11" (2.84m x 4.24m) Another fantastic size bedroom that has been neutrally decorated with neutral carpets, this room also consists of a window to the front and a central heating radiator. This room boasts beautiful fitted high gloss, white wardrobes that were installed by the famous Hammonds. BATHROOM 5' 06" x 7' 09" (1.68m x 2.36m) The bathroom is modern and beautifully designed with fully tiled walls and a three piece suite comprising of a shower, WC and hand wash basin. The room is light and airy with a window to the front and a heated towel rail. UTILITY ROOM/STUDY 3' 10" x 9' 04" (1.17m x 2.84m) Previously used as a utility room this room has been fitted with a brand new boiler and grants access to the loft. LOFT Fully boarded loft which is a fantastic size and has endless amounts of space for storage. OUTSIDE As well as having access via a private road, this home boasts magnificent outside space. With a south facing garden that is like a suntrap all day, the property is located next to private land which is home to a variety of wildlife including a regular visitor who is a Deer! There is ample space for parking which is great for a family and visitors. This showstopper garden makes this home perfect for anyone who likes to be outside, enjoys wildlife or is green fingered! Brochures5 Page Portrait -...


