Property Details:
• Type: Bungalow
• Tenure: N/A
• Floor Area: N/A
Key Features:
• Three bedrooms
• Renovated to a high standard
• Full planning permission granted
• Far-reaching countryside views
• Semi-rural location
• Open-plan living
• Off-road parking for multiple vehicles
• Garage / car port
Location:
• Nearest Station: N/A
• Distance to Station: N/A
Agent Information:
• Address: 15 High West Street,
Dorchester,
Dorset,
DT1 1UW
Full Description:
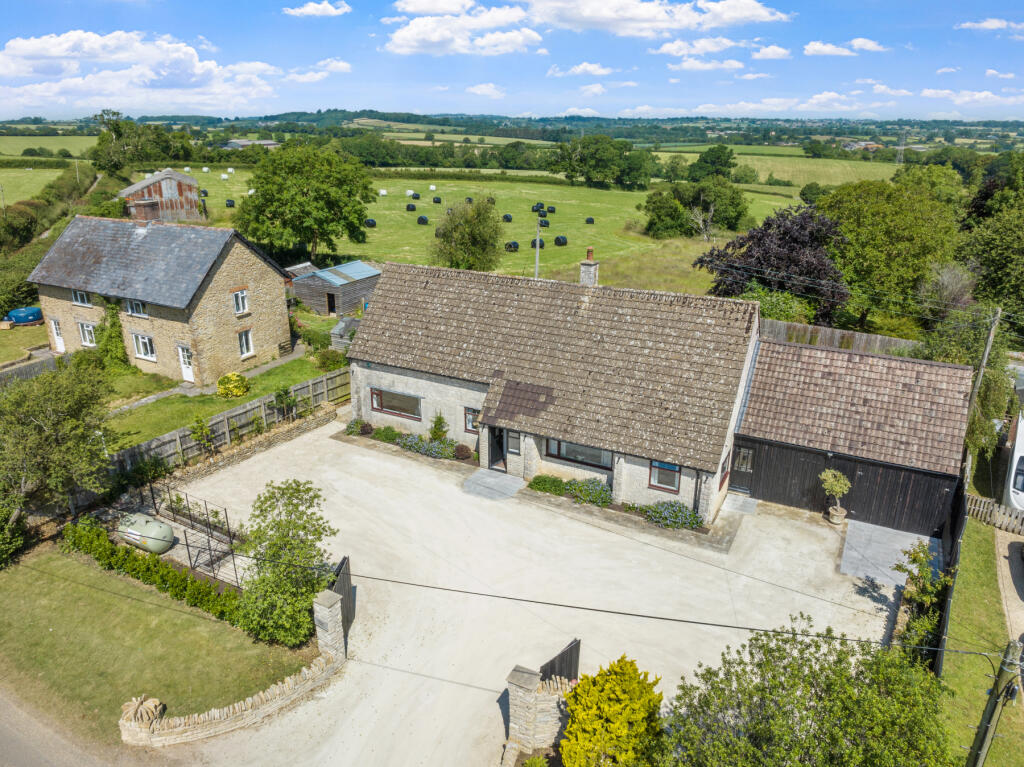
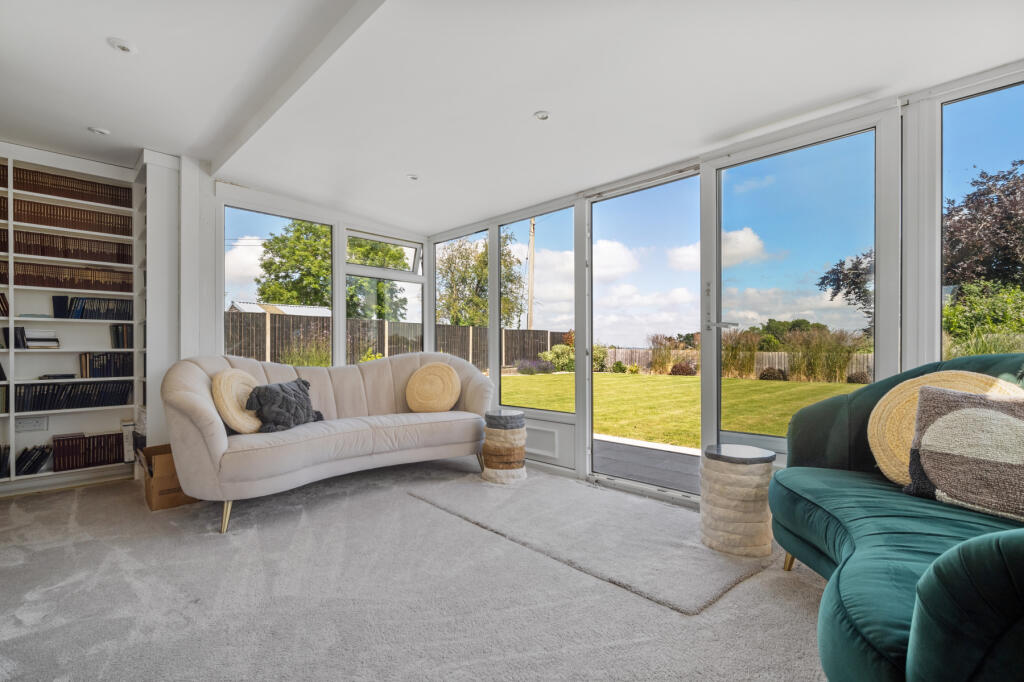
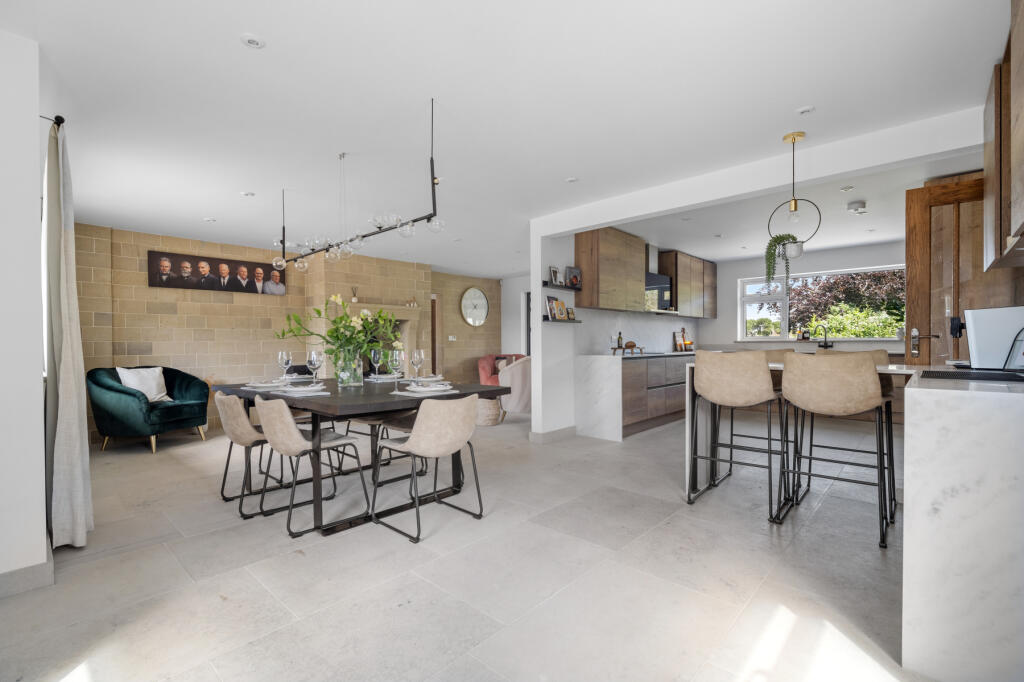
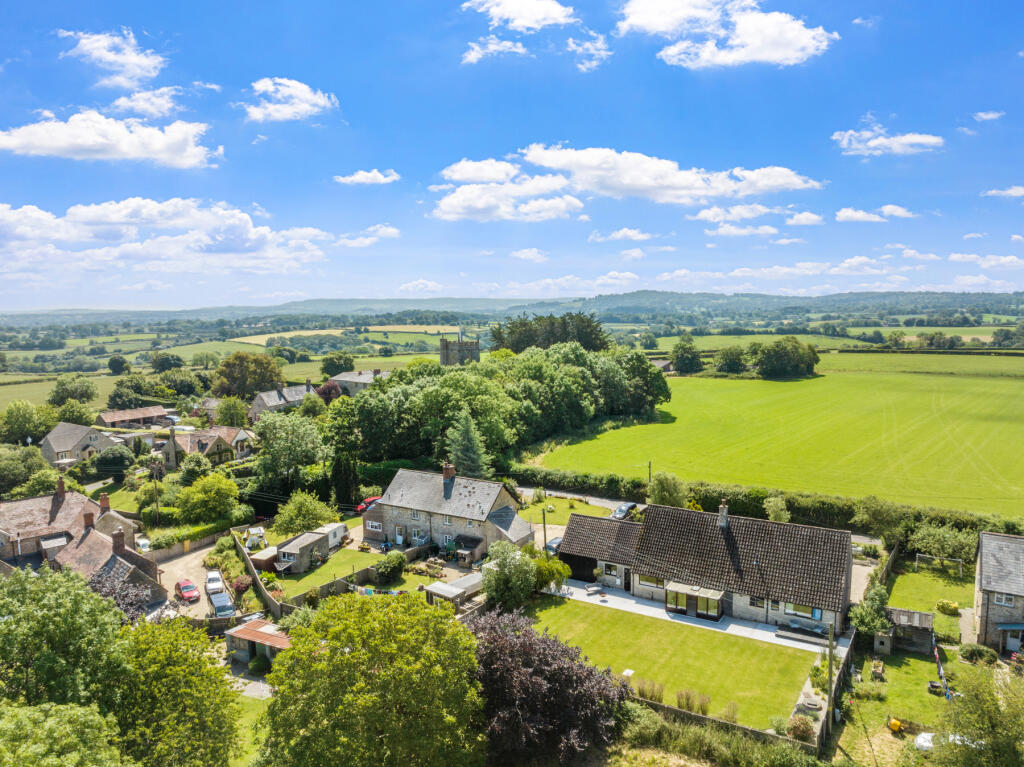
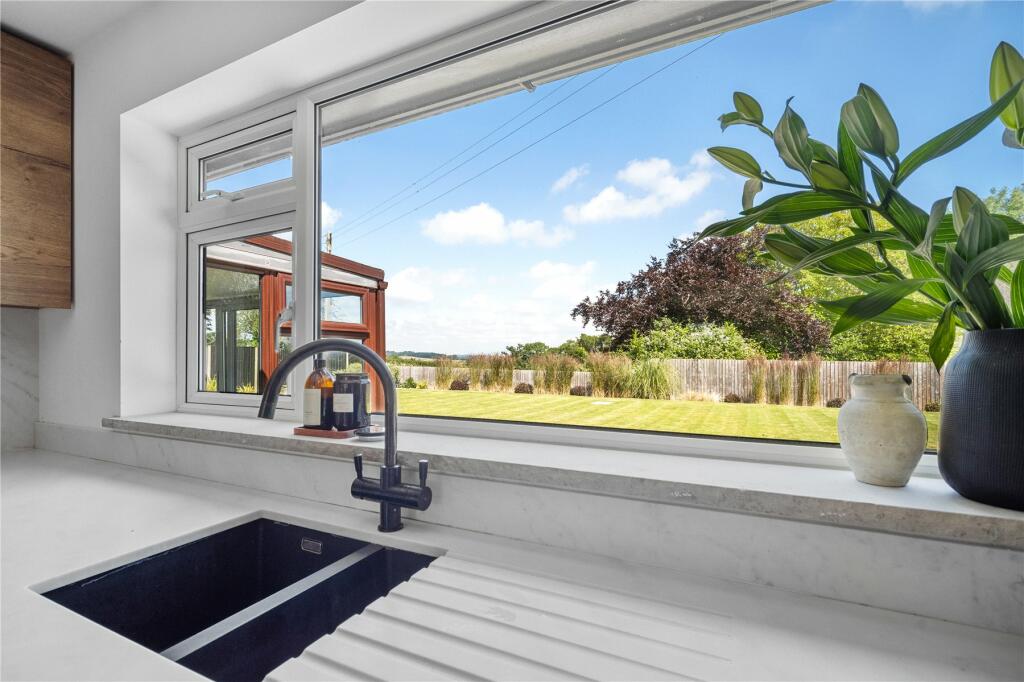
Step into this meticulously renovated single-level bungalow, where no expense has been spared to create a modern yet inviting living space. Nestled in the serene hilltop community of Closworth, on the border of Dorset and Somerset, this home offers a perfect mix of, style, luxury and comfort all blended in to one.Upon entering, you are welcomed by an inner porch that leads into the main hallway, beyond is a spacious open-plan living area. The SITTING ROOM, adorned with a cosy log burner fireplace, seamlessly transitions into a versatile DINING SPACE and an expansive kitchen. The KITCHEN is a chef's dream, equipped with high-end Neff™ appliances, a breakfast bar, and an instant hot water tap with filter. The newly laid flooring with piped underfloor heating ensures warmth and comfort throughout the living areas.Large windows flood the space with natural light, creating an airy and inviting atmosphere. A SUN ROOM at the rear of the property offers picturesque views of the private garden and the rolling countryside beyond, making it an ideal spot for relaxation or entertaining guests.The inner hallway, accessible from the front porch, also leads to the bedrooms and the main bathroom. The PRINCIPAL BEDROOM, positioned at the rear of the property, is exceptionally spacious and light, it also includes its own ensuite shower room. The ENSUITE SHOWER ROOM consists of a large walk-in shower with rainfall shower and mixer shower over, wash hand basin, W.C., and a heated towel rail made from copper pipes. The SECOND BEDROOM is equally spacious, providing ample room for family or guests and offers views to the front. BEDROOM THREE would make a small double bedroom or a large single, this has Jack and Jill doors and views to the front. The FAMILY BATHROOM has been finished to a high standard, this includes a freestanding bath with mixer tap over, a walk-in shower with rainfall and mixer shower over, a wash hand basin, W.C., along with a heated towel rail made from copper pipes. To conclude the accommodation, a UTILITY ROOM which is accessible from the kitchen via an enclosed walkway, with no expense spared, offers a range of fitted wall and base units to match the kitchen along with space for a large American style Fridge Frezer and space & plumbing for 2 washing machines and 2 tumble dryers (By stacking on top of each other). This walkway also provides direct access to both the front driveway and the rear garden.N.B. The property has had full planning permission granted to extend the property to the rear and to go into the roof - 19/00078/HOU. This will give a new perspective purchaser four more bedrooms and two more en-suite bathrooms once complete.Outside The approach to the property is nothing short of impressive. Stone-built entrance pillars and wooden gates open to a vast, private parking area, accommodating multiple vehicles with ease. The loose gravel driveway extends the full width of the property, leading to a cleverly designed garage.The garage features open front and rear doors, providing easy access to the garden. It also includes a loft area via a mezzanine that offers potential for additional living space, should you wish to expand.The rear garden is a true delight. Flat and elevated, it offers lovely views and stunning sunset vistas. An initial patio area flows seamlessly onto a flat lawn, bordered by gravel pathways and shrubbery. The rear fence has been thoughtfully lowered on one side, maximising the scenic view as the fields behind slope away, ensuring a private and serene outlook combined with carefully planted shrubs and plants.Location Situated on the border of Dorset and Somerset, this property enjoys the best of both worlds. The hilltop community of Closworth offers a peaceful, rural setting, while still being conveniently close to the Dorset coast, Dorchester, and Yeovil. This makes it an ideal location for those seeking tranquillity without sacrificing accessibility.Directions Use what3words.com to navigate to the exact spot. Search using: whisker.cloak.backpackROOM MEASUREMENTSPlease refer to floor plan.SERVICESMains electricity. Tanked gas central heating. Septic tank.LOCAL AUTHORITYSomerset (South Somerset) Council. Tax band E.BROADBANDStandard download 24 Mbps, upload 3 Mbps. Ultrafast download 1000 Mbps, upload 1000 Mbps. Please note all available speeds quoted are 'up to'.MOBILE PHONE COVERAGEEE & Three. For further information please go to Ofcom website.TENUREFreehold.LETTINGSShould you be interested in acquiring a Buy-to-Let investment, and would appreciate advice regarding the current rental market, possible yields, legislation for landlords and how to make a property safe and compliant for tenants, then find out about our Investor Club from our expert, Alexandra Holland. Alexandra will be pleased to provide you with additional, personalised support; just call her on the branch telephone number to take the next step.IMPORTANT NOTICEDOMVS and its Clients give notice that: they have no authority to make or give any representations or warranties in relation to the property. These particulars do not form part of any offer or contract and must not be relied upon as statements or representations of fact. Any areas, measurements or distances are approximate. The text, photographs (including any AI photography) and plans are for guidance only and are not necessarily comprehensive. It should not be assumed that the property has all necessary Planning, Building Regulation or other consents, and DOMVS has not tested any services, equipment or facilities. Purchasers must satisfy themselves by inspection or otherwise. DOMVS is a member of The Property Ombudsman scheme and subscribes to The Property Ombudsman Code of Practice.BrochuresParticulars