Property Details:
• Type: Apartment
• Tenure: N/A
• Floor Area: N/A
Key Features:
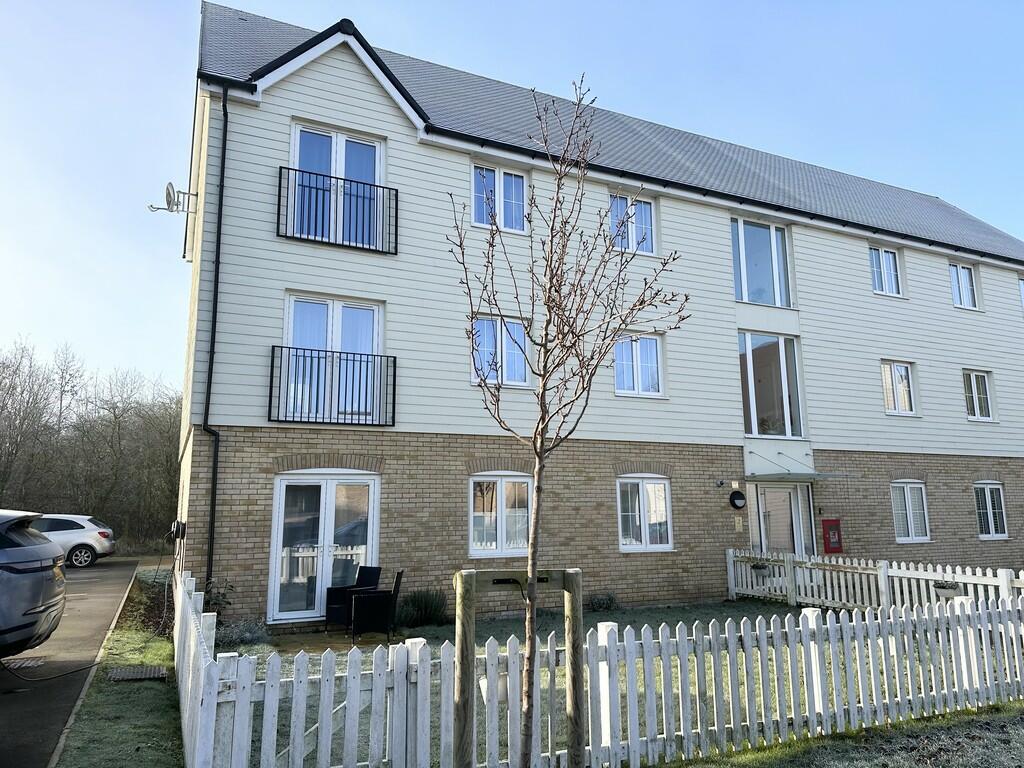
• Ground floor apartment
• Two bedrooms
• En suite shower room
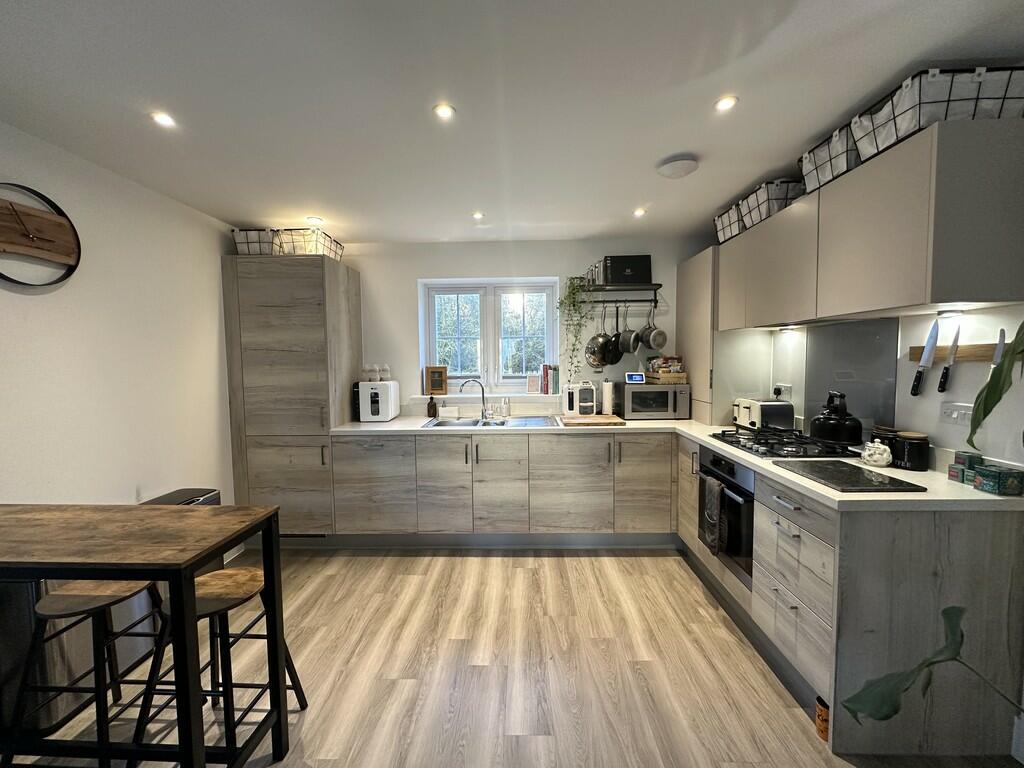
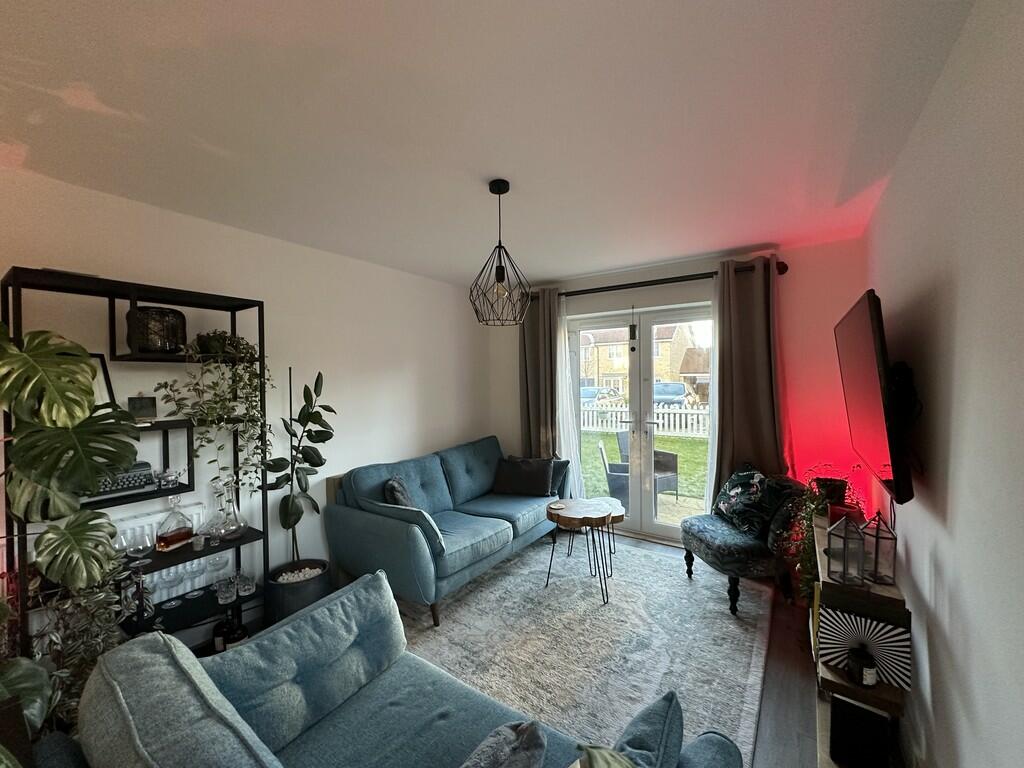
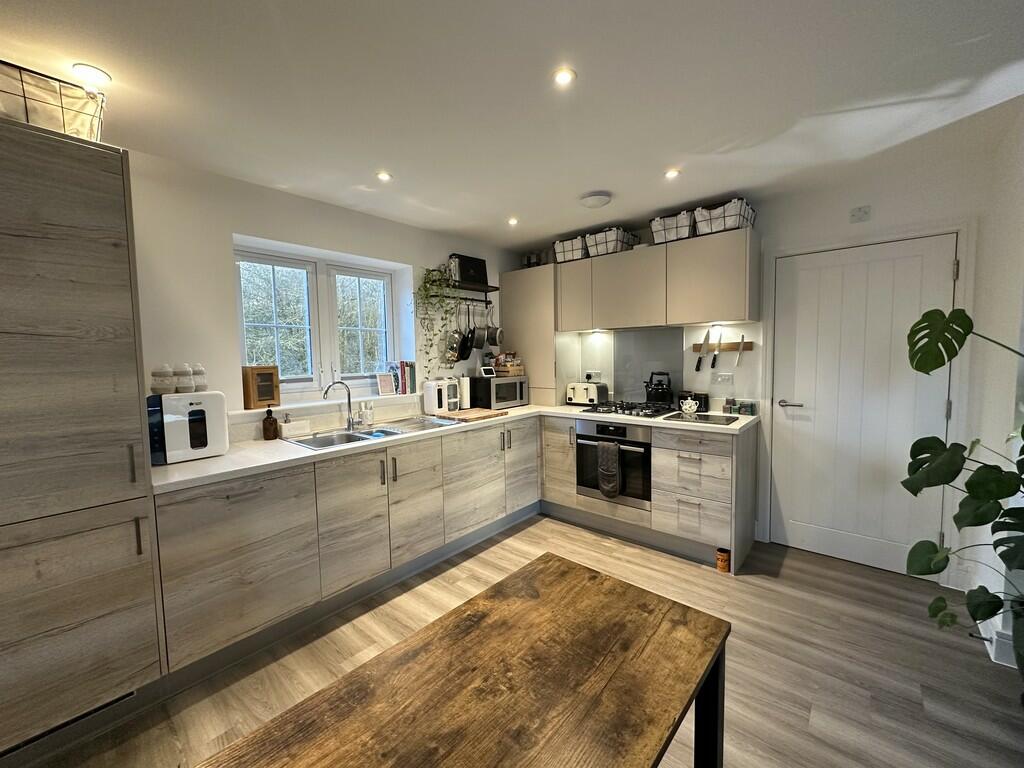
• Open plan living / dining room / kitchen
• Private garden
• Security entry system
• Two allocated parking spaces
• Excellent road links (A120)
• Lease 245 years
• EPC 'B'
Location:
• Nearest Station: N/A
• Distance to Station: N/A
Agent Information:
• Address: 34 Rayne Road,
Bocking,
Braintree,
CM7 2QH
Full Description:
A WELL PRESENTED GROUND FLOOR APARTMENT WITH PRIVATE GARDEN, situated in the desirable Meadow Rise Development, built approximately five years ago by Messrs Countryside Homes. The accommodation in brief comprises; entrance hall, two bedrooms, en suite shower room, bathroom/wc and fully integrated open plan lounge/kitchen/dining room. Outside there is a private rear garden and two allocated parking spaces and EV charger - LEASEHOLD 245 YEARS REMAINING, SERVICE CHARGE CURRENTLY £51pcm, GROUND RENT £225 per annum - EPC 'B' ENTRANCE HALL Entrance door, window to side, radiator, two built in storage cupboards, security entry system, doors to; BEDROOM ONE 11' 2" x 10' 1" (3.4m x 3.07m) Window to front, radiator, door to; EN SUITE SHOWER ROOM White suite comprising; shower cubicle, wash hand basin with mixer taps, close coupled WC, heated towel rail, extractor fan. BEDROOM TWO 12' 5" x 8' 7" (3.78m x 2.62m) Window to front, radiator, range of double wardrobes. BATHROOM/WC Obscure window to rear, heated towel rail, White suite comprising; side-fill bath with mixer taps, wash hand basin with mixer taps, close coupled WC, extractor fan. KITCHEN / DINING AREA 12' 6" x 10' 5" (3.81m x 3.18m) Window to rear, radiator, fitted with a range of matching high and low level units with worktops, integrated oven, hob and extractor, fridge/freezer, washing machine and dishwasher. LIVING AREA 12' 9" x 10' 4" (3.89m x 3.15m) Window to front, radiator, French doors leading to; PRIVATE GARDEN Laid to lawn with patio seating area. EXTERIOR Two allocated parking spaces, EV charger, Bin store, bike shed. Misrepresentations Act 1967: These details are prepared as a general guide only and should not be relied upon as a basis to enter a legal contract or to commit expenditure. Any interested party should rely solely on their own surveyor, solicitor or other professionals before committing themselves to any expenditure or other legal commitments. If any interested party wishes to rely on any information from the agent, then a request should be made and specific written confirmation can be provided. The agent will not be responsible for any verbal statement made by any member of staff, as only a specific written confirmation should be relied upon. The agent will not be responsible for any loss other than when specific written confirmation has been requested. The sales particulars may change in the course of time and any interested party is advised to make a final inspection of the property prior to exchange of contracts.Property Misdescriptions Act 1991: The agent has not tested any apparatus, equipment, fixture, fittings or services and does not verify they are in working order, fit for their purpose, or within ownership of the sellers, therefore the buyer must assume the information given is incorrect. Neither has the agent checked the legal documentation to verify legal status of the property. A buyer must assume the information is incorrect until it has been verified by their own solicitors. Nothing concerning the type of construction, condition of the structure or its surroundings is to be implied from the photograph, artist's impression or plans of the property.