Photos coming soon
For Rent
£850/mo
Moor St, Derby DE21
2 bd
Derby DE21
Listed by Zoopla Agent


Property Details: - Type: Semi-detached house - Bedrooms: 2 - Bathrooms: 2
Agent: Hall & Benson - Spondon Phone: 01332 494797
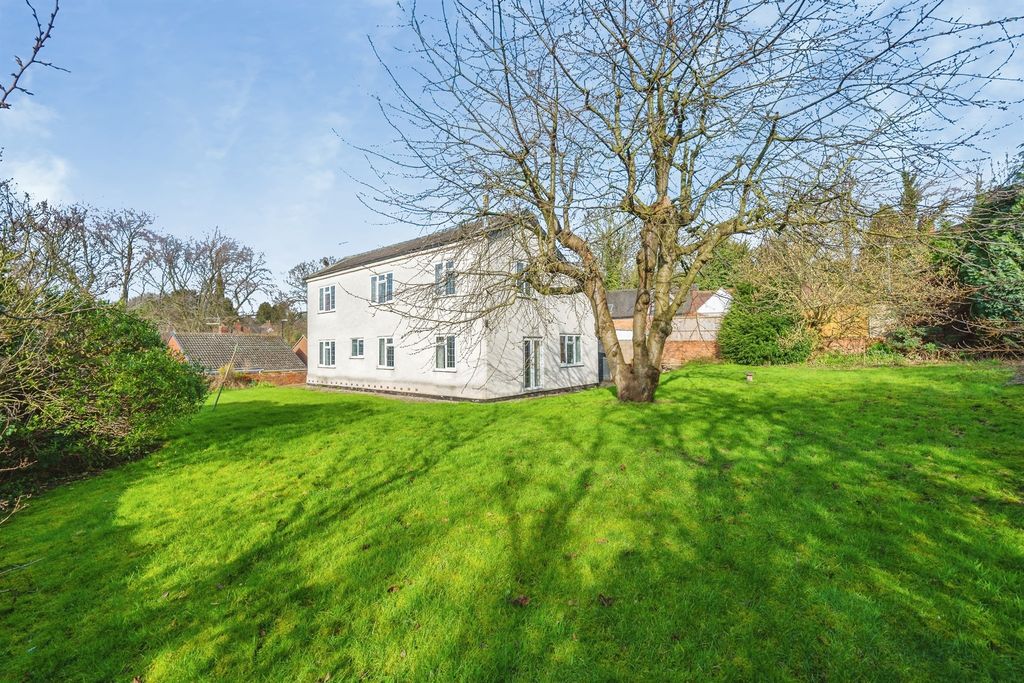
<br/><b>SUMMARY</b><br/>A well-maintained and spacious two-bedroom semi-detached chalet bungalow, offering versatile accommodation including a generous lounge/dining room, conservatory, ground floor shower room, first-floor bedroom with en-suite, driveway parking, detached garage and attractive established garden.<br/><br/><br/><b>DESCRIPTION</b><br/>Hall & Benson are delighted to present this spacious and well-maintained semi-detached chalet bungalow, occupying a pleasant cul-de-sac position within the ever-popular village of Spondon. <br/>Offering flexible accommodation across two floors, the property briefly comprises an entrance hall, generous ground floor double bedroom, modern shower room, fitted kitchen, spacious lounge/dining room and a bright conservatory overlooking the rear garden. To the first floor is an impressive principal bedroom, complemented by its own en-suite facilities and useful storage space.<br/>The lounge/dining room provides an excellent open-plan living environment with clearly defined seating and dining areas, making it ideal for both everyday living and entertaining. The conservatory offers an additional reception space and enjoys attractive views over the gardens.<br/><br/><br/>Externally, the property benefits from a substantial driveway providing ample off-road parking and access to a detached garage. The rear garden has been thoughtfully maintained and features a variety of mature shrubs, flowering borders, seating areas and a timber garden shed, creating a private and peaceful outdoor retreat. <br/>Situated close to local amenities, healthcare facilities, public transport links, highly regarded schools by OFSTED and Spondon village centre. This deceptively spacious home is ideally suited to downsizers, retirees or purchasers seeking versatile living accommodation in a highly regarded residential location<br/><br/><b>Agent Note - </b> <br/>Please Note: The AML fee covers the cost of carrying out the required identity and anti-money laundering checks. Once these checks have been completed, the fee cannot be refunded, even if the property purchase does not go ahead.<br/><br/><b>Front</b> <br/>To the front the property is a driveway and gravelled area providing off road parking for three cars<br/><br/><b>Entrance Hallway</b> <br/>Accessed via composite door leading into the hallway with carpet flooring, understairs storage and a radiator.<br/><br/><b>Lounge</b> <br/>Having carpet flooring, gas fireplace and a radiator.<br/><br/><b>Dining Room</b> <br/>Having carpet flooring, a radiator and two windows to the rear.<br/><br/><b>Kitchen</b> <br/>Having wall and base units with work surfaces over, tiled flooring, window to the rear, UPVC door, a radiator and built-in cloakroom.<br/><br/><b>Conservatory</b> <br/>Having carpet flooring, doors out to the garden, lights and power.<br/><br/><b>First Floor Landing </b> <br/>Having carpet flooring and two storage cupboards one of which houses the boiler and window to the side elevation.<br/><br/><b>Bedroom One</b> <br/>Having carpet flooring, two radiators and two dormer windows.<br/><br/><b>En Suite</b> <br/>Having tiled flooring, shower cubicle, W.C and wash hand basin, a radiator and eave storage.<br/><br/><b>Bedroom Two</b> <br/>Having carpet flooring, bay window to the front, built-in wardrobes and a radiator.<br/><br/><b>Shower Room</b> <br/>Having vinyl flooring, electric shower, W.C, and wash hand basin.<br/><br/><b>Rear</b> <br/>To the rear, the garden enjoys a low-maintenance layout with paved pathways and well-stocked flower and shrub borders, creating a colourful and private outdoor space. A useful timber shed provides additional storage and there is further access to the garage/workshop.<br/><br/><b>Detached Garage/ Workshop</b> <br/>Having power and lighting.<br/><br/><br/><br/>1. MONEY LAUNDERING REGULATIONS - Intending purchasers will be asked to produce identification documentation at a later stage and we would ask for your co-operation in order that there will be no delay in agreeing the sale. 2: These particulars do not constitute part or all of an offer or contract. 3: The measurements indicated are supplied for guidance only and as such must be considered incorrect. 4: Potential buyers are advised to recheck the measurements before committing to any expense. 5: Connells has not tested any apparatus, equipment, fixtures, fittings or services and it is the buyers interests to check the working condition of any appliances. 6: Connells has not sought to verify the legal title of the property and the buyers must obtain verification from their solicitor.