Clover Croft, Higham
About this home
Property Details: • Type: Apartment • Tenure: LEASEHOLD • Floor Area: N/A
Key Features: • Two-bedroom penthouse apartment • Sought-after Clovercroft development • Highly desirable Higham village location • Spacious living and dining accommodation • Well-proportioned bedrooms • Contemporary kitchen and bathroom facilities • Excellent degree of privacy • Convenient for Burnley and the Ribble Valley • Attractive surrounding countryside • Ideal for professionals or downsizers
Location: • Nearest Station: Brierfield Station • Distance to Station: 2.276431897577964 miles
Agent Information: • Address: 36 Manchester Road, Burnley, BB11 1HJ
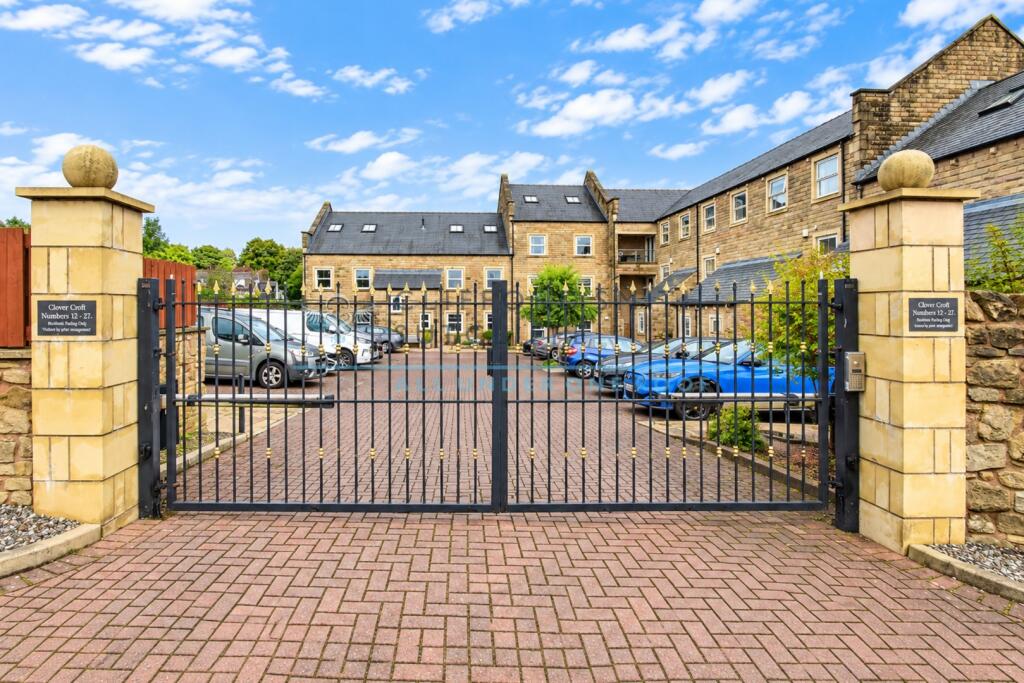
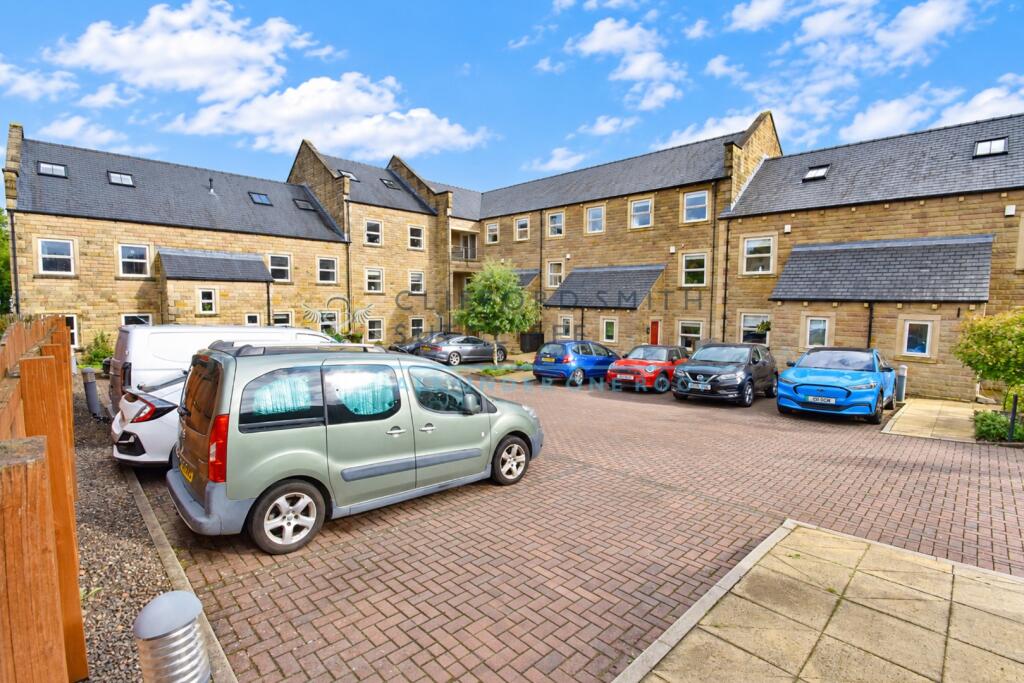
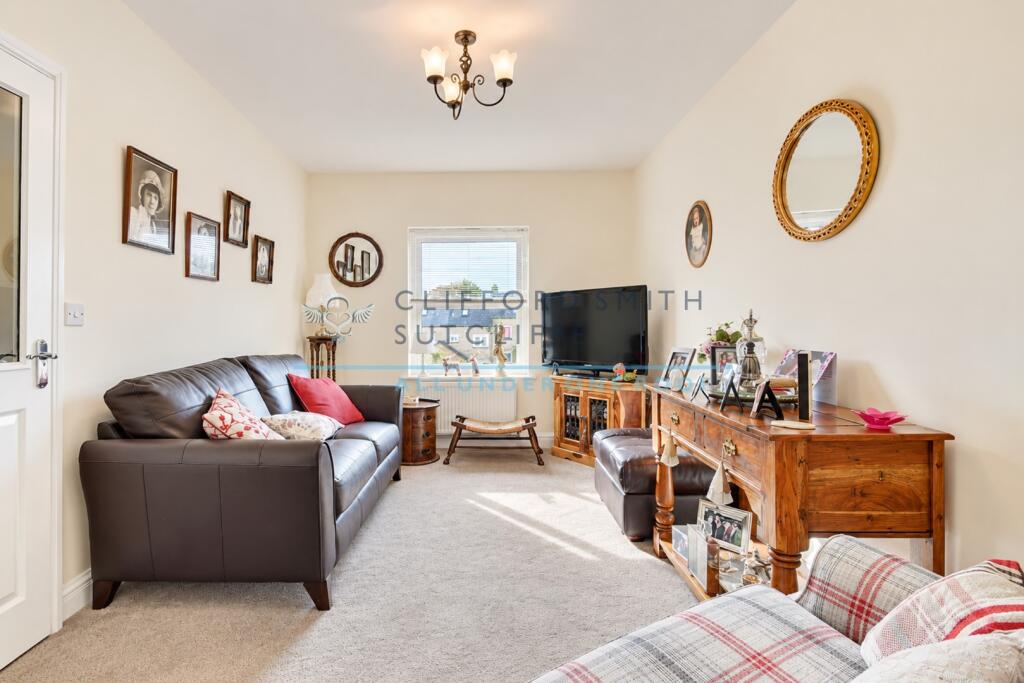
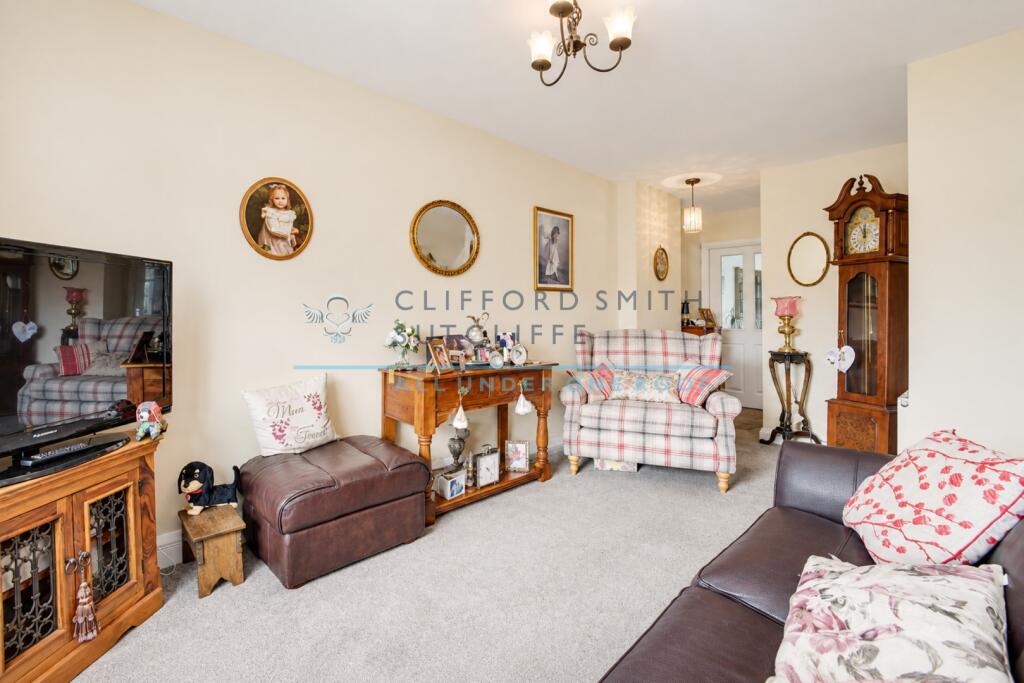
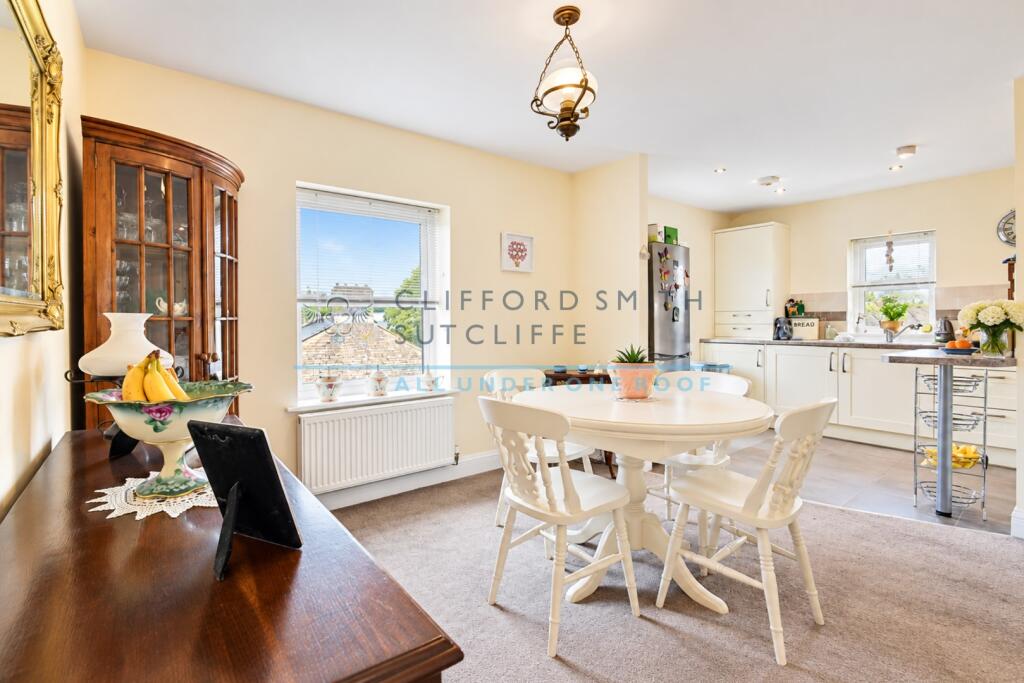
Full Description: <p>Occupying an enviable position within the highly regarded Clovercroft development in Higham, this impressive two-bedroom duplex-apartment offers a superb combination of space, privacy and contemporary living within one of the area’s most desirable village settings.</p><p>The apartment enjoys the advantages expected from a penthouse home, with an elevated outlook, a greater sense of seclusion and well-proportioned accommodation arranged to make the most of the available light and space. Thoughtfully designed for modern living, the property provides an appealing layout ideally suited to professionals, couples, downsizers or those seeking a high-quality lock-up-and-leave residence.</p><p>At the heart of the apartment are two reception rooms, creating an inviting space for both everyday relaxation and entertaining. This is complemented by a well-appointed kitchen, while a comfortable second bedroom, with excellent flexibility for a home office, and a generous sized master suite to the first floor of the apartment, are impressive features.</p><p>The setting is a particular attraction. Higham remains one of the most sought-after villages in the Burnley and Pendle area, prized for its attractive surroundings, village atmosphere and convenient access towards both Burnley and the Ribble Valley. Local amenities, countryside walks and road links are all readily accessible, making Clovercroft an excellent choice for those wanting a quieter setting without compromising on convenience.</p><p>The combination of its penthouse position, stylish accommodation and desirable village location makes this a particularly appealing proposition within the local apartment market.</p><p>A rare opportunity to acquire a spacious and distinctive duplex apartment in the heart of Higham, offering contemporary living, privacy and an excellent village setting.</p><p><strong>Briefly Comprising:- Communal Entrance Hallway. Entrance Hallway, Two Reception Rooms, Breakfast Kitchen, Four Piece Bathroom and Bedroom. Further Master Suite to First Floor Level with fitted robes and Ensuite Shower Room.</strong></p><p><strong>The Accommodation Afforded is as follows:- </strong></p><p><strong>Communal Entrance Hallway</strong></p><p>Stairs ascending to the second floor.</p><p><strong>Entrance Hallway</strong></p><p>Spiral open tread stairs ascending to the first floor, inset spot lighting to ceiling, radiator, inbuilt storage cupboard with double gloss-panelled doors. Twin glazed panelled door leading from the hallway and opening into:-</p><p><strong>Reception Room One</strong></p><p>21’03” x 9’06” UPVC framed double glazed window affording an open outlook to the front elevation, two radiators. Twin glazed panelled door opening through into:-</p><p><strong>Reception Room Two</strong></p><p>10’07” x 10’05” maximum. Sealed unit double glazed window to the rear elevation, radiator. Twin glazed panelled door returning to hallway and opening through into:-</p><p><strong>Breakfast Kitchen</strong></p><p>9’01” x 10’04” 1 ½ bowl stainless steel sink unit and drainer with cupboards under, matching range of modern wall, base and tall units incorporating stainless steel double oven / grill and four ring gas hob with stainless steel extractor canopy over, coordinating worktops extending to breakfast bar and part tiled walls, concealed Vaillant gas combination boiler, integrated washing machine, inset spot lighting to ceiling, tiled floor area, radiator. Sealed unit double glazed windows offering a dual-aspect to the side and to the rear elevations.</p><p><strong>Bedroom Two</strong></p><p>7’09” x 9’10” plus recess. Inbuilt wardrobe and storage cupboard with sliding mirror fronted doors, radiator. Sealed unit double glazed window to the front elevation.</p><p><strong>Four Piece Bathroom</strong></p><p>9’02” x 5’11” Four piece modern white suite incorporating panelled bath, pedestal wash basin, low level WC and step in corner glazed shower cubicle with chrome mixer shower fittings and tiled area over, tiled floor area, heated towel rail, inset spot lighting to ceiling with extractor. insect spotlight to ceiling with extra extractor.</p><p><strong>Bedroom One</strong></p><p>19’02” x 16’0” Range of fitted wardrobes with storage extending into eaves beyond, radiator. Two double glazed Velux-style windows to the front elevation, access to further eaves storage areas and gloss-panelled door to:-</p><p><strong>Ensuite Shower Room</strong></p><p>12’02” x 3’01” Three pieece White suite incorporating low-level WC, wash basin and step in shower cubicle with chrome mixer shower fittings, tiled area and glazed door, half-tiled walls and floor area, inset spot lighting to ceiling with extractor, heated towel rail, shaver point.</p><p><strong>Outside</strong></p><p>Attractive enclosed courtyard area to the front with wrought iron remote control entrance gates, block paving and mature shrubs to borders, separate pedestrian access with wrought iron gate, allocated car parking space and further visitor parking beyond the perimeter.</p><p><strong>Tenure : Leasehold</strong></p><p><strong>Energy Performance Certificate Rating : B</strong></p><p><strong>Council Tax Band : C</strong></p><p><strong>Approximate Square Footage : 85 SqM</strong></p><p>Services : </p><p>Mains supplies of gas, water and electricity.</p><p>Viewing : </p><p>By appointment with our Burnley office.</p>