Property Details:
- Type: Semi-detached bungalow
- Bedrooms: 2
- Bathrooms: 1
Agent: Berriman Eaton - Wombourne
Phone: 01902 596698
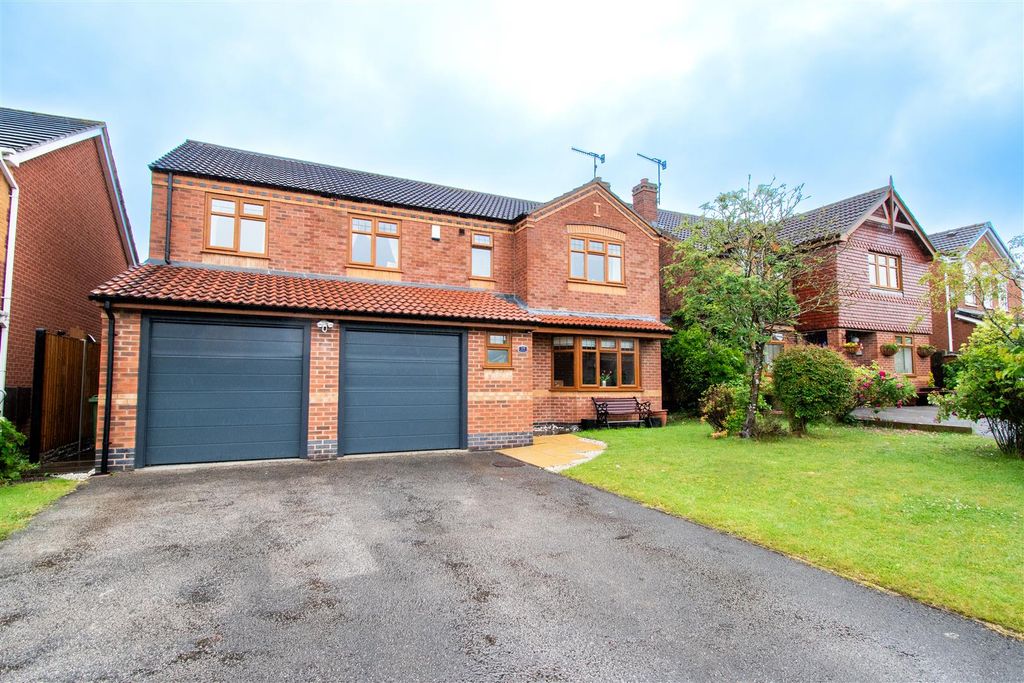
This is a modern semi-detached bungalow with lovely views across the Railway Walk, off road parking and an enclosed rear garden. The internal accommodation briefly comprises entrance hall, two double bedrooms, wet room and an open plan living and kitchen area with integrated appliances. The property benefits from central heating, double glazing and no upward chain. It is especially adapted for disabled living with fitted hoist.<br/><br/>EPC : B<br/>WOMBOURNE OFFICE<br/><br/><b>Location</b> - Clover Drive is situated on the Himley Meadows Estate, which was constructed by Bloor Homes in 2021. The development is situated off the Bridgnorth Road and gives fantastic commuter access to Wolverhampton, Dudley and Kingswinford. The facilities and amenities of Wombourne Village are within a short distance away and there are regular bus services close by. The Village itself has excellent schooling for both Primary and Secondary with Blakeley Heath Primary School being very close by. The estate has excellent access to the railway walk and Himley Woods which is perfect for dog walkers and nature enthusiasts.<br/><br/><b>Description</b> - This is a modern semi-detached bungalow with lovely views across the Railway Walk, off road parking and an enclosed rear garden. The internal accommodation briefly comprises entrance hall, two double bedrooms, wet room and an open plan living and kitchen area with integrated appliances. The property benefits from central heating, double glazing and no upward chain.<br/><br/><b>Accommodation</b> - The ENTRANCE HALL has a composite door with double glazed inserts, loft access and storage cupboard. The LIVING ROOM has double glazed windows to the rear elevation, radiator and double glazed door giving access to the garden. The KITCHEN is fitted with a range of wall and base units with complementary work surfaces, inset one and a half sink and drainer with mixer tap. There are a range of integrated appliances including oven, hob, extractor hood, fridge, freezer and washing machine.<br/><br/>The WETROOM has been specially designed for disable living with a remote controlled WC, shower, wash hand basin and mixer tap, heated ladder towel rail, tiling to the floor and walls. DOUBE BEDROOM 1 has a double glazed window to the front elevation, radiator and specially fitted rails for a mechanical hoist, which can be left at the property. DOUBLE BEROOM 2 has a double glazed window to the front and radiator.<br/><br/><b>Outside</b> - To the front of the property there is a tarmac DRIVEWAY affording off road parking, side gated access into the REAR GARDEN which has an enclosed fence to the boundary, lawn and a paved patio area.<br/><br/>We are informed by the Vendors that all mains services are connected<br/>COUNCIL TAX BAND C – South Staffordshire <br/>POSSESSION Vacant possession will be given on completion.<br/>VIEWING - Please contact the WOMBOURNE Office.<br/>The property is FREEHOLD<br/><br/>Broadband – Ofcom checker shows Standard / Superfast / Ultrafast are available<br/>Mobile data coverage is constantly changing, please use the property postcode and this link for the most up to date information from Ofcom: The long term flood defences website shows very low risk<br/><br/>