For Rent
£875/mo
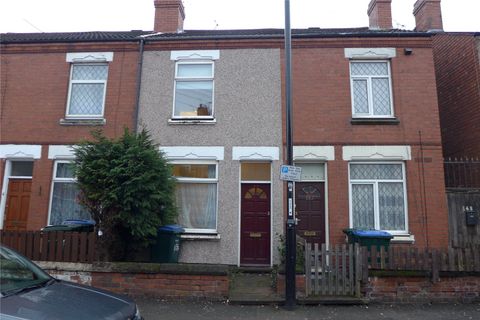
Clay Lane, Stoke, Coventry CV2
2 bd
Stoke
Listed by Zoopla Agent


Only details supplied with this listing are shown. Ask the listing contact to confirm measurements, taxes and costs.
Property Details: • Type: Semi-Detached • Tenure: N/A • Floor Area: N/A
Key Features: • A THREE BEDROOM SEMI DETACHED PROPERTY • POPULAR VILLAGE LOCATION, STOKE PRIOR, BROMSGROVE • HAS BEEN TENANTED FOR SOME YEARS, SO REQUIRES MODERNISTION • BREAKFAST KITCHEN • LIVING ROOM • BATHROOM & SEPARATE WC • GARAGE & DRIVEWAY • GENEROUS REAR GARDEN • MATERIAL INFORMATION- THE AGENT WILL BE ADVISING ANY INTERESTED PARTY ON SOME SPECIFIC INFORMATION PRIOR TO VIEWING
Location: • Nearest Station: N/A • Distance to Station: N/A
Agent Information: • Address: Hyde House, 52 Bromsgrove Road, Redditch, B97 4RJ
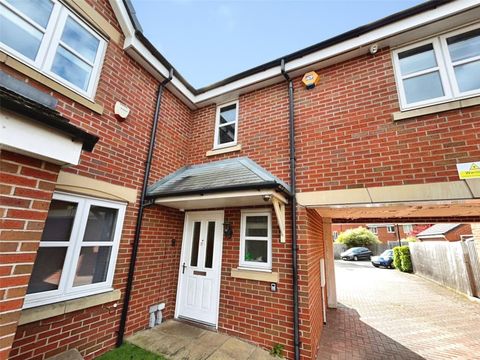
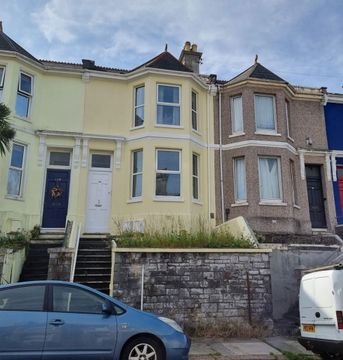
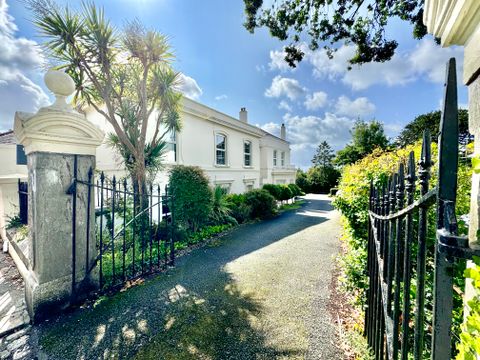
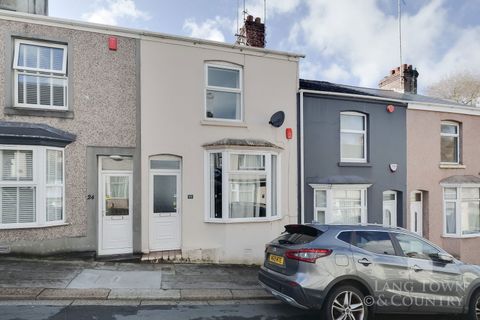
Full Description: THREE BEDROOM SEMI DETACHED HOME IN A POPULAR VILLAGE LOCATION- IN NEED OF MODERNISATION.A spacious three bedroom semi detached house in the popular village of Stoke Prior, Bromsgrove. The property comprises: a spacious entrance hall with stairs to first floor, fitted kitchen with breakfast bar, and a living room. To the first floor: two large double bedrooms, one single bedroom, bathroom and separate W.C. This property also boasts a generous rear garden, garage and off road parking. Please contact Vizors to arrange your viewing now!! Offered with no onward chain.The property has been tenanted for some years and would generally benfit from some modernising.MATERIAL INFORMATION- The agent will be sharing some specific information with regards the property that may impact on some buyers decision to purchaseot purchase. Please ask the agent.EPC - D.Council Tax Band -C.Tenure - Freehold (subject to solicitor confirmation)Please read the following. The information supplied is for guidance purposes only, and is supplied primarily based upon information provided to the agent by the sellers. The agent makes clear that this information cannot be relied upon as a statement of facts, and that any interested parties must make their own enquiries and satisfy themselves before any financial commitment, or legal commitment to purchase. Measurements supplied are all approximates and supplied for illustrative purposes only. Photographs and imagery, and items included therein does not mean such items are included within the sale, nor have they been tested by the agent, meaning their working order cannot be verified.Information supplied visually or verbally via the agent does not form any part of a legally binding contract. The agent is not liable for any losses arising from the use of these details.Approach - A driveway leads up to the garage and main entrance door at the side of the property. There is a side gate access through to the rear garden.Entrance Hall - With stairs off to the first floor, leads off to;Living Room - 5.23m max x 3.08m max (17'1" max x 10'1" max ) - Breakfast Kitchen - 4.63m max x 3.06m max (narrowing to 1.67m) (15'2" - Landing - Leads off to;Bedroom One - 4.28m max x 3.09m max (14'0" max x 10'1" max ) - Bedroom Two - 3.65m max x 3.09m max (11'11" max x 10'1" max ) - Bedroom Three - 2.44m max x 2.08m max (8'0" max x 6'9" max) - Bathroom - 2.42m max x 1.47m max (7'11" max x 4'9" max ) - With cupboard housing the boiler.Separate Wc - 1.50m max x 0.79m max (4'11" max x 2'7" max ) - Garage - 4.95m max x 2.45m max (16'2" max x 8'0" max ) - Rear Garden - With side gate access, mainly paved and lawned areas.BrochuresCloverdale, Stoke Prior, BROMSGROVE
If the interactive map is unavailable, open the supplied location in maps.
Open location in mapsThe pin uses coordinates supplied with this listing. Confirm the exact location with the listing contact.
Added and updated dates describe the Mirror record. Source publication and verification dates are shown separately when known; none establishes time on market. Confirm current price and availability with the listing contact.
View original listing