For Rent
Price on request
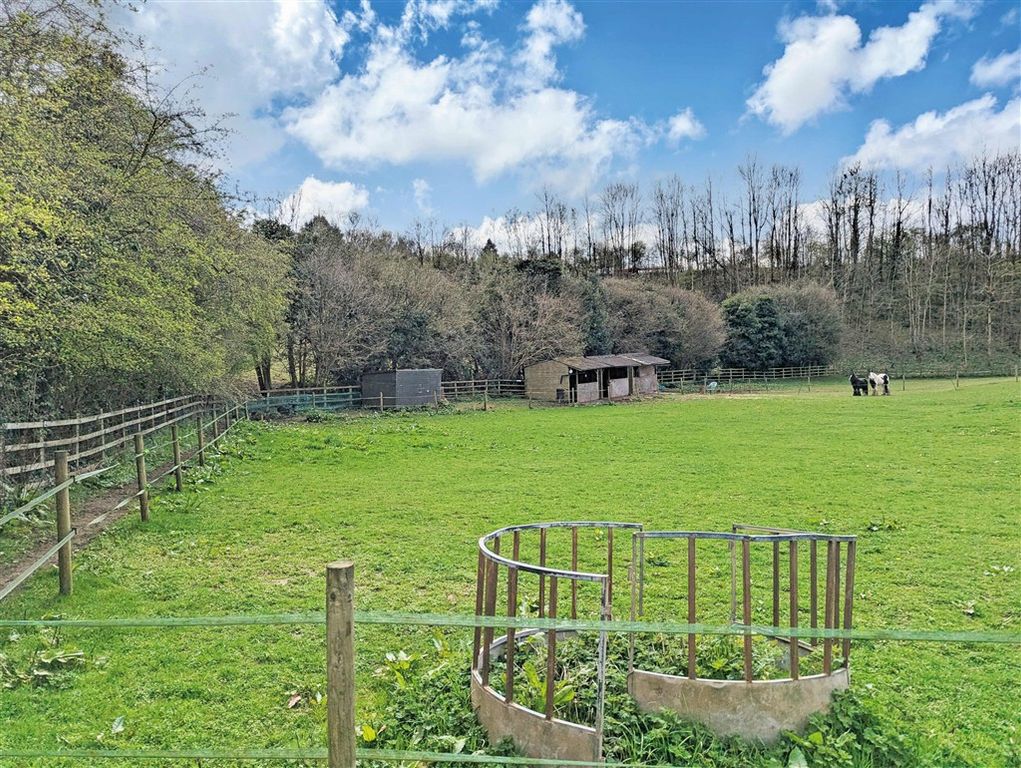
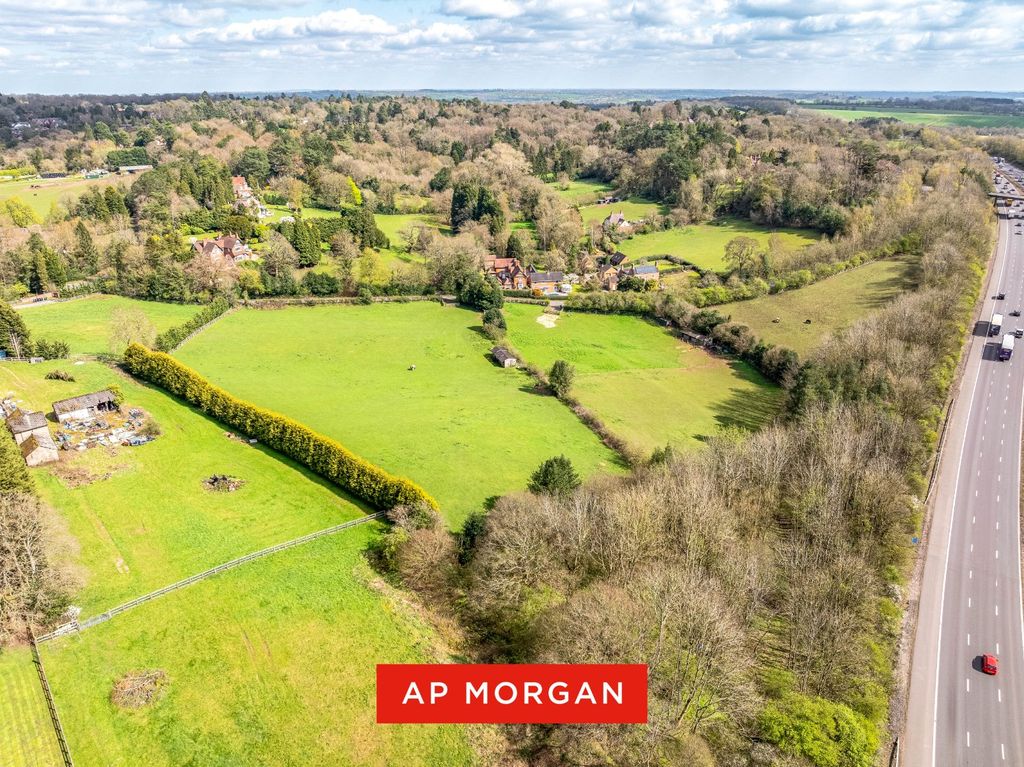
Land for saleLand At Pumphouse Lane, Blackwell, Bromsgrove, Worcestershire B60
Studio
Bromsgrove
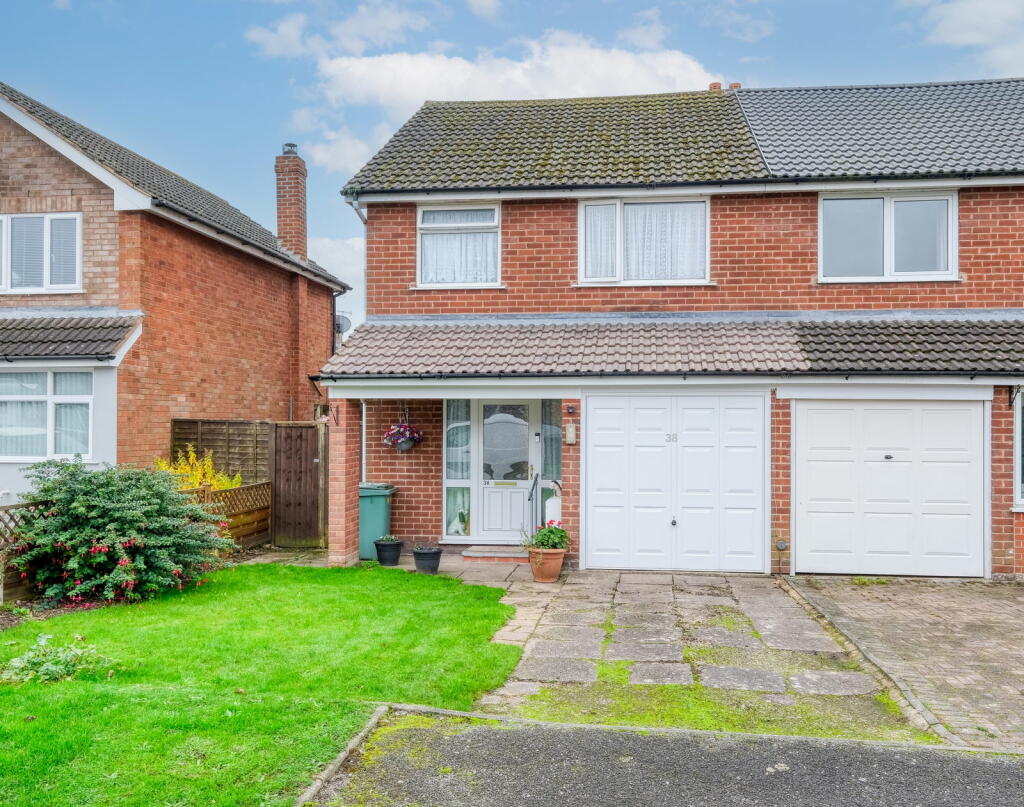
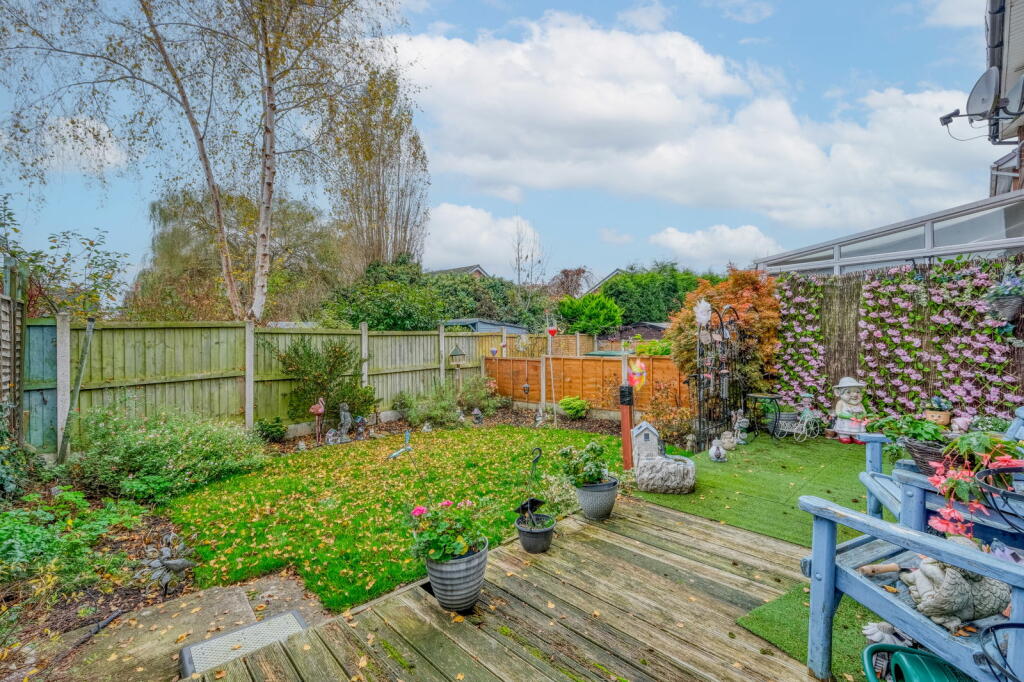
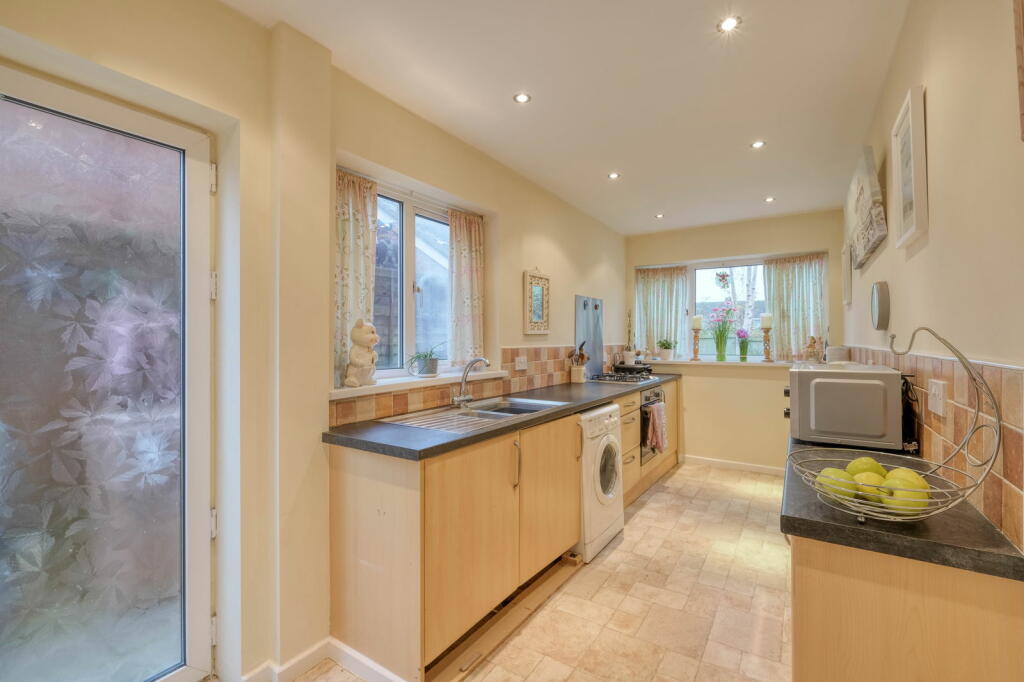
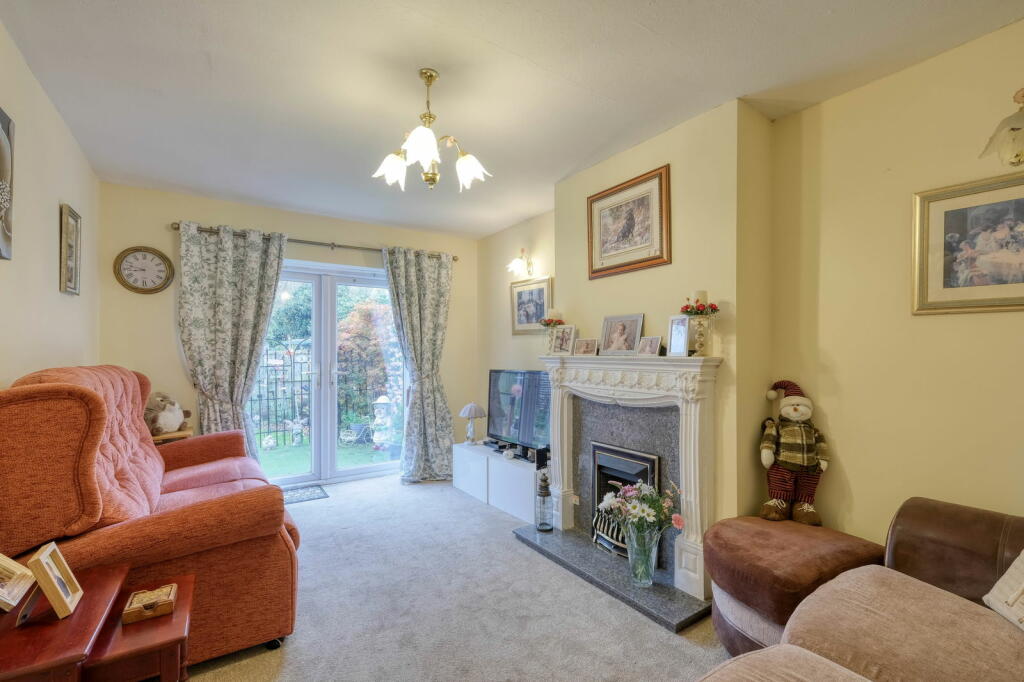
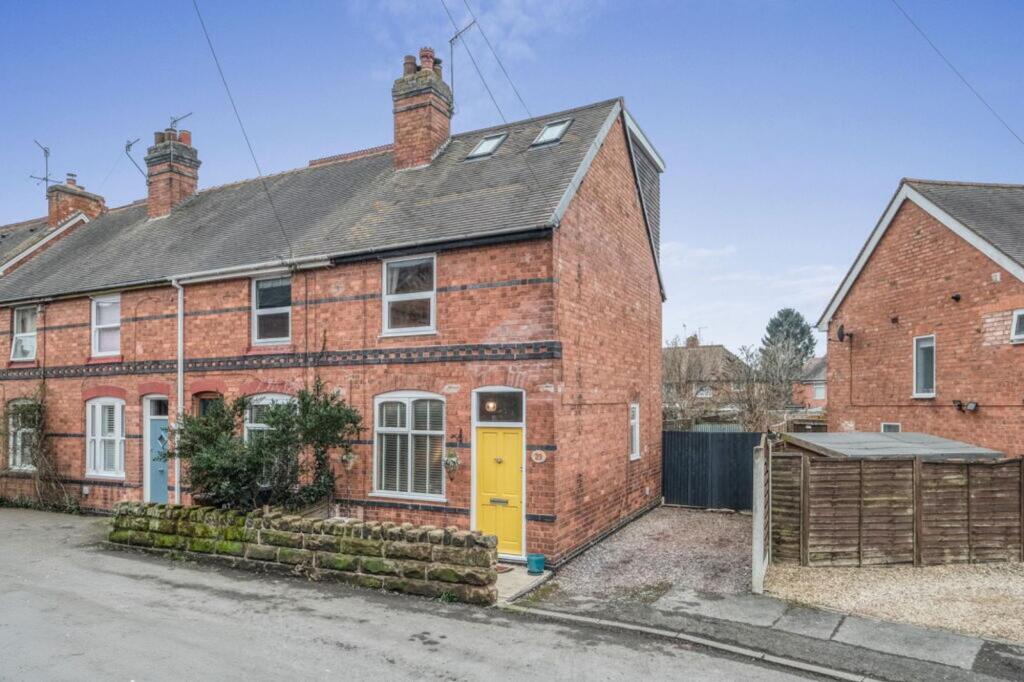
Property Details: • Type: Semi-Detached • Tenure: N/A • Floor Area: N/A
Key Features: • Three Bedrooms • Shower Room • Good-Sized Lounge • Kitchen • Rear Garden • Driveway • Garage • Nearby Local Schooling, Shops and Amenities • Close Proximity to M5 and M42
Location: • Nearest Station: N/A • Distance to Station: N/A
Agent Information: • Address: 14 Old Birmingham Road Lickey End Bromsgrove B60 1DE
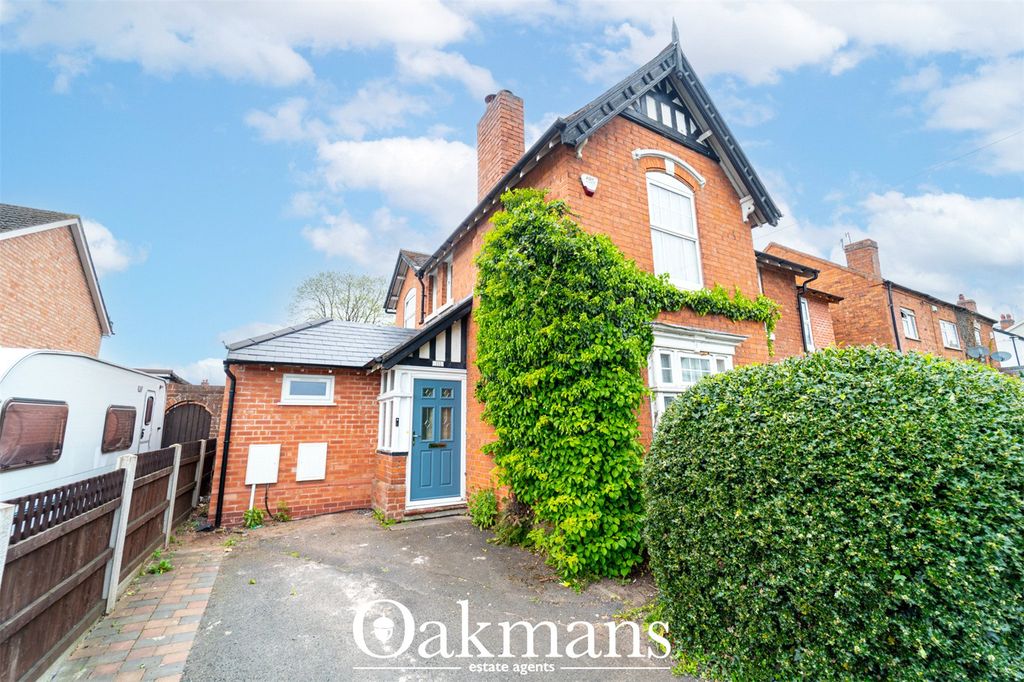
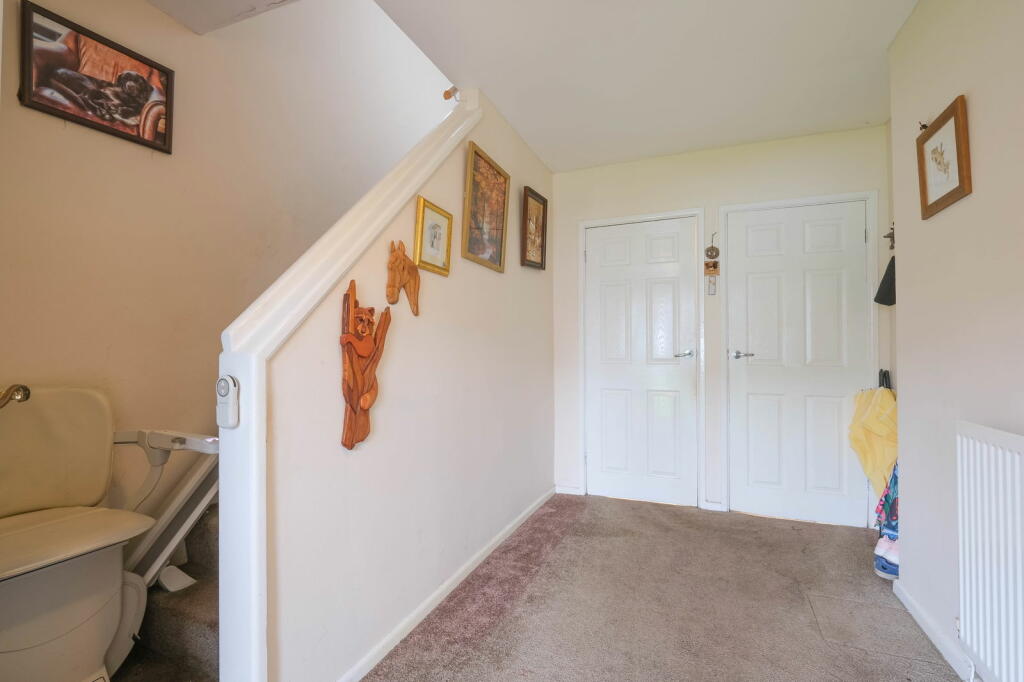
Full Description: This neatly presented three-bedroom semi-detached home in Stoke Prior, Bromsgrove, offers great potential for modernization, making it an excellent opportunity for families or investors. The property features a comfortable lounge, a functional kitchen, a shower room, and a rear garden—perfect for family living. Additional benefits include a driveway and garage, providing ample parking and storage space. Ideally located near local schools, shops, and amenities, this home is a prime choice for those seeking a property with potential.The home is approached via a driveway offering off-road parking for one vehicle, with easy access to the garage. Inside, the hallway provides access to the kitchen and a generously sized lounge, which features a fireplace and French doors that open to the rear garden, allowing plenty of natural light into the space.Stairs lead to the first-floor landing, where you'll find the master bedroom, double bedroom two, bedroom three, and the shower room, which is equipped with a handy airing cupboard for additional storage.Externally, the property benefits from a rear garden that includes a decking area, half laid with AstroTurf, and a step down to a lawned area bordered by planted beds and shrubbery. The garden is enclosed by hedged boundaries, ensuring privacy and providing a peaceful outdoor space.Cloverdale occupies a quiet position in the sought after village location of Stoke Prior, ideally located for the acclaimed local schools and surrounding amenities.Room Dimensions: Kitchen - 1.97m x 4.83m (6'5" x 15'10")Lounge - 3.04m x 4.83m (9'11" x 15'10")Garage - 2.26m x 4.96m (7'4" x 16'3")Stairs To The First Floor LandingMaster Bedroom - 3.04m x 4.82m (9'11" x 15'9")Bedroom 2 - 3.04m x 3.39m (9'11" x 11'1")Bedroom 3 - 1.98m x 3.92m (6'5" x 12'10")Bathroom - 1.98m x 1.7m (6'5" x 5'6")